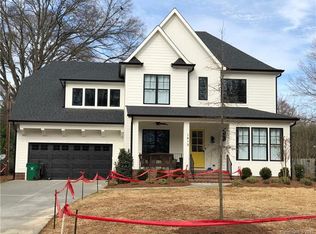
Located on nearly half an acre and just a short walk to Park Road Shopping Center—one of Charlotte’s most beloved destinations for dining, shopping, and everyday conveniences—this home offers the rare combination of an unbeatable location and a design that has been thoughtfully curated for modern luxury living.
From the moment you step into the soaring two-story foyer, you’re welcomed with jaw-dropping millwork and a grand staircase that immediately set the tone. The main living space blends elegance and comfort, highlighted by custom wood details and a striking stone slab fireplace mantle. The chef’s kitchen is equally impressive with panel-ready appliances, full-height countertop splash, 24” wine fridge, and a designer scullery tucked behind an arched wood door. Here you’ll find a sink, disposal, second dishwasher, and walk-in pantry with abundant shelving—functionality that makes entertaining seamless.
The main-level primary suite is a true retreat, featuring vaulted ceilings, a spa-inspired bath, and a large custom closet with washer/dryer hookup. Also on the main floor, a flexible room provides the option of an office, playroom, or guest suite with access to a full bath. Upstairs, three secondary bedrooms offer generous space, while a vaulted bonus room with wet bar and included beverage fridge creates the ultimate hangout. A finished flex/storage area adds even more versatility, ideal for a home office, craft space, gym, or meditation room.
Outdoor living is every bit as impressive as the interiors. The expansive backyard has been designed for relaxation and entertaining with a sparkling saltwater pool and spa, a dedicated fire pit, and ample space for lounging or dining al fresco. The lot itself provides both privacy and room to breathe—rare this close to the heart of Charlotte.
Every detail of this home has been intentionally chosen to create a living experience that is both stylish and functional. With a floor plan designed for real life, luxury finishes throughout, and a location that puts you minutes from SouthPark, Uptown, and some of the city’s most vibrant neighborhoods, this property truly has it all.
Don’t miss the chance to own a home where thoughtful design, premier location, and lifestyle amenities come together in one extraordinary package
Closed
$3,093,763
1420 Bevis Dr, Charlotte, NC 28209
4beds
5,073sqft
Single Family Residence
Built in 2025
0.48 Acres Lot
$3,071,900 Zestimate®
$610/sqft
$6,533 Estimated rent
Home value
$3,071,900
$2.86M - $3.32M
$6,533/mo
Zestimate® history
Owner options
List your home for rent
$6,533/mo
Rent Zestimate®
Find your next renter with Zillow Rental Manager. Plus, with online applications, you can quickly screen prospective tenants – for free.
$6,533/mo
Rent Zestimate®
Refinance and save
$18,568/mo
Est. payment
Refinancing to a lower rate could help reduce your monthly payments and save thousands over the life of the loan.
$18,568/mo
Est. payment
Explore your selling options
Work with a Zillow partner agent
Leverage their expertise and Zillow's premium Showcase listings to get your home seen by more buyers.
Get startedList with your own agent
Get your home in front of millions of buyers by listing it on Zillow.
Learn how to do itSell it yourself
Take full control of how buyers see your home on Zillow by listing For Sale by Owner (FSBO).
List your homeWhat's special
Zillow last checked:
Listing updated:
Listed by:
Kristin Campbell kristi@barringer-homes.com,
Barringer Realty LLC
Bought with:
Aubrey Grier
Dickens Mitchener & Associates Inc
Source: Canopy MLS as distributed by MLS GRID,MLS#: 4291291
Facts & features
Interior
Bedrooms & bathrooms
- Bedrooms: 4
- Bathrooms: 5
- Full bathrooms: 5
- Main level bedrooms: 1
Primary bedroom
- Features: En Suite Bathroom, Vaulted Ceiling(s)
- Level: Main
Bedroom s
- Features: Walk-In Closet(s)
- Level: Upper
Bedroom s
- Level: Upper
Bedroom s
- Level: Upper
Bathroom full
- Level: Main
Bonus room
- Features: Vaulted Ceiling(s)
- Level: Upper
Dining area
- Level: Main
Family room
- Features: Open Floorplan
- Level: Main
Flex space
- Level: Upper
Kitchen
- Features: Kitchen Island, Walk-In Pantry, Wet Bar
- Level: Main
Other
- Features: Built-in Features, Drop Zone
- Level: Main
Office
- Features: Vaulted Ceiling(s)
- Level: Main
Heating
- Heat Pump, Zoned
Cooling
- Central Air
Appliances
- Included: Bar Fridge
- Laundry: Laundry Room, Lower Level, Main Level, Other
Features
- Built-in Features, Drop Zone, Hot Tub, Kitchen Island, Open Floorplan, Pantry, Storage, Walk-In Closet(s), Walk-In Pantry, Wet Bar
- Flooring: Marble, Hardwood, Tile
- Has basement: No
- Attic: Pull Down Stairs
- Fireplace features: Family Room, Outside, Porch
Interior area
- Total structure area: 5,073
- Total interior livable area: 5,073 sqft
- Finished area above ground: 5,073
- Finished area below ground: 0
Property
Parking
- Total spaces: 2
- Parking features: Driveway, Attached Garage, Garage Faces Side, Garage on Main Level
- Attached garage spaces: 2
- Has uncovered spaces: Yes
Features
- Levels: Two
- Stories: 2
- Patio & porch: Covered, Enclosed, Patio, Rear Porch, Side Porch
- Exterior features: Fire Pit, In-Ground Irrigation
- Has private pool: Yes
- Pool features: In Ground, Outdoor Pool, Pool/Spa Combo, Salt Water
- Has spa: Yes
- Spa features: Heated, Interior Hot Tub
Lot
- Size: 0.48 Acres
- Features: Infill Lot, Level
Details
- Parcel number: 14920424
- Zoning: N1-B
- Special conditions: Standard
Construction
Type & style
- Home type: SingleFamily
- Property subtype: Single Family Residence
Materials
- Brick Partial, Fiber Cement
- Foundation: Slab
- Roof: Metal
Condition
- New construction: Yes
- Year built: 2025
Details
- Builder name: Barringer Homes
Utilities & green energy
- Sewer: Public Sewer
- Water: City
- Utilities for property: Cable Available
Green energy
- Construction elements: Advanced Framing, Engineered Wood Products, Low VOC Coatings, No VOC Coatings, Recycled Materials
Community & HOA
Community
- Subdivision: Ashbrook
Location
- Region: Charlotte
Financial & listing details
- Price per square foot: $610/sqft
- Tax assessed value: $550,000
- Date on market: 9/1/2025
- Listing terms: Cash,Conventional
- Road surface type: Concrete, Paved
Price history
| Date | Event | Price |
|---|---|---|
| 12/24/2025 | Sold | $3,093,763+1.9%$610/sqft |
Source:  Canopy MLS as distributed by MLS GRID #4291291 Report a problem Canopy MLS as distributed by MLS GRID #4291291 Report a problem | ||
| 9/2/2025 | Listed for sale | $3,035,000+296.7%$598/sqft |
Source: Canopy MLS as distributed by MLS GRID #4291291 Report a problem | ||
| 5/15/2024 | Sold | $765,000$151/sqft |
Source: Public Record Report a problem | ||
Public tax history
| Year | Property taxes | Tax assessment |
|---|---|---|
| 2025 | -- | $550,000 -3.8% |
| 2024 | -- | $572,000 |
| 2023 | -- | $572,000 +39.2% |
| 2022 | -- | $410,900 |
| 2021 | -- | $410,900 |
| 2020 | -- | $410,900 |
| 2019 | $4,057 | $410,900 +71.6% |
| 2018 | -- | $239,500 |
| 2017 | $3,154 | $239,500 |
| 2016 | $3,154 | $239,500 |
| 2015 | $3,154 +0.5% | $239,500 |
| 2014 | $3,138 | $239,500 |
| 2013 | -- | $239,500 -0.2% |
| 2012 | -- | $239,900 |
| 2011 | -- | $239,900 +55.3% |
| 2010 | -- | $154,500 |
| 2009 | -- | $154,500 |
| 2008 | -- | $154,500 |
| 2007 | -- | $154,500 |
| 2006 | -- | $154,500 |
| 2005 | -- | $154,500 |
| 2004 | -- | $154,500 |
| 2003 | -- | $154,500 +39.1% |
| 2002 | -- | $111,110 |
| 2001 | -- | $111,110 |
| 2000 | -- | $111,110 |
Find assessor info on the county website
Neighborhood: Ashbrook-Clawson Village
Nearby homes
- $725,0003 bd2 ba1.4k sqft1420 Bevis Dr #5, Charlotte, NC 28209Sold

- $704,8003 bd1 ba1.3k sqft1414 Bevis Dr, Charlotte, NC 28209Off Market

- $759,5002 bd2 ba1.4k sqft1426 Bevis Dr, Charlotte, NC 28209Off Market

- $1,869,7005 bd5 ba3.9k sqft1415 Heather Ln, Charlotte, NC 28209Off Market
- $1,998,2005 bd5 ba3.7k sqft1408 Bevis Dr, Charlotte, NC 28209Off Market
- $1,798,7004 bd3 ba3.3k sqft1421 Heather Ln, Charlotte, NC 28209Off Market
- $839,7004 bd2 ba1.7k sqft1432 Bevis Dr, Charlotte, NC 28209Off Market
- $854,2003 bd2 ba1.9k sqft1409 Heather Ln, Charlotte, NC 28209Off Market
Nearby schools
GreatSchools rating
- 8/10Selwyn ElementaryGrades: K-5Distance: 1.1 mi
- 4/10Alexander Graham MiddleGrades: 6-8Distance: 1.2 mi
- 7/10Myers Park HighGrades: 9-12Distance: 1.1 mi
Schools provided by the listing agent
- Elementary: Selwyn
- Middle: Alexander Graham
- High: Myers Park
Source: Canopy MLS as distributed by MLS GRID. This data may not be complete. We recommend contacting the local school district to confirm school assignments for this home.
Get a cash offer in 3 minutes
Find out how much your home could sell for in as little as 3 minutes with a no-obligation cash offer.
Estimated market value
$3,071,900
Get a cash offer in 3 minutes
Find out how much your home could sell for in as little as 3 minutes with a no-obligation cash offer.
Estimated market value
$3,071,900
