Spacious and thoughtfully designed, this 4-bedroom Highland home with a dedicated office offers an open floor plan ideal for both everyday living and entertaining. Elegant, wood-look tile flooring flows seamlessly through the entry, living, dining, and kitchen areas—combining style with durability.
Step outside to an extended back porch featuring stamped concrete and a gas stub, perfect for future outdoor grilling and gatherings. The backyard also includes a swing set, which can remain with the home at the buyer’s request.
Inside, every bedroom boasts its own walk-in closet, providing ample storage throughout. Solar screens have been installed to help improve energy efficiency and reduce utility costs.
Ideally situated in the desirable Lilyana community, this home is in the highly rated Proper ISD. It is centrally located, less than a five-minute walk to the elementary school, community pool, and two neighborhood parks—offering convenience to everything that Lilyana has to offer. It is also less than a five minute drive to new retail and restaurant establishments, including Lowes and Costco!
Sold
Price Unknown
1420 Bird Cherry Ln, Prosper, TX 75078
4beds
2,274sqft
Single Family Residence
Built in 2019
6,054 Square Feet Lot
$458,400 Zestimate®
$--/sqft
$2,997 Estimated rent
Home value
$458,400
$431,000 - $486,000
$2,997/mo
Zestimate® history
Owner options
List your home for rent
$2,997/mo
Rent Zestimate®
Find your next renter with Zillow Rental Manager. Plus, with online applications, you can quickly screen prospective tenants – for free.
$2,997/mo
Rent Zestimate®
Refinance and save
$547/mo
Est. payment
Refinancing to a lower rate could help reduce your monthly payments and save thousands over the life of the loan.
$547/mo
Est. payment
Explore your selling options
Work with a Zillow partner agent
Leverage their expertise and Zillow's premium Showcase listings to get your home seen by more buyers.
Get startedList with your own agent
Get your home in front of millions of buyers by listing it on Zillow.
Learn how to do itSell it yourself
Take full control of how buyers see your home on Zillow by listing For Sale by Owner (FSBO).
List your homeWhat's special
Dedicated office
Zillow last checked:
Listing updated:
Listed by:
Andrew Rabhan 0745112 469-363-6840,
Coldwell Banker Apex, REALTORS 214-237-4500,
Nancy Rabhan 0604087 469-879-9288,
Coldwell Banker Apex, REALTORS
Bought with:
Lacy Rushin, 0694123
Real Broker, LLC
Source: NTREIS,MLS#: 21218160
Facts & features
Interior
Bedrooms & bathrooms
- Bedrooms: 4
- Bathrooms: 3
- Full bathrooms: 2
- 1/2 bathrooms: 1
Primary bedroom
- Features: Dual Sinks, En Suite Bathroom, Garden Tub/Roman Tub, Separate Shower, Walk-In Closet(s)
- Level: First
- Dimensions: 13 x 16
Bedroom
- Features: Ceiling Fan(s), Split Bedrooms, Walk-In Closet(s)
- Level: First
- Dimensions: 10 x 13
Bedroom
- Features: Ceiling Fan(s), Split Bedrooms, Walk-In Closet(s)
- Level: First
- Dimensions: 10 x 13
Bedroom
- Features: Ceiling Fan(s), Walk-In Closet(s)
- Level: First
- Dimensions: 12 x 10
Primary bathroom
- Features: Built-in Features, Dual Sinks, En Suite Bathroom, Garden Tub/Roman Tub, Solid Surface Counters, Separate Shower
- Level: First
- Dimensions: 12 x 9
Dining room
- Level: First
- Dimensions: 13 x 11
Other
- Features: Built-in Features
- Level: First
- Dimensions: 8 x 5
Half bath
- Level: First
- Dimensions: 6 x 5
Kitchen
- Features: Built-in Features, Eat-in Kitchen, Kitchen Island, Pantry, Solid Surface Counters, Walk-In Pantry
- Level: First
- Dimensions: 15 x 12
Living room
- Features: Fireplace
- Level: First
- Dimensions: 15 x 21
Office
- Level: First
- Dimensions: 13 x 10
Utility room
- Features: Utility Room
- Level: First
- Dimensions: 7 x 6
Heating
- Central, Fireplace(s)
Cooling
- Central Air, Ceiling Fan(s)
Appliances
- Included: Built-In Gas Range, Dishwasher, Electric Oven, Gas Cooktop, Microwave, Tankless Water Heater
- Laundry: Washer Hookup, Dryer Hookup, Laundry in Utility Room
Features
- Eat-in Kitchen, High Speed Internet, Kitchen Island, Open Floorplan, Pantry, Smart Home, Vaulted Ceiling(s), Walk-In Closet(s)
- Flooring: Carpet, Ceramic Tile
- Windows: Window Coverings
- Has basement: No
- Number of fireplaces: 1
- Fireplace features: Living Room
Interior area
- Total interior livable area: 2,274 sqft
Property
Parking
- Total spaces: 2
- Parking features: Door-Multi, Garage Faces Front, Garage, Garage Door Opener
- Attached garage spaces: 2
Features
- Levels: One
- Stories: 1
- Patio & porch: Rear Porch, Covered
- Exterior features: Private Yard, Rain Gutters
- Pool features: None
- Fencing: Wood
Lot
- Size: 6,054 Square Feet
- Features: Interior Lot, Subdivision, Sprinkler System
Details
- Parcel number: R1122000M02201
Construction
Type & style
- Home type: SingleFamily
- Architectural style: Contemporary/Modern,Detached
- Property subtype: Single Family Residence
- Attached to another structure: Yes
Materials
- Brick
- Foundation: Slab
- Roof: Shingle
Condition
- Year built: 2019
Utilities & green energy
- Sewer: Public Sewer
- Water: Public
- Utilities for property: Sewer Available, Underground Utilities, Water Available
Community & HOA
Community
- Features: Sidewalks
- Security: Carbon Monoxide Detector(s), Fire Alarm, Smoke Detector(s)
- Subdivision: Lilyana Ph 1
HOA
- Has HOA: Yes
- Services included: All Facilities
- HOA fee: $547 semi-annually
- HOA name: First Service Residential
- HOA phone: 214-390-2510
Location
- Region: Prosper
Financial & listing details
- Tax assessed value: $488,705
- Annual tax amount: $10,418
- Date on market: 3/26/2026
- Cumulative days on market: 65 days
- Listing terms: Cash,Conventional,FHA,VA Loan
Price history
| Date | Event | Price |
|---|---|---|
| 6/22/2026 | Sold | -- |
Source: NTREIS #21218160 Report a problem | ||
| 6/21/2026 | Pending sale | $475,000$209/sqft |
Source: NTREIS #21218160 Report a problem | ||
| 5/31/2026 | Contingent | $475,000$209/sqft |
Source: NTREIS #21218160 Report a problem | ||
| 5/13/2026 | Price change | $475,000-4%$209/sqft |
Source: NTREIS #21218160 Report a problem | ||
| 4/22/2026 | Price change | $495,000-2.9%$218/sqft |
Source: NTREIS #21218160 Report a problem | ||
| 4/9/2026 | Price change | $510,000-1%$224/sqft |
Source: NTREIS #21218160 Report a problem | ||
| 3/26/2026 | Listed for sale | $515,000$226/sqft |
Source: NTREIS #21218160 Report a problem | ||
Public tax history
| Year | Property taxes | Tax assessment |
|---|---|---|
| 2026 | -- | $488,705 -5.2% |
| 2025 | $9,748 +1.9% | $515,471 +10% |
| 2024 | $9,564 +7.3% | $468,610 +10% |
| 2023 | $8,911 | $426,009 +10% |
| 2022 | -- | $387,281 +10% |
| 2021 | $9,284 +85.8% | $352,074 +129.5% |
| 2020 | $4,997 +82.2% | $153,414 +170.6% |
| 2019 | $2,743 -2.7% | $56,700 +5% |
| 2018 | $2,818 | $54,000 -5.3% |
| 2017 | -- | $57,000 |
Find assessor info on the county website
Neighborhood: Lilyana
Nearby homes
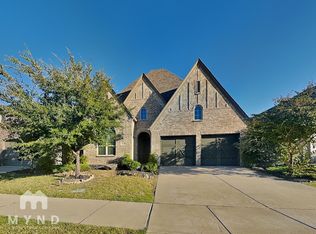
- $468,5005 bd4 ba2.6k sqft1424 Bird Cherry Ln, Prosper, TX 75078Off Market
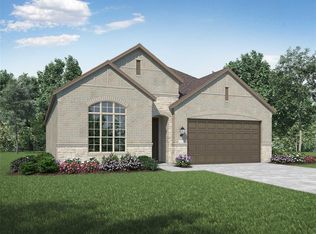
- $454,8003 bd3 ba2.2k sqft1428 Bird Cherry Ln, Prosper, TX 75078Off Market
- $529,5003 bd2 ba2.2k sqft1412 Bird Cherry Ln, Celina, TX 75078Off Market
- $562,0004 bd3 ba2.4k sqft1419 Daisy Corner Dr, Prosper, TX 75078Off Market
- $515,1004 bd3 ba3k sqft1502 Bird Cherry Ln, Prosper, TX 75078Off Market
- $556,3004 bd3 ba2.9k sqft1427 Daisy Corner Dr, Prosper, TX 75078Off Market
- $517,9004 bd3 ba2.6k sqft1421 Bird Cherry Ln, Prosper, TX 75078Off Market
- $490,0004 bd2 ba2.3k sqft4114 Jasmine Ln, Prosper, TX 75078Off Market
Nearby schools
GreatSchools rating
- 10/10Lilyana Elementary SchoolGrades: PK-5Distance: 0.2 mi
- NAProsper DaepGrades: K-12Distance: 2.8 mi
- 7/10Walnut Grove High SchoolGrades: 9-12Distance: 2.6 mi
Schools provided by the listing agent
- Elementary: Lilyana
- Middle: Lorene Rogers
- High: Walnut Grove
- District: Prosper ISD
Source: NTREIS. This data may not be complete. We recommend contacting the local school district to confirm school assignments for this home.
Get a cash offer in 3 minutes
Find out how much your home could sell for in as little as 3 minutes with a no-obligation cash offer.
Estimated market value
$458,400
Get a cash offer in 3 minutes
Find out how much your home could sell for in as little as 3 minutes with a no-obligation cash offer.
Estimated market value
$458,400
- Texas
- Collin County
- Celina
- 75078
- Lilyana
- 1420 Bird Cherry Ln
