Timeless charm and modern comfort come together in this beautifully refreshed 3 bed, 3.5 bath
all-brick Colonial on a corner lot. Inside, updates including new flooring on the main floor, paint,
and updated kitchen and baths make the home feel welcoming and move-in ready. Gather
around the cozy wood-burning fireplace in the living room, or head downstairs where a second
fireplace and wet bar set the stage for movie nights and celebrations. For plant lovers, the
spacious solarium is a dream — offering year-round light for gardening or simply a sunny spot to
relax with your morning coffee. The master suite features a walk-in closet and updated bath,
creating a private retreat at the end of the day. Outside, the large fenced backyard is perfect for
pets, play, or outdoor living. This home is adjacent to the Jackson City Park walking trail for easy
access to local amenities including multiple playground areas, baseball fields, public swimming
pool, bandshell and much more. With vinyl windows for efficiency and a classic brick exterior for
curb appeal, this home blends character, comfort, and everyday convenience in one inviting
package.
Closed
Listed by: EDGE Realty ERA Powered • Marlene A Bell • 573-604-2355
Bought with: EXP Realty, LLC
Price Unknown
1420 Brookview St, Jackson, MO 63755
3beds
2,721sqft
Single Family Residence
Built in 1977
0.32 Acres Lot
$319,400 Zestimate®
$--/sqft
$2,337 Estimated rent
Home value
$319,400
$268,000 - $380,000
$2,337/mo
Zestimate® history
Owner options
List your home for rent
$2,337/mo
Rent Zestimate®
Find your next renter with Zillow Rental Manager. Plus, with online applications, you can quickly screen prospective tenants – for free.
$2,337/mo
Rent Zestimate®
Refinance and save
Refinancing to a lower rate could help reduce your monthly payments and save thousands over the life of the loan.
Explore your selling options
Work with a Zillow partner agent
Leverage their expertise and Zillow's premium Showcase listings to get your home seen by more buyers.
Get startedList with your own agent
Get your home in front of millions of buyers by listing it on Zillow.
Learn how to do itSell it yourself
Take full control of how buyers see your home on Zillow by listing For Sale by Owner (FSBO).
List your homeWhat's special
Cozy wood-burning fireplaceLarge fenced backyardAll-brick colonialClassic brick exteriorMaster suiteUpdated kitchenWet bar
Zillow last checked:
Listing updated:
Listed by:
Marlene A Bell 573-604-2355,
EDGE Realty ERA Powered
Bought with:
Chelsea D Dillick, 2014040771
EXP Realty, LLC
Source: MARIS,MLS#: 25066187 Originating MLS: Southeast Missouri REALTORS
Originating MLS: Southeast Missouri REALTORSFacts & features
Interior
Bedrooms & bathrooms
- Bedrooms: 3
- Bathrooms: 4
- Full bathrooms: 3
- 1/2 bathrooms: 1
- Main level bathrooms: 1
Primary bedroom
- Features: Floor Covering: Carpeting
- Level: Second
- Area: 192
- Dimensions: 16x12
Bedroom 2
- Features: Floor Covering: Carpeting
- Level: Second
- Area: 135
- Dimensions: 9x15
Bedroom 3
- Features: Floor Covering: Carpeting
- Level: Second
- Area: 100
- Dimensions: 10x10
Primary bathroom
- Features: Floor Covering: Ceramic Tile
- Level: Second
- Area: 88
- Dimensions: 11x8
Bathroom
- Features: Floor Covering: Vinyl
- Level: Main
- Area: 24
- Dimensions: 4x6
Bathroom
- Features: Floor Covering: Ceramic Tile
- Level: Second
- Area: 63
- Dimensions: 7x9
Bathroom
- Features: Floor Covering: Vinyl
- Level: Basement
- Area: 80
- Dimensions: 10x8
Dining room
- Features: Floor Covering: Wood
- Level: Main
- Area: 121
- Dimensions: 11x11
Family room
- Features: Floor Covering: Concrete
- Level: Basement
- Area: 440
- Dimensions: 22x20
Kitchen
- Features: Floor Covering: Wood
- Level: Main
- Area: 204
- Dimensions: 12x17
Laundry
- Features: Floor Covering: Vinyl
- Level: Main
- Area: 64
- Dimensions: 8x8
Living room
- Features: Floor Covering: Wood
- Level: Main
- Area: 484
- Dimensions: 22x22
Recreation room
- Features: Floor Covering: Concrete
- Level: Basement
- Area: 130
- Dimensions: 10x13
Heating
- Electric, Forced Air, Natural Gas, Heat Pump
Cooling
- Ceiling Fan(s), Central Air, Electric
Appliances
- Included: Stainless Steel Appliance(s), Dishwasher, Humidifier, Microwave, Free-Standing Gas Oven, Free-Standing Gas Range, Refrigerator, Free-Standing Refrigerator, Washer/Dryer, Water Softener Rented
- Laundry: Electric Dryer Hookup, Inside, Laundry Room, Main Level, Washer Hookup
Features
- Bar, Ceiling Fan(s), Dining/Living Room Combo, Double Vanity, Entrance Foyer, High Speed Internet, Kitchen Island, Laminate Counters, Separate Dining, Storage, Walk-In Closet(s), Wet Bar, Workshop/Hobby Area
- Flooring: Carpet, Ceramic Tile, Simulated Wood
- Doors: Sliding Doors
- Windows: Double Pane Windows, Drapes, Insulated Windows
- Basement: Partially Finished,Partial,Storage Space,Walk-Out Access
- Number of fireplaces: 2
- Fireplace features: Basement, Living Room, Wood Burning
Interior area
- Total structure area: 2,721
- Total interior livable area: 2,721 sqft
- Finished area above ground: 2,016
- Finished area below ground: 705
Property
Parking
- Total spaces: 2
- Parking features: Additional Parking, Aggregate, Attached, Covered, Driveway, Enclosed, Garage, Garage Door Opener, Garage Faces Side, Inside Entrance, Kitchen Level, Off Street
- Attached garage spaces: 2
- Has uncovered spaces: Yes
Features
- Levels: One and One Half
- Patio & porch: Deck
- Fencing: Back Yard,Chain Link,Perimeter
Lot
- Size: 0.32 Acres
- Dimensions: 112 x 125
- Features: Back Yard, City Lot, Front Yard, Gentle Sloping, Landscaped, Rectangular Lot
Details
- Additional structures: Greenhouse
- Parcel number: 143080003003000000
- Special conditions: Standard
- Other equipment: Air Purifier
Construction
Type & style
- Home type: SingleFamily
- Architectural style: Colonial
- Property subtype: Single Family Residence
- Attached to another structure: Yes
Materials
- Brick
- Foundation: Concrete Perimeter
- Roof: Architectural Shingle
Condition
- Updated/Remodeled
- New construction: No
- Year built: 1977
Utilities & green energy
- Electric: 220 Volts
- Sewer: Public Sewer
- Water: Public
- Utilities for property: Cable Available, Electricity Connected, Natural Gas Connected, Sewer Connected, Water Connected
Community & HOA
Community
- Security: Smoke Detector(s)
- Subdivision: Sunset Hills
HOA
- Has HOA: No
Location
- Region: Jackson
Financial & listing details
- Tax assessed value: $165,192
- Annual tax amount: $1,526
- Date on market: 10/6/2025
- Cumulative days on market: 35 days
- Listing terms: Cash,Conventional,FHA,VA Loan
- Ownership: Private
- Electric utility on property: Yes
- Road surface type: Concrete
Price history
| Date | Event | Price |
|---|---|---|
| 11/10/2025 | Sold | -- |
Source:  MARIS #25066187 Report a problem MARIS #25066187 Report a problem | ||
| 10/7/2025 | Contingent | $299,900$110/sqft |
Source: MARIS #25066187 Report a problem | ||
| 10/6/2025 | Listed for sale | $299,900$110/sqft |
Source: MARIS #25066187 Report a problem | ||
Public tax history
| Year | Property taxes | Tax assessment |
|---|---|---|
| 2025 | $1,605 +5.1% | $31,390 +5% |
| 2024 | $1,526 0% | $29,890 |
| 2023 | $1,527 +8.5% | $29,890 +8.5% |
| 2022 | $1,407 0% | $27,560 |
| 2021 | $1,407 -0.2% | $27,560 |
| 2020 | $1,410 +0.2% | $27,560 |
| 2019 | $1,407 | $27,560 |
| 2018 | $1,407 -0.1% | $27,560 |
| 2017 | $1,408 | $27,560 +6.5% |
| 2016 | $1,408 +6.9% | $25,880 |
| 2015 | $1,318 -0.6% | $25,880 |
| 2014 | $1,325 +0.6% | $25,880 +0.3% |
| 2013 | $1,317 | $25,810 |
| 2012 | $1,317 | $25,810 |
Find assessor info on the county website
Neighborhood: 63755
Nearby homes
- $231,1003 bd2 ba2k sqft1421 Hillview Ln, Jackson, MO 63755Off Market
- $233,7003 bd3 ba1.9k sqft1408 Brookview St, Jackson, MO 63755Off Market
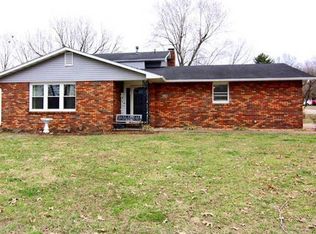
- $240,8004 bd3 ba1.5k sqft1417 Patty Ln, Jackson, MO 63755Off Market
- $500-- bd-- ba-- sqft1434 Brookview St, Jackson, MO 63755Off Market
- $286,4003 bd2 ba1.9k sqft224 Goodson Dr, Jackson, MO 63755Off Market
- $271,0004 bd3 ba3.6k sqft224 Goodson, Cape Girardeau, MO 63755Off Market
- $284,8005 bd3 ba2.4k sqft1434 Brookview St, Jackson, MO 63755Off Market
- $255,3004 bd3 ba1.6k sqft1427 Patty Ln, Jackson, MO 63755Off Market
Nearby schools
GreatSchools rating
- 8/10Jackson Middle SchoolGrades: 5-6Distance: 1.3 mi
- 8/10Russell Hawkins Jr. High SchoolGrades: 7-8Distance: 1.7 mi
- 7/10Jackson Sr. High SchoolGrades: 9-12Distance: 1.2 mi
Schools provided by the listing agent
- Elementary: Orchard Drive Elem.
- Middle: Jackson Russell Hawkins Jr High
- High: Jackson Sr. High
Source: MARIS. This data may not be complete. We recommend contacting the local school district to confirm school assignments for this home.
- Missouri
- Cape Girardeau County
- Jackson
- 63755
- 1420 Brookview St
