Skip main navigation
Closed
  • $335,000

    1420 Byron Dr, Conway, AR 72034

    3beds
    2,340sqft
    Single Family Residence
    Built in 2005
    10,454.4 Square Feet Lot
    $363,400 Zestimate®
    $143/sqft
    $2,041 Estimated rent

    Home value

    $363,400

    $345,000 - $382,000

    $2,041/mo

    Zestimate® history
    Loading
    Loading...

    Owner options

    List your home for rent

    $2,041/mo

    Rent Zestimate®

    Find your next renter with Zillow Rental Manager. Plus, with online applications, you can quickly screen prospective tenants – for free.

    Learn more

    $2,041/mo

    Rent Zestimate®

    Refinance and save

    $2,059/mo

    Est. payment

    Refinancing to a lower rate could help reduce your monthly payments and save thousands over the life of the loan.

    See today's rates

    $2,059/mo

    Est. payment

    Explore your selling options

    Work with a Zillow partner agent

    Leverage their expertise and Zillow's premium Showcase listings to get your home seen by more buyers.

    Get started

    List with your own agent

    Get your home in front of millions of buyers by listing it on Zillow.

    Learn how to do it

    Sell it yourself

    Take full control of how buyers see your home on Zillow by listing For Sale by Owner (FSBO).

    List your home

    What's special

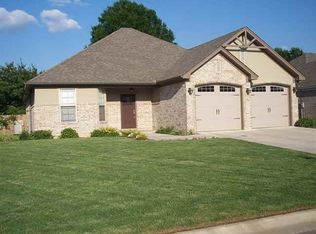
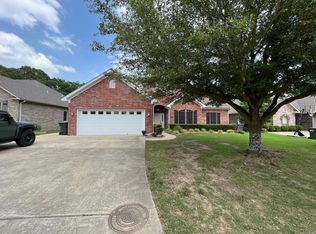
    Looking for a home that doesn't feel cookie cutter? Look no further, this Craftsman style home is everything you are looking for. Enter from the covered front porch into an entryway with 14ft ceiling which leads to a vaulted living area with a beautiful wood plank ceiling, hardwood floors and a double sided fireplace. The kitchen is open to the living room and features an island, stained cabinets, ss appliances and a large breakfast nook. This home also features a large dining area and second living space with a wall of built-ins shiplap ceilings. Other features include large bedrooms and closets with tall ceilings and amazing trim work, a hall bath with 2 vanities, a master suite with large walk in, sep tub and shower, and a wood wall in bathroom. Outside you will find a fenced yard, a deck to relax and grill on and a 10 x 16 insulated workshop with electricity! Schedule your showing today!!

    Zillow last checked:

    Listing updated:

    Listed by:

    Tracy Thomas 501-908-1028,

    LPT Realty Conway

    Bought with:

    Matt Grissom, AR

    LPT Realty Conway

    Source: CARMLS,MLS#: 24025176MLS Logo

    Facts & features

    Interior

    Bedrooms & bathrooms
    • Bedrooms: 3
    • Bathrooms: 3
    • Full bathrooms: 2
    • 1/2 bathrooms: 1
    Dining room
    • Features: Separate Dining Room, Eat-in Kitchen, Breakfast Bar
    Heating
    • Electric
    Cooling
    • Electric
    Appliances
    • Included: Microwave, Electric Range, Surface Range, Dishwasher, Disposal, Plumbed For Ice Maker, Oven, Electric Water Heater
    • Laundry: Washer Hookup, Electric Dryer Hookup, Laundry Room
    Features
    • Walk-In Closet(s), Built-in Features, Ceiling Fan(s), Walk-in Shower, Breakfast Bar, Tile Counters, Pantry, Sheet Rock, Sheet Rock Ceiling, Vaulted Ceiling(s), Wood Ceiling, Primary Bedroom Apart, 3 Bedrooms Same Level
    • Flooring: Carpet, Wood, Tile
    • Doors: Insulated Doors
    • Windows: Insulated Windows
    • Basement: None
    • Attic: Floored,Attic Vent-Turbo
    • Has fireplace: Yes
    • Fireplace features: Gas Log
    Interior area
    • Total structure area: 2,340
    • Total interior livable area: 2,340 sqft

    Property

    Parking
    • Total spaces: 2
    • Parking features: Garage, Two Car, Garage Faces Side
    • Has garage: Yes
    Features
    • Levels: One
    • Stories: 1
    • Patio & porch: Deck, Porch
    • Exterior features: Rain Gutters
    • Has spa: Yes
    • Spa features: Whirlpool/Hot Tub/Spa
    • Fencing: Full,Wood
    Lot
    • Size: 10,454 sqft
    • Features: Level, Subdivided
    Details
    • Parcel number: 71211927131

    Construction

    Type & style
    • Home type: SingleFamily
    • Architectural style: Craftsman
    • Property subtype: Single Family Residence
    Materials
    • Brick, Stone
    • Foundation: Slab
    • Roof: Shingle
    Condition
    • New construction: No
    • Year built: 2005

    Utilities & green energy

    • Electric: Electric-Co-op
    • Gas: Gas-Natural
    • Sewer: Public Sewer
    • Water: Public
    • Utilities for property: Natural Gas Connected, Underground Utilities
    Green energy
    • Energy efficient items: Doors

    Community & neighborhood

    Security
    • Security features: Smoke Detector(s)
    Location
    • Region: Conway
    • Subdivision: CANTERBURY PLACE

    HOA & financial

    HOA
    • Has HOA: Yes
    • HOA fee: $100 annually

    Other

    Other facts
    • Listing terms: VA Loan,FHA,Conventional,Cash
    • Road surface type: Paved

    Price history

    DateEventPrice
    8/22/2024Sold$335,000-1%$143/sqft
    Source: CARMLS #24025176 Report a problem
    7/16/2024Listed for sale$338,500+44.7%$145/sqft
    Source: CARMLS #24025176 Report a problem
    10/12/2016Sold$234,000-2.5%$100/sqft
    Source: CARMLS #16023091 Report a problem
    8/2/2016Price change$239,900+0.4%$103/sqft
    Source: Legacy Realty, Inc. #16023091 Report a problem
    7/12/2016Price change$239,000-2%$102/sqft
    Source: Owner Report a problem
    7/4/2016Listed for sale$244,000+13.5%$104/sqft
    Source: Owner Report a problem
    5/21/2012Sold$215,000$92/sqft
    Source: Public Record Report a problem
    12/30/2011Sold$215,000-6.1%$92/sqft
    Source: Public Record Report a problem
    10/19/2011Price change$229,000-2.4%$98/sqft
    Source: Crye-Leike #10300946 Report a problem
    10/11/2010Listed for sale$234,700-4.2%$100/sqft
    Source: Pam McDowell Properties Conway #10270413 Report a problem
    7/30/2010Listing removed$245,000$105/sqft
    Source: TNC #00098203 Report a problem
    5/29/2010Listed for sale$245,000-1.4%$105/sqft
    Source: TNC #00095654 Report a problem
    2/5/2010Listing removed$248,500$106/sqft
    Source: Housepad #10238584 Report a problem
    11/25/2009Listed for sale$248,500+5.7%$106/sqft
    Source: Housepad #10238584 Report a problem
    9/19/2005Sold$235,000$100/sqft
    Source: Public Record Report a problem

    Public tax history

    YearProperty taxesTax assessment
    2025$2,684 +24.1%$64,910 +23.3%
    2024$2,164 +2.5%$52,640 +5%
    2023$2,112 -1.6%$50,130 +0.6%
    2022$2,145 +5.6%$49,810 +4.8%
    2021$2,031 +6%$47,550 +5%
    2020$1,917 $45,290
    2019$1,917 -1.3%$45,290
    2018$1,942 $45,290
    2017$1,942 +1.3%$45,290 +1.1%
    2016$1,916 $44,790 +5%
    2015$1,916 +6%$42,660
    2014$1,809 -14.4%$42,660
    2013$2,112 $42,660
    2012-- $42,660
    2011-- $42,660 +1.6%
    2010-- $42,000
    2009-- $42,000 -3.9%
    2008-- $43,690
    2007-- $43,690

    Find assessor info on the county website

    Neighborhood: 72034

    Nearby schools

    GreatSchools rating
    Get pre-qualified for a loan
    At Zillow Home Loans, we can pre-qualify you in as little as 5 minutes with no impact to your credit score.

    An equal housing lender. NMLS #10287.

    Sell for more on Zillow
    Get a Zillow Showcase℠ listing at no additional cost and you could sell for .
    $363,400
    2% more
    +$7,268
    With Zillow Showcase(estimated)
    $370,668