Beautifully renovated and meticulously maintained, this stunning home sits on a full acre in the highly sought-after Lucas area and offers the perfect blend of luxury, comfort, and functionality. Thoughtfully updated throughout, the bright and inviting interior features spacious living areas, two dining spaces, a dedicated media room, custom built-in cabinetry, updated designer lighting, rich hardwood flooring, and new carpet in select areas. The versatile floor plan provides ample space for both everyday living and entertaining.
Step outside to your own private backyard retreat where a custom swimming pool and spa with elegant water features creates a true resort-style experience. Travertine decking surrounds the pool and patio areas, while the expanded covered patio with roof extension offers exceptional outdoor living and entertaining space. The beautifully landscaped backyard provides plenty of room to relax, host gatherings, or enjoy peaceful evenings at home.
This home has been extensively upgraded with a whole-house water filtration system, complete interior and exterior repaint, new front entry door, new patio door, new garage access door, and two new garage doors. A brand-new roof installed in 2025 provides added peace of mind.
Combining upscale renovations, exceptional curb appeal, and move-in-ready condition, this immaculate property delivers luxury living with the space and privacy of an acre lot in one of Lucas' most desirable locations. Every detail has been thoughtfully enhanced, making this a rare opportunity to own a truly turnkey home.
Sold
Price Unknown
1420 Caman Park Dr, Lucas, TX 75002
4beds
4,171sqft
Single Family Residence
Built in 2012
1.01 Acres Lot
$1,301,500 Zestimate®
$--/sqft
$5,517 Estimated rent
Home value
$1,301,500
$1.24M - $1.37M
$5,517/mo
Zestimate® history
Owner options
List your home for rent
$5,517/mo
Rent Zestimate®
Find your next renter with Zillow Rental Manager. Plus, with online applications, you can quickly screen prospective tenants – for free.
$5,517/mo
Rent Zestimate®
Refinance and save
$600/mo
Est. payment
Refinancing to a lower rate could help reduce your monthly payments and save thousands over the life of the loan.
$600/mo
Est. payment
Explore your selling options
Work with a Zillow partner agent
Leverage their expertise and Zillow's premium Showcase listings to get your home seen by more buyers.
Get startedList with your own agent
Get your home in front of millions of buyers by listing it on Zillow.
Learn how to do itSell it yourself
Take full control of how buyers see your home on Zillow by listing For Sale by Owner (FSBO).
List your homeWhat's special
Beautifully landscaped backyardRich hardwood flooringPrivate backyard retreatTwo dining spacesNew patio doorExceptional curb appealVersatile floor plan
Zillow last checked:
Listing updated:
Listed by:
Christie Cannon 0456906 972-215-7747,
LPT Realty LLC 972-215-7747,
Cami Branson 0715213 214-558-7702,
LPT Realty LLC
Bought with:
Latrina Mitchell, 0822506
Compass RE Texas, LLC
Source: NTREIS,MLS#: 21294460
Facts & features
Interior
Bedrooms & bathrooms
- Bedrooms: 4
- Bathrooms: 4
- Full bathrooms: 3
- 1/2 bathrooms: 1
Primary bedroom
- Features: Ceiling Fan(s), En Suite Bathroom, Walk-In Closet(s)
- Level: First
- Dimensions: 19 x 24
Bedroom
- Features: Ceiling Fan(s), En Suite Bathroom
- Level: First
- Dimensions: 14 x 11
Bedroom
- Features: Ceiling Fan(s), En Suite Bathroom
- Level: First
- Dimensions: 13 x 12
Bedroom
- Features: Ceiling Fan(s), En Suite Bathroom
- Level: First
- Dimensions: 13 x 12
Primary bathroom
- Features: Built-in Features, Closet Cabinetry, Dual Sinks, Double Vanity, En Suite Bathroom, Hollywood Bath, Stone Counters, Separate Shower
- Level: First
- Dimensions: 13 x 16
Dining room
- Level: First
- Dimensions: 12 x 13
Dining room
- Level: First
- Dimensions: 11 x 15
Gym
- Features: Ceiling Fan(s)
- Level: First
- Dimensions: 13 x 16
Kitchen
- Features: Built-in Features, Eat-in Kitchen, Granite Counters, Kitchen Island, Pantry
- Level: First
- Dimensions: 13 x 15
Living room
- Features: Ceiling Fan(s), Fireplace
- Level: First
- Dimensions: 16 x 19
Media room
- Features: Ceiling Fan(s), Fireplace
- Level: First
- Dimensions: 21 x 24
Mud room
- Features: Built-in Features
- Level: First
- Dimensions: 5 x 4
Office
- Features: Built-in Features, Ceiling Fan(s)
- Level: First
- Dimensions: 11 x 15
Heating
- Central, Fireplace(s)
Cooling
- Central Air, Ceiling Fan(s)
Appliances
- Included: Double Oven, Dishwasher, Gas Cooktop, Disposal, Gas Oven, Microwave, Vented Exhaust Fan, Wine Cooler
Features
- Wet Bar, Built-in Features, Dry Bar, Decorative/Designer Lighting Fixtures, Eat-in Kitchen, Granite Counters, High Speed Internet, Kitchen Island, Open Floorplan, Pantry, Vaulted Ceiling(s), Walk-In Closet(s)
- Flooring: Carpet, Marble, Tile, Wood
- Windows: Shutters
- Has basement: No
- Number of fireplaces: 3
- Fireplace features: Living Room, Outside, Stone
Interior area
- Total interior livable area: 4,171 sqft
Property
Parking
- Total spaces: 3
- Parking features: Driveway, Garage, Paved, Garage Faces Side
- Attached garage spaces: 3
Features
- Levels: One
- Stories: 1
- Patio & porch: Patio, Covered
- Exterior features: Garden, Lighting, Outdoor Grill, Rain Gutters
- Pool features: Outdoor Pool, Pool, Pool/Spa Combo, Waterfall, Water Feature
- Fencing: Metal
Lot
- Size: 1.01 Acres
- Features: Landscaped, Few Trees
Details
- Parcel number: R1023800C00601
Construction
Type & style
- Home type: SingleFamily
- Architectural style: Traditional,Detached
- Property subtype: Single Family Residence
Materials
- Brick
- Foundation: Slab
- Roof: Composition
Condition
- Year built: 2012
Utilities & green energy
- Sewer: Public Sewer
- Water: Public
- Utilities for property: Sewer Available, Water Available
Community & HOA
Community
- Security: Smoke Detector(s)
- Subdivision: Stinson Highlands Ph 1
HOA
- Has HOA: Yes
- Services included: All Facilities, Association Management
- HOA fee: $600 annually
- HOA name: Neighborhood Management
- HOA phone: 972-359-1548
Location
- Region: Lucas
Financial & listing details
- Tax assessed value: $929,486
- Annual tax amount: $14,180
- Date on market: 6/19/2026
- Cumulative days on market: 10 days
- Listing terms: Cash,Conventional,FHA,VA Loan
- Exclusions: NA
Price history
| Date | Event | Price |
|---|---|---|
| 8/5/2026 | Sold | -- |
Source: NTREIS #21294460 Report a problem | ||
| 7/21/2026 | Pending sale | $1,325,000$318/sqft |
Source: NTREIS #21294460 Report a problem | ||
| 6/30/2026 | Contingent | $1,325,000$318/sqft |
Source: NTREIS #21294460 Report a problem | ||
| 6/19/2026 | Listed for sale | $1,325,000+104.2%$318/sqft |
Source: NTREIS #21294460 Report a problem | ||
| 3/28/2017 | Sold | -- |
Source: Agent Provided Report a problem | ||
| 2/8/2017 | Pending sale | $649,000$156/sqft |
Source: Ebby Halliday, REALTORS #13529918 Report a problem | ||
| 1/31/2017 | Listed for sale | $649,000-0.9%$156/sqft |
Source: Ebby Halliday, REALTORS #13529918 Report a problem | ||
| 5/26/2016 | Listing removed | $654,900$157/sqft |
Source: Keller Williams - Allen #13350121 Report a problem | ||
| 3/20/2016 | Price change | $654,900-0.8%$157/sqft |
Source: Ebby Halliday Realtors #13200799 Report a problem | ||
| 10/15/2015 | Price change | $659,900-2.2%$158/sqft |
Source: Ebby Halliday Realtors #13200799 Report a problem | ||
| 10/4/2015 | Price change | $675,000-0.7%$162/sqft |
Source: Ebby Halliday Realtors #13200799 Report a problem | ||
| 7/22/2015 | Listed for sale | $680,000$163/sqft |
Source: Ebby Halliday, REALTORS #13200799 Report a problem | ||
| 5/28/2014 | Sold | -- |
Source: Agent Provided Report a problem | ||
Public tax history
| Year | Property taxes | Tax assessment |
|---|---|---|
| 2025 | $12,314 -1.9% | $929,486 +0.1% |
| 2024 | $12,549 +7.8% | $928,881 +10% |
| 2023 | $11,640 | $844,437 +14.8% |
| 2022 | -- | $735,852 +10% |
| 2021 | $11,886 +2.7% | $668,956 +3.6% |
| 2020 | $11,571 -3.4% | $645,473 -2.3% |
| 2019 | $11,973 -1.6% | $660,664 +3.9% |
| 2018 | $12,166 +1.4% | $635,763 +12.9% |
| 2017 | $11,993 | $562,987 -8.4% |
| 2016 | $11,993 +24.6% | $614,325 +5% |
| 2015 | $9,625 | $584,987 +26.8% |
| 2014 | $9,625 | $461,510 +162.8% |
| 2013 | -- | $175,593 |
Find assessor info on the county website
Neighborhood: 75002
Nearby homes
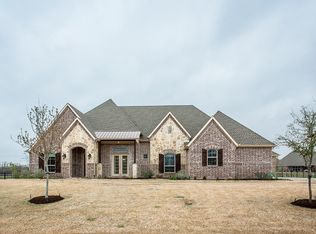
- $1,174,2004 bd5 ba4.2k sqft1410 Caman Park Dr, Lucas, TX 75002Off Market
- $1,070,0004 bd5 ba4.2k sqft1421 Aberdeen Dr, Lucas, TX 75002Off Market

- $804,4004 bd3 ba3k sqft1520 Aberdeen Dr, Lucas, TX 75002Off Market
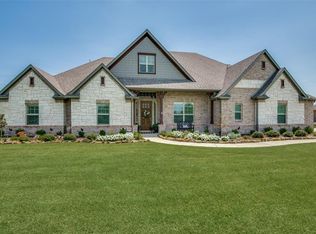
- $897,7004 bd4 ba3.9k sqft1510 Aberdeen Dr, Lucas, TX 75002Off Market

- $1,163,8004 bd5 ba4.3k sqft1413 Caman Park Dr, Lucas, TX 75002Off Market
- $983,5004 bd4 ba4k sqft1501 Caman Park Dr, Lucas, TX 75002Off Market
- $--4 bd5 ba4.2k sqft1415 Aberdeen Dr, Lucas, TX 75002Sold
- $1,131,0004 bd4 ba4.4k sqft1400 Caman Park Dr, Lucas, TX 75002Off Market
Nearby schools
GreatSchools rating
- 10/10Martha Hunt Elementary SchoolGrades: K-5Distance: 2.4 mi
- 9/10Murphy Middle SchoolGrades: 6-8Distance: 2.9 mi
- 7/10C A McMillen High SchoolGrades: 9-10Distance: 2.6 mi
Schools provided by the listing agent
- Elementary: Hunt
- Middle: Murphy
- High: Mcmillen
- District: Plano ISD
Source: NTREIS. This data may not be complete. We recommend contacting the local school district to confirm school assignments for this home.
Get a cash offer in 3 minutes
Find out how much your home could sell for in as little as 3 minutes with a no-obligation cash offer.
Estimated market value
$1,301,500
Get a cash offer in 3 minutes
Find out how much your home could sell for in as little as 3 minutes with a no-obligation cash offer.
Estimated market value
$1,301,500
- Texas
- Collin County
- Lucas
- 75002
- 1420 Caman Park Dr
Nearby cities
Nearby zip codes
Other Lucas Topics
