Captivating traditional home in coveted Mohawk Elementary! Enjoy a fully updated open concept kitchen. Updated bathrooms with a double shower in primary bath, new energy efficient windows (2022), modern farmhouse outdoor living areas with river rock and built-in fireplace, 8' cedar privacy fence with sliding gate, custom exterior lighting, walk-in closets, ample storage, huge attic space, new furnace and coil (2020), gas log fireplace, updated sewer line (2021), full coverage digital irrigation system, large water heater, plantation shutters, 50-year hail proof roof, and breathtaking mature oak trees. Oversized .25 acre yard corner lot with multiple entertaining areas and room for kids to play! You don't want to miss this one! Showings start Saturday, March 2nd.
Sold
Price Unknown
1420 Chippewa Dr, Richardson, TX 75080
4beds
3,129sqft
Single Family Residence
Built in 1963
0.25 Acres Lot
$1,029,300 Zestimate®
$--/sqft
$3,886 Estimated rent
Home value
$1,029,300
$968,000 - $1.10M
$3,886/mo
Zestimate® history
Owner options
List your home for rent
$3,886/mo
Rent Zestimate®
Find your next renter with Zillow Rental Manager. Plus, with online applications, you can quickly screen prospective tenants – for free.
$3,886/mo
Rent Zestimate®
Refinance and save
Refinancing to a lower rate could help reduce your monthly payments and save thousands over the life of the loan.
Explore your selling options
Work with a Zillow partner agent
Leverage their expertise and Zillow's premium Showcase listings to get your home seen by more buyers.
Get startedList with your own agent
Get your home in front of millions of buyers by listing it on Zillow.
Learn how to do itSell it yourself
Take full control of how buyers see your home on Zillow by listing For Sale by Owner (FSBO).
List your homeWhat's special
Walk-in closetsRiver rockDouble showerLarge water heaterHuge attic spaceCustom exterior lightingAmple storage
Zillow last checked:
Listing updated:
Listed by:
Colin Lardner 0518246 844-527-3637,
Lardner Group 844-527-3637
Bought with:
Claire Amaker
Allie Beth Allman & Assoc.
Source: NTREIS,MLS#: 20536158
Facts & features
Interior
Bedrooms & bathrooms
- Bedrooms: 4
- Bathrooms: 3
- Full bathrooms: 3
Primary bedroom
- Features: Walk-In Closet(s)
- Level: Second
- Dimensions: 18 x 20
Bedroom
- Level: Second
- Dimensions: 12 x 11
Bedroom
- Features: Walk-In Closet(s)
- Level: Second
- Dimensions: 16 x 10
Bedroom
- Features: Walk-In Closet(s)
- Level: Second
- Dimensions: 12 x 15
Breakfast room nook
- Level: First
- Dimensions: 12 x 12
Dining room
- Level: First
- Dimensions: 12 x 18
Game room
- Features: Built-in Features
- Level: First
- Dimensions: 19 x 13
Kitchen
- Features: Built-in Features, Kitchen Island
- Level: First
- Dimensions: 17 x 14
Laundry
- Level: First
- Dimensions: 4 x 9
Living room
- Features: Built-in Features, Fireplace
- Level: First
- Dimensions: 10 x 15
Mud room
- Features: Other
- Level: First
- Dimensions: 11 x 5
Office
- Level: First
- Dimensions: 11 x 9
Heating
- Central, Fireplace(s)
Cooling
- Attic Fan, Central Air, Electric
Appliances
- Included: Double Oven, Dishwasher, Electric Cooktop, Electric Oven, Disposal
- Laundry: Electric Dryer Hookup, Laundry in Utility Room
Features
- Built-in Features, Chandelier, Decorative/Designer Lighting Fixtures, Double Vanity, Granite Counters, High Speed Internet, Kitchen Island, Open Floorplan, Cable TV, Walk-In Closet(s)
- Flooring: Carpet, Hardwood, Tile
- Windows: Bay Window(s), Skylight(s)
- Has basement: No
- Number of fireplaces: 1
- Fireplace features: Gas Starter, Living Room, Masonry
Interior area
- Total interior livable area: 3,129 sqft
Property
Parking
- Total spaces: 2
- Parking features: Door-Single, Driveway, Electric Gate, Garage Faces Rear
- Attached garage spaces: 2
- Has uncovered spaces: Yes
Features
- Levels: Two
- Stories: 2
- Patio & porch: Front Porch, Covered
- Exterior features: Fire Pit, Uncovered Courtyard
- Pool features: None
- Fencing: Back Yard,Fenced,Gate,High Fence,Wood
Lot
- Size: 0.25 Acres
- Dimensions: 87 x 125
- Features: Corner Lot, Landscaped, Sprinkler System
Details
- Parcel number: 42179501660010000
Construction
Type & style
- Home type: SingleFamily
- Architectural style: Traditional,Detached
- Property subtype: Single Family Residence
Materials
- Rock, Stone
- Roof: Metal
Condition
- Year built: 1963
Utilities & green energy
- Sewer: Public Sewer
- Water: Public
- Utilities for property: Natural Gas Available, Sewer Available, Separate Meters, Water Available, Cable Available
Community & HOA
Community
- Security: Security System, Carbon Monoxide Detector(s), Fire Alarm, Security Gate, Smoke Detector(s)
- Subdivision: Richardson Heights Add 15th Instl
HOA
- Has HOA: No
Location
- Region: Richardson
Financial & listing details
- Tax assessed value: $960,650
- Annual tax amount: $12,149
- Date on market: 3/1/2024
- Cumulative days on market: 34 days
- Exclusions: Longhornskull, Treeswing, Decorative LEDLights, JungleGym, TV's. Available to purchase:Outdoor Planters & Furniture, Microwave, Kitchen+Garage Fridges
Price history
| Date | Event | Price |
|---|---|---|
| 4/4/2024 | Sold | -- |
Source: NTREIS #20536158 Report a problem | ||
| 3/5/2024 | Contingent | $959,000$306/sqft |
Source: NTREIS #20536158 Report a problem | ||
| 3/1/2024 | Listed for sale | $959,000+88.4%$306/sqft |
Source: NTREIS #20536158 Report a problem | ||
| 9/19/2019 | Listing removed | $509,000$163/sqft |
Source: Robbins Real Estate Group, LLC #14137272 Report a problem | ||
| 8/29/2019 | Pending sale | $509,000$163/sqft |
Source: Robbins Real Estate Group, LLC #14137272 Report a problem | ||
| 8/15/2019 | Price change | $509,000-1.9%$163/sqft |
Source: Robbins Real Estate Group, LLC #14137272 Report a problem | ||
| 7/31/2019 | Price change | $519,000-1.9%$166/sqft |
Source: Robbins Real Estate Group, LLC #14137272 Report a problem | ||
| 7/17/2019 | Price change | $529,000-3.8%$169/sqft |
Source: Robbins Real Estate Group, LLC #14137272 Report a problem | ||
| 7/11/2019 | Price change | $550,000-1.8%$176/sqft |
Source: Robbins Real Estate Group, LLC #14137272 Report a problem | ||
| 6/23/2019 | Price change | $560,000-4.3%$179/sqft |
Source: Owner Report a problem | ||
| 6/21/2019 | Price change | $585,000-0.8%$187/sqft |
Source: Owner Report a problem | ||
| 6/15/2019 | Price change | $589,950-1.7%$189/sqft |
Source: Owner Report a problem | ||
| 6/8/2019 | Listed for sale | $599,950+33.5%$192/sqft |
Source: Owner Report a problem | ||
| 3/19/2018 | Sold | -- |
Source: Public Record Report a problem | ||
| 3/12/2018 | Pending sale | $449,500$144/sqft |
Source: Coldwell Banker Residential Brokerage - Dallas Texas #13763012 Report a problem | ||
| 2/8/2018 | Price change | $449,500-5.4%$144/sqft |
Source: Coldwell Banker Residential Brokerage - Dallas / Park Cities #13763012 Report a problem | ||
| 1/26/2018 | Listed for sale | $475,000$152/sqft |
Source: Coldwell Banker Residential Brokerage - Dallas / Park Cities #13763012 Report a problem | ||
Public tax history
| Year | Property taxes | Tax assessment |
|---|---|---|
| 2025 | $9,313 -2.7% | $960,650 |
| 2024 | $9,569 +77.7% | $960,650 +77.9% |
| 2023 | $5,386 +6.2% | $540,140 |
| 2022 | $5,072 +1.7% | $540,140 +20% |
| 2021 | $4,987 -2.5% | $450,000 |
| 2020 | $5,117 -0.5% | $450,000 |
| 2019 | $5,141 -8.2% | $450,000 +3% |
| 2018 | $5,598 +11% | $436,800 +40.4% |
| 2017 | $5,043 -1.6% | $311,150 |
| 2016 | $5,125 +5.4% | $311,150 +6.8% |
| 2015 | $4,864 | $291,250 +12.1% |
| 2014 | $4,864 | $259,720 |
| 2013 | -- | -- |
| 2012 | -- | -- |
| 2011 | -- | -- |
| 2010 | -- | -- |
| 2009 | -- | -- |
| 2008 | -- | -- |
| 2007 | -- | -- |
| 2005 | -- | -- |
| 2004 | -- | -- |
| 2003 | -- | -- |
| 2002 | -- | -- |
| 2001 | -- | -- |
Find assessor info on the county website
Neighborhood: Reservation
Nearby homes
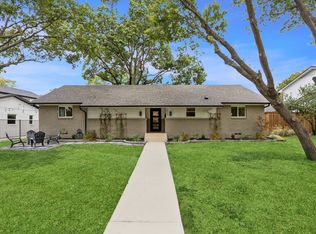
- $--4 bd4 ba2.1k sqft1422 Chippewa Dr, Richardson, TX 75080Sold
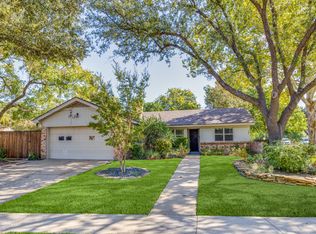
- $578,7004 bd2 ba2k sqft1129 N Cottonwood Dr, Richardson, TX 75080Off Market
- $493,5003 bd2 ba1.6k sqft1336 Chippewa Dr, Richardson, TX 75080Off Market
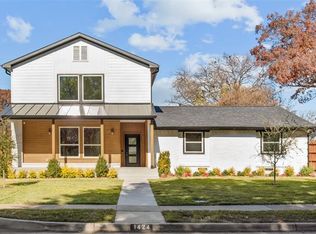
- $1,170,7005 bd4 ba3.5k sqft1424 Chippewa Dr, Richardson, TX 75080Off Market
- $484,8003 bd2 ba1.8k sqft1421 Chippewa Dr, Richardson, TX 75080Off Market
- $1,328,8004 bd5 ba4k sqft1131 N Cottonwood Dr, Richardson, TX 75080Off Market
- $520,9003 bd2 ba2k sqft1126 N Cottonwood Dr, Richardson, TX 75080Off Market
- $656,3004 bd2 ba1.7k sqft1126 La Mesa Dr, Richardson, TX 75080Off Market
Nearby schools
GreatSchools rating
- 10/10Mohawk Elementary SchoolGrades: K-6Distance: 0.5 mi
- 6/10Richardson North Junior High SchoolGrades: 7-8Distance: 1.7 mi
- 6/10Pearce High SchoolGrades: 9-12Distance: 0.5 mi
Schools provided by the listing agent
- Elementary: Mohawk
- High: Pearce
- District: Richardson ISD
Source: NTREIS. This data may not be complete. We recommend contacting the local school district to confirm school assignments for this home.
Get a cash offer in 3 minutes
Find out how much your home could sell for in as little as 3 minutes with a no-obligation cash offer.
Estimated market value
$1,029,300
Get a cash offer in 3 minutes
Find out how much your home could sell for in as little as 3 minutes with a no-obligation cash offer.
Estimated market value
$1,029,300
- Texas
- Dallas County
- Richardson
- 75080
- Reservation
- 1420 Chippewa Dr
Nearby cities
Nearby neighborhoods
Nearby zip codes
Other Richardson Topics
