Skip main navigation
Sold for $830,000
  • $830,000

    1420 Cinnamon St, Longmont, CO 80501

    5beds
    3,323sqft
    Single Family Residence
    Built in 1994
    8,188 Square Feet Lot
    $784,500 Zestimate®
    $250/sqft
    $3,778 Estimated rent

    Home value

    $784,500

    $745,000 - $824,000

    $3,778/mo

    Zestimate® history
    Loading
    Loading...

    Owner options

    List your home for rent

    $3,778/mo

    Rent Zestimate®

    Find your next renter with Zillow Rental Manager. Plus, with online applications, you can quickly screen prospective tenants – for free.

    Learn more

    $3,778/mo

    Rent Zestimate®

    Refinance and save

    $4,821/mo

    Est. payment

    Refinancing to a lower rate could help reduce your monthly payments and save thousands over the life of the loan.

    See today's rates

    $4,821/mo

    Est. payment

    Explore your selling options

    Work with a Zillow partner agent

    Leverage their expertise and Zillow's premium Showcase listings to get your home seen by more buyers.

    Get started

    List with your own agent

    Get your home in front of millions of buyers by listing it on Zillow.

    Learn how to do it

    Sell it yourself

    Take full control of how buyers see your home on Zillow by listing For Sale by Owner (FSBO).

    List your home

    What's special

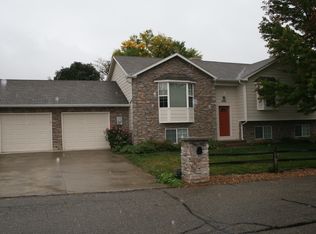
    Price Improvement! Discover an incredible living opportunity in the heart of Longmont with this beautiful and expansive five-bedroom, four-bathroom home. Boasting an open floor plan that enhances both space and connectivity, every inch of this home has been meticulously maintained with new exterior paint this year, SS appliances in the kitchen, a roof that was replaced in 2023, a 96% efficient furnace, and a 4-ton AC unit; this is turn-key living at its best! The downstairs area is fully finished, offering ample space that includes a fifth bedroom, perfect for guests or extended family. This property offers a rare opportunity with its adjacent vacant lot also available for sale, 1410 Cinnamon. Seller is motivated to sell and would like to entertain offers from buyers who are interested in purchasing both lots together. Imagine the possibilities to expand, build, or simply enjoy the added privacy and potential of owning this custom home built by McHugh Homes.

    Zillow last checked:

    Listing updated:

    Listed by:

    Teresa Lomax 541-280-2690,

    Equity Colorado-Front Range,

    Marie Raines 720-334-5337,

    Equity Colorado-Front Range

    Bought with:

    Sue Masterson, 40017000

    RE/MAX of Boulder, Inc

    Source: IRES as distributed by MLS GRID,MLS#: 1012662MLS Logo

    Facts & features

    Interior

    Bedrooms & bathrooms
    • Bedrooms: 5
    • Bathrooms: 4
    • Full bathrooms: 2
    • 3/4 bathrooms: 1
    • 1/2 bathrooms: 1
    • Main level bathrooms: 1
    Primary bedroom
    • Description: Carpet
    • Features: Full Primary Bath
    • Level: Upper
    • Area: 180 Square Feet
    • Dimensions: 12 x 15
    Bedroom 2
    • Description: Carpet
    • Level: Upper
    • Area: 120 Square Feet
    • Dimensions: 10 x 12
    Bedroom 3
    • Description: Carpet
    • Level: Upper
    • Area: 140 Square Feet
    • Dimensions: 10 x 14
    Bedroom 4
    • Description: Carpet
    • Level: Upper
    • Area: 110 Square Feet
    • Dimensions: 10 x 11
    Bedroom 5
    • Description: Carpet
    • Level: Basement
    • Area: 168 Square Feet
    • Dimensions: 12 x 14
    Dining room
    • Description: Hardwood
    • Level: Main
    • Area: 168 Square Feet
    • Dimensions: 12 x 14
    Family room
    • Description: Hardwood
    • Level: Main
    • Area: 336 Square Feet
    • Dimensions: 14 x 24
    Kitchen
    • Description: Hardwood
    • Level: Main
    • Area: 210 Square Feet
    • Dimensions: 14 x 15
    Laundry
    • Level: Basement
    Living room
    • Description: Hardwood
    • Level: Main
    • Area: 234 Square Feet
    • Dimensions: 13 x 18
    Recreation room
    • Description: Carpet
    • Level: Basement
    • Area: 416 Square Feet
    • Dimensions: 16 x 26
    Heating
    • Forced Air
    Cooling
    • Central Air, Ceiling Fan(s)
    Appliances
    • Included: Electric Range, Dishwasher, Refrigerator, Washer, Dryer, Disposal
    Features
    • Eat-in Kitchen, Separate Dining Room, Cathedral Ceiling(s)
    • Windows: Window Coverings
    • Basement: Full,Partially Finished
    • Has fireplace: Yes
    • Fireplace features: Gas
    Interior area
    • Total structure area: 2,157
    • Total interior livable area: 3,323 sqft
    • Finished area above ground: 2,157

    Property

    Parking
    • Total spaces: 3
    • Parking features: Garage - Attached
    • Attached garage spaces: 3
    • Details: Attached
    Features
    • Levels: Two
    • Stories: 2
    • Patio & porch: Patio
    • Exterior features: Sprinkler System
    • Fencing: Fenced
    Lot
    • Size: 8,188 Square Feet
    • Features: Level, Paved
    Details
    • Additional structures: Storage
    • Parcel number: R0078262
    • Zoning: SFR
    • Special conditions: Private Owner

    Construction

    Type & style
    • Home type: SingleFamily
    • Property subtype: Single Family Residence
    Materials
    • Frame
    • Roof: Composition
    Condition
    • New construction: No
    • Year built: 1994

    Utilities & green energy

    • Electric: Longmont
    • Gas: Xcel
    • Sewer: Public Sewer
    • Water: City
    • Utilities for property: Natural Gas Available, Electricity Available, Cable Available

    Community & HOA

    Community
    • Security: Fire Alarm
    • Subdivision: Wierema
    HOA
    • Has HOA: No
    Location
    • Region: Longmont

    Financial & listing details

    • Price per square foot: $250/sqft
    • Tax assessed value: $744,000
    • Annual tax amount: $4,494
    • Date on market: 6/21/2024
    • Listing terms: Cash,Conventional,FHA,VA Loan
    • Exclusions: staging items, seller's personal property
    • Electric utility on property: Yes
    • Road surface type: Asphalt

    Price history

    DateEventPrice
    10/7/2024Sold$830,000+13.7%$250/sqft
    Source: IRES as distributed by MLS GRID #1012662 Report a problem
    9/11/2024Pending sale$730,000$220/sqft
    Source: IRES as distributed by MLS GRID #1012662 Report a problem
    7/31/2024Price change$730,000-2%$220/sqft
    Source: IRES as distributed by MLS GRID #1012662 Report a problem
    7/17/2024Price change$745,000-1.3%$224/sqft
    Source: IRES as distributed by MLS GRID #1012662 Report a problem
    7/9/2024Price change$755,000-1.3%$227/sqft
    Source: REcolorado as distributed by MLS GRID #IR1012662 Report a problem
    6/21/2024Listed for sale$765,000+61.1%$230/sqft
    Source: REcolorado as distributed by MLS GRID #IR1012662 Report a problem
    9/9/2016Sold$475,000+19.2%$143/sqft
    Source: IRES as distributed by MLS GRID #796456 Report a problem
    8/5/2016Price change$398,500-10.4%$120/sqft
    Source: St Vrain Realty LLC #796456 Report a problem
    8/1/2016Price change$445,000-5.3%$134/sqft
    Source: St Vrain Realty LLC #796456 Report a problem
    7/7/2016Listed for sale$469,900$141/sqft
    Source: MB/St Vrain Realty LLC #796456 Report a problem

    Public tax history

    YearProperty taxesTax assessment
    2025$4,556 +1.4%$46,500 -9.4%
    2024$4,494 +15.3%$51,316 -1%
    2023$3,898 -1.3%$51,813 +31.5%
    2022$3,949 +23.2%$39,393 -2.8%
    2021$3,205 $40,526 +22.8%
    2020$3,205 +29.2%$32,991
    2019$2,480 $32,991 +26.4%
    2018$2,480 $26,107 -9.5%
    2017$2,480 +11.1%$28,863 +23.6%
    2016$2,232 +4.9%$23,355 +12.2%
    2015$2,127 +9.5%$20,808
    2014$1,944 -2.5%$20,808
    2013$1,993 +6.8%$20,808 -3.2%
    2012$1,867 0%$21,492
    2011$1,867 +1.8%--
    2010$1,834 -7.1%$21,690
    2009$1,974 +12.1%$21,690 -19.8%
    2008$1,760 +2%$27,030
    2007$1,726 -1.8%$27,030 +2.3%
    2006$1,757 -4.5%$26,410
    2005$1,840 +1.2%$26,410 -5.1%
    2004$1,819 +6.1%$27,830
    2003$1,714 +10.5%$27,830 +23%
    2002$1,551 $22,620 -90.8%
    2001-- $247,200
    Find assessor info on the county website

    Neighborhood: Loomiller

    Nearby schools

    GreatSchools rating
    Schools provided by the listing agent
    • Elementary: Mountain View
    • Middle: Longs Peak
    • High: Longmont

    Source: IRES as distributed by MLS GRID. This data may not be complete. We recommend contacting the local school district to confirm school assignments for this home.

    Get a cash offer in 3 minutes
    Find out how much your home could sell for in as little as 3 minutes with a no-obligation cash offer.
    Estimated market value
    $784,500
    Get a cash offer in 3 minutes
    Find out how much your home could sell for in as little as 3 minutes with a no-obligation cash offer.
    Estimated market value
    $784,500