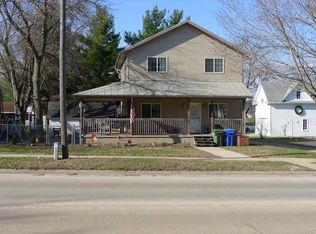
Full of character and hand-crafted details! Situated on a corner lot, this stately 4-bedroom home offers 2,873 sq ft of living space. A classic covered front porch leads into the home’s impressive front foyer with a beautiful oak staircase, built-ins, and sliding doors. The main level offers multiple living areas. The front room is well-suited to an office, playroom or living space. The living room has an open layout for seating and flows into the formal dining room with built-in hutch. The kitchen has an efficient layout and walks out to the back deck and patio area. Also on the main level is a large ¾ bath and laundry room. Follow the front or back stairs up to find 4 nice-sized bedrooms and a full bath with vaulted ceiling, skylights and soaker tub. The basement has a large rec room and ample space for storage. A walk-up attic also provides additional storage. Don’t miss the insulated detached garage (20’ x 24’ ) with work space. Schedule a private showing to appreciate all the details in this beautiful home!
Sold for $160,000
$160,000
1420 Clark St, Charles City, IA 50616
4beds
2,873sqft
Single Family Residence
Built in 1920
8,712 Square Feet Lot
$160,500 Zestimate®
$56/sqft
$1,551 Estimated rent
Home value
$160,500
Estimated sales range
Not available
$1,551/mo
Zestimate® history
Owner options
List your home for rent
$1,551/mo
Rent Zestimate®
Find your next renter with Zillow Rental Manager. Plus, with online applications, you can quickly screen prospective tenants – for free.
$1,551/mo
Rent Zestimate®
Refinance and save
$1,115/mo
Est. payment
Refinancing to a lower rate could help reduce your monthly payments and save thousands over the life of the loan.
$1,115/mo
Est. payment
Explore your selling options
Work with a Zillow partner agent
Leverage their expertise and Zillow's premium Showcase listings to get your home seen by more buyers.
Get startedList with your own agent
Get your home in front of millions of buyers by listing it on Zillow.
Learn how to do itSell it yourself
Take full control of how buyers see your home on Zillow by listing For Sale by Owner (FSBO).
List your homeWhat's special
Ample space for storageImpressive front foyerCorner lotClassic covered front porchSliding doorsBeautiful oak staircase
Zillow last checked:
Listing updated:
Listed by:
Veronica A Litterer 641-228-1111,
Stewart Realty Company
Bought with:
Alannah Richards, S7079200
Stewart Realty Company
Source: Northeast Iowa Regional BOR as distributed by MLS GRID,MLS#: 20260709
Facts & features
Interior
Bedrooms & bathrooms
- Bedrooms: 4
- Bathrooms: 2
- Full bathrooms: 1
- 3/4 bathrooms: 1
Rooms
- Room types: Dining Room Separate, Library/Office, Living Room Separate, Main Floor Laundry, Master Bedroom w/ Closet, Walk-Up Attic, Lwr Level Family Room
Primary bedroom
- Level: Second
- Area: 132 Square Feet
- Dimensions: 12 x 11
Other
- Level: Upper
Other
- Level: Main
Other
- Level: Lower
Dining room
- Level: Main
- Area: 130 Square Feet
- Dimensions: 10 x 13
Family room
- Level: Basement
- Area: 462 Square Feet
- Dimensions: 22 x 21
Kitchen
- Level: Main
- Area: 108 Square Feet
- Dimensions: 9 x 12
Living room
- Level: Main
- Area: 169 Square Feet
- Dimensions: 13 x 13
Heating
- Forced Air, Natural Gas
Cooling
- Central Air
Appliances
- Included: Dishwasher, Disposal, Gas Water Heater
- Laundry: 1st Floor, Gas Dryer Hookup, Laundry Room, Washer Hookup
Features
- Ceiling Fan(s), Crown Molding, Rear Stairs
- Flooring: Hardwood
- Doors: Paneled Doors
- Windows: Skylight(s)
- Basement: Interior Entry,Exterior Entry,Floor Drain,Radon Mitigation System,Stone/Rock,Partially Finished
- Has fireplace: No
- Fireplace features: None
Interior area
- Total interior livable area: 2,873 sqft
- Finished area below ground: 525
Property
Parking
- Total spaces: 2
- Parking features: 2 Stall, Detached Garage, Garage Door Opener, Wired, Workshop in Garage
- Carport spaces: 2
Features
- Patio & porch: Deck, Patio, Porch, Covered
Lot
- Size: 8,712 Square Feet
- Dimensions: 66x132
- Features: Corner Lot, Level
Details
- Parcel number: 120715201100
- Zoning: R-2
- Special conditions: Standard
Construction
Type & style
- Home type: SingleFamily
- Property subtype: Single Family Residence
Materials
- Vinyl Siding
- Roof: Shingle
Condition
- Year built: 1920
Utilities & green energy
- Sewer: Public Sewer
- Water: Public
Community & HOA
Community
- Features: Sidewalks
Location
- Region: Charles City
Financial & listing details
- Price per square foot: $56/sqft
- Tax assessed value: $149,600
- Annual tax amount: $2,466
- Date on market: 2/21/2026
- Cumulative days on market: 60 days
- Total actual rent: 0
- Road surface type: Mixed, Hard Surface Road
Price history
| Date | Event | Price |
|---|---|---|
| 6/9/2026 | Sold | $160,000$56/sqft |
Source:  Northeast Iowa Regional BOR as distributed by MLS GRID #20260709 Report a problem Northeast Iowa Regional BOR as distributed by MLS GRID #20260709 Report a problem | ||
| 4/21/2026 | Pending sale | $160,000$56/sqft |
Source: Northeast Iowa Regional BOR as distributed by MLS GRID #20260709 Report a problem | ||
| 2/21/2026 | Listed for sale | $160,000+6.7%$56/sqft |
Source: Northeast Iowa Regional BOR as distributed by MLS GRID #20260709 Report a problem | ||
| 2/17/2023 | Sold | $149,900$52/sqft |
Source: Northeast Iowa Regional BOR as distributed by MLS GRID #20224866 Report a problem | ||
| 1/18/2023 | Pending sale | $149,900$52/sqft |
Source: Northeast Iowa Regional BOR as distributed by MLS GRID #20224866 Report a problem | ||
| 11/4/2022 | Price change | $149,900-3.3%$52/sqft |
Source: Northeast Iowa Regional BOR as distributed by MLS GRID #20224866 Report a problem | ||
| 10/14/2022 | Listed for sale | $155,000+261.3%$54/sqft |
Source: Northeast Iowa Regional BOR as distributed by MLS GRID #20224866 Report a problem | ||
| 9/26/2011 | Sold | $42,900-15.7%$15/sqft |
Source: Agent Provided Report a problem | ||
| 7/30/2011 | Price change | $50,900-19.2%$18/sqft |
Source: Cedar Valley Iowa Realty #18585 Report a problem | ||
| 5/17/2011 | Price change | $63,000-1.6%$22/sqft |
Source: Schoneman Realtors GMAC Real Estate #18585 Report a problem | ||
| 3/24/2011 | Price change | $64,000-24.6%$22/sqft |
Source: Cedar Valley Iowa Realty #18585 Report a problem | ||
| 11/29/2010 | Listed for sale | $84,900$30/sqft |
Source: Cedar Valley Iowa Realty #18585 Report a problem | ||
Public tax history
| Year | Property taxes | Tax assessment |
|---|---|---|
| 2024 | $2,274 +0.9% | $138,530 |
| 2023 | $2,254 +0.4% | $138,530 +29.6% |
| 2022 | $2,245 -0.6% | $106,870 |
| 2021 | $2,259 -8.6% | $106,870 |
| 2020 | $2,472 +6.5% | $106,870 -9.4% |
| 2019 | $2,322 +12.1% | $117,990 +8.2% |
| 2018 | $2,072 -4.3% | $109,030 |
| 2017 | $2,166 +6.4% | $109,030 |
| 2016 | $2,036 | $109,030 +6.6% |
| 2015 | $2,036 | $102,290 |
| 2014 | -- | $102,290 |
| 2013 | -- | $102,290 |
| 2012 | -- | $102,290 |
| 2011 | -- | $102,290 -4.4% |
| 2010 | -- | $106,970 |
| 2005 | $1,220 | -- |
Find assessor info on the county website
Neighborhood: 50616
Nearby homes
- $134,8004 bd3 ba1.9k sqft1418 Clark St, Charles City, IA 50616Off Market
- $151,8003 bd-- ba1.7k sqft117 Hawkins Ave, Charles City, IA 50616Off Market
- $111,2203 bd1 ba1.5k sqft1416 Clark St, Charles City, IA 50616Sold

- $110,8004 bd2 ba1.7k sqft1500 Clark St, Charles City, IA 50616Off Market
- $11,220-- bd-- ba-- sqft115 Hawkins Ave, Charles City, IA 50616Off Market
- $65,1603 bd2 ba1.4k sqft1419 Clark St, Charles City, IA 50616Off Market
- $81,7002 bd1 ba1.1k sqft1414 Clark St, Charles City, IA 50616Off Market
- $96,6004 bd3 ba2.1k sqft1421 Clark St, Charles City, IA 50616Off Market
Nearby schools
GreatSchools rating
- 2/10Lincoln Elementary SchoolGrades: 2-4Distance: 0.4 mi
- 5/10Charles City Middle SchoolGrades: 5-8Distance: 0.7 mi
- 4/10Charles City High SchoolGrades: 9-12Distance: 0.6 mi
Schools provided by the listing agent
- Elementary: Charles City
- Middle: Charles City
- High: Charles City
Source: Northeast Iowa Regional BOR as distributed by MLS GRID. This data may not be complete. We recommend contacting the local school district to confirm school assignments for this home.


Get pre-qualified for a loan
At Zillow Home Loans, we can pre-qualify you in as little as 5 minutes with no impact to your credit score.An equal housing lender. NMLS #10287.
- Iowa
- Floyd County
- Charles City
- 50616
- 1420 Clark St
Nearby cities
Nearby zip codes
Other Charles City Topics
