Seriously? Updated and move-in ready for under 250K? That's right!! This home will check all your boxes. With lots of major updates a few years ago, 1420 Cleland Course has been meticulously maintained and has received even more updates. Just move in and start enjoying all this great home has to offer. As soon as you arrive, you will notice the great appeal of this solid brick end unit townhome with pointing in great condition, a smart walkway, and pristine handrails leading to the cozy covered front porch. A beautiful corner property with convenient access to a road running behind to private, off-street parking. Imagine sitting on the front porch enjoying a quiet morning or cool evening in this community where neighbors care. Step inside through the attractive front door and notice the solid oak hardwood floors which run throughout the house except for the kitchen and bathrooms. The large bay window in the front living room and the rear windows bring in a lot of natural light. You will also notice how well the neutral colors will complement your belongings, so no need to paint! The living room is a perfect size to enjoy with your family or a couple of friends. You'll appreciate the details such as the chair rail and the convenience of the wide portals connecting the kitchen and living room. Like much of the house, the kitchen was updated in 2018 and has a very convenient and functional layout with lots of storage and great use of space. From the GE Profile ceramic cooktop range to the vented microwave shelf, deep sink, new refrigerator, plentiful cabinets, and granite counters, it will be a pleasure to prepare meals here with the convenient layout and overhead fan. Steps up from the living room lead to the bedroom level where you'll find three bedrooms with very generous closets connected by a very spacious landing and access to the nicely updated hall bath. Two of the rooms enjoy ceiling fans, and the master bedroom offers a surprise with its very large closet. From the kitchen, stairs lead to the semi-finished basement, another very versatile space including a nicely laid out laundry area, a sitting area that's great for gathering, watching movies, and playing games. A convenient powder room, and a utility room which houses the newer gas appliances, including a Goodman gas furnace and a Bradford White gas hot water heater are also on this level. A door from the basement level provides walkout access to the rear yard. Again, a great place to enjoy with the 9x9 pergola. Out here, you will also find two private parking spaces and a large storage shed. Updates since 2018 include new windows, a new kitchen, a new water heater, new HVAC, and a new electric service cable. It's hard to beat this location with a farmers market nearby and lots of amenities, including restaurants and shopping all along Maryland Avenue just outside the city limits. It's just a few minutes away from the Wilmington waterfront attractions, and you can easily access I-95 and Route 141 in just a short drive. It's a great value. Don't miss the opportunity to check this out and make it your own. There is an easement for the private road running to the right and behind the home. Sellers disclosure will be updated.
Sold for $245,000
$245,000
1420 Cleland Crse, Wilmington, DE 19805
3beds
1,625sqft
Townhouse
Built in 1953
3,920 Square Feet Lot
$251,200 Zestimate®
$151/sqft
$2,146 Estimated rent
Home value
$251,200
$236,000 - $269,000
$2,146/mo
Zestimate® history
Owner options
List your home for rent
$2,146/mo
Rent Zestimate®
Find your next renter with Zillow Rental Manager. Plus, with online applications, you can quickly screen prospective tenants – for free.
$2,146/mo
Rent Zestimate®
Refinance and save
$1,200/mo
Est. payment
Refinancing to a lower rate could help reduce your monthly payments and save thousands over the life of the loan.
$1,200/mo
Est. payment
Explore your selling options
Work with a Zillow partner agent
Leverage their expertise and Zillow's premium Showcase listings to get your home seen by more buyers.
Get startedList with your own agent
Get your home in front of millions of buyers by listing it on Zillow.
Learn how to do itSell it yourself
Take full control of how buyers see your home on Zillow by listing For Sale by Owner (FSBO).
List your homeWhat's special
Utility roomNew windowsNew refrigeratorNew electric service cableSolid brick end unitPrivate roadSmart walkway
Zillow last checked:
Listing updated:
Listed by:
Ken Van Every 302-529-1857,
Keller Williams Realty Wilmington,
Listing Team: The Ken Van Every Team
Bought with:
Vicky Lawson, RS212781L
Long & Foster Real Estate, Inc.
Source: Bright MLS,MLS#: DENC2058782
Facts & features
Interior
Bedrooms & bathrooms
- Bedrooms: 3
- Bathrooms: 2
- Full bathrooms: 1
- 1/2 bathrooms: 1
Rooms
- Room types: Living Room, Dining Room, Primary Bedroom, Bedroom 2, Bedroom 3, Kitchen, Storage Room, Utility Room, Primary Bathroom, Half Bath
Basement
- Area: 0
Heating
- Forced Air, Natural Gas
Cooling
- Central Air, Electric
Appliances
- Included: Dryer, Dual Flush Toilets, Extra Refrigerator/Freezer, Microwave, Self Cleaning Oven, Oven/Range - Electric, Range Hood, Gas Water Heater
- Laundry: In Basement, Dryer In Unit, Has Laundry, Hookup, Washer In Unit
Features
- Ceiling Fan(s), Chair Railings, Kitchen - Galley
- Flooring: Wood
- Windows: Energy Efficient, Double Hung
- Basement: Full,Exterior Entry,Unfinished,Partial,Improved,Interior Entry,Partially Finished,Rear Entrance,Sump Pump,Walk-Out Access,Windows
- Has fireplace: No
Interior area
- Total structure area: 1,625
- Total interior livable area: 1,625 sqft
- Finished area above ground: 1,625
- Finished area below ground: 0
Property
Parking
- Total spaces: 2
- Parking features: Asphalt, Driveway, Private, Off Street
- Has uncovered spaces: Yes
Accessibility
- Accessibility features: None
Features
- Levels: Two
- Stories: 2
- Exterior features: Sidewalks
- Pool features: None
- Has view: Yes
- View description: Trees/Woods
Lot
- Size: 3,920 Square Feet
- Dimensions: 40.30 x 81.80
- Features: Backs - Parkland, Backs to Trees, Corner Lot, Front Yard, SideYard(s), Corner Lot/Unit
Details
- Additional structures: Above Grade, Below Grade, Outbuilding
- Parcel number: 07039.20010
- Zoning: NCTH
- Special conditions: Standard
Construction
Type & style
- Home type: Townhouse
- Architectural style: Colonial
- Property subtype: Townhouse
Materials
- Brick
- Foundation: Block
Condition
- Excellent,Very Good,Good,Average
- New construction: No
- Year built: 1953
- Major remodel year: 2018
Utilities & green energy
- Electric: 100 Amp Service, 120/240V, Circuit Breakers
- Sewer: Public Sewer
- Water: Public
- Utilities for property: Cable Available, Electricity Available, Natural Gas Available, Phone, Water Available, Sewer Available, Fiber Optic, Cable
Community & HOA
Community
- Security: Exterior Cameras
- Subdivision: Cleland Heights
HOA
- Has HOA: Yes
- HOA fee: $25 annually
Location
- Region: Wilmington
Financial & listing details
- Price per square foot: $151/sqft
- Tax assessed value: $44,500
- Annual tax amount: $1,468
- Date on market: 4/4/2024
- Listing agreement: Exclusive Right To Sell
- Listing terms: Cash,Conventional,FHA,VA Loan
- Inclusions: See Inclusions / Exclusions List In Mls
- Exclusions: See Inclusions / Exclusions List In Mls
- Ownership: Fee Simple
Price history
| Date | Event | Price |
|---|---|---|
| 6/7/2024 | Sold | $245,000$151/sqft |
Source:  Bright MLS #DENC2058782 Report a problem Bright MLS #DENC2058782 Report a problem | ||
| 5/30/2024 | Pending sale | $245,000$151/sqft |
Source: Bright MLS #DENC2058782 Report a problem | ||
| 5/8/2024 | Contingent | $245,000$151/sqft |
Source: Bright MLS #DENC2058782 Report a problem | ||
| 5/6/2024 | Listed for sale | $245,000$151/sqft |
Source: Bright MLS #DENC2058782 Report a problem | ||
| 4/26/2024 | Pending sale | $245,000$151/sqft |
Source: Bright MLS #DENC2058782 Report a problem | ||
| 4/9/2024 | Contingent | $245,000+6.5%$151/sqft |
Source: Bright MLS #DENC2058782 Report a problem | ||
| 4/4/2024 | Listed for sale | $230,000+62%$142/sqft |
Source: Bright MLS #DENC2058782 Report a problem | ||
| 7/31/2018 | Sold | $142,000+3%$87/sqft |
Source:  Long & Foster Broker Feed #1001864304_100 Report a problem Long & Foster Broker Feed #1001864304_100 Report a problem | ||
| 6/14/2018 | Listed for sale | $137,900+47.2%$85/sqft |
Source: Long & Foster - Greenville #1001864304 Report a problem | ||
| 8/3/2012 | Sold | $93,675-25%$58/sqft |
Source: Public Record Report a problem | ||
| 6/6/2012 | Listed for sale | $124,900$77/sqft |
Source: Christiana Real Estate Corp. Inc #6064344 Report a problem | ||
Public tax history
| Year | Property taxes | Tax assessment |
|---|---|---|
| 2025 | -- | $241,300 +442.2% |
| 2024 | $1,688 +13% | $44,500 |
| 2023 | $1,494 -0.6% | $44,500 |
| 2022 | $1,504 +0.1% | $44,500 |
| 2021 | $1,503 -0.3% | $44,500 |
| 2020 | $1,507 +0.3% | $44,500 |
| 2019 | $1,503 +3.1% | $44,500 |
| 2017 | $1,458 +4.7% | $44,500 |
| 2016 | $1,392 | $44,500 |
| 2015 | $1,392 +6.6% | $44,500 |
| 2014 | $1,306 | $44,500 |
| 2013 | -- | $44,500 |
| 2012 | -- | $44,500 |
| 2011 | -- | $44,500 |
| 2010 | -- | $44,500 |
| 2009 | -- | $44,500 |
| 2008 | -- | $44,500 |
| 2007 | -- | $44,500 |
| 2006 | -- | $44,500 |
| 2005 | -- | $44,500 |
| 2004 | -- | $44,500 |
| 2003 | -- | $44,500 |
| 2002 | -- | $44,500 |
| 2001 | -- | $44,500 |
Find assessor info on the county website
Neighborhood: 19805
Nearby homes
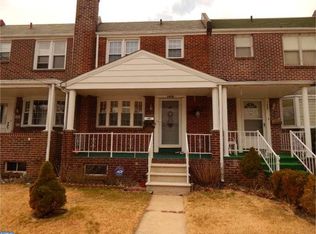
- $245,3003 bd2 ba1.4k sqft1422 Cleland Crse, Wilmington, DE 19805Off Market
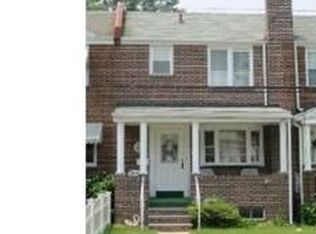
- $219,0003 bd2 ba1.3k sqft1520 Cleland Crse, Wilmington, DE 19805Off Market
- $217,7003 bd1 ba1.3k sqft1424 Cleland Crse, Wilmington, DE 19805Off Market
- $183,5003 bd1 ba1.3k sqft1426 Cleland Crse, Wilmington, DE 19805Off Market
- $216,2003 bd1 ba1k sqft1522 Cleland Crse, Wilmington, DE 19805Off Market
- $183,4753 bd1 ba1.2k sqft1524 Cleland Crse, Wilmington, DE 19805Sold
- $207,2003 bd1 ba1k sqft1428 Cleland Crse, Wilmington, DE 19805Off Market
- $289,9003 bd2 ba1.4k sqft1526 Cleland Crse, Wilmington, DE 19805Off Market
Nearby schools
GreatSchools rating
- 3/10Richardson Park Elementary SchoolGrades: K-5Distance: 1.1 mi
- 1/10duPont (Alexis I.) Middle SchoolGrades: 6-8Distance: 2.2 mi
- 2/10McKean (Thomas) High SchoolGrades: 9-12Distance: 4.9 mi
Schools provided by the listing agent
- Elementary: Richardson Park
- Middle: Stanton
- High: Mckean
- District: Red Clay Consolidated
Source: Bright MLS. This data may not be complete. We recommend contacting the local school district to confirm school assignments for this home.
Get a cash offer in 3 minutes
Find out how much your home could sell for in as little as 3 minutes with a no-obligation cash offer.
Estimated market value
$251,200
Get a cash offer in 3 minutes
Find out how much your home could sell for in as little as 3 minutes with a no-obligation cash offer.
Estimated market value
$251,200
- Delaware
- New Castle County
- Wilmington
- 19805
- 1420 Cleland Crse
Nearby cities
Nearby neighborhoods
Nearby zip codes
Other Wilmington Topics
