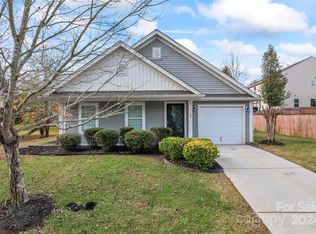
A rare opportunity to own one of the biggest homes in the neighborhood! 1420 Commonwealth Avenue offers exceptional space, comfort, and value. The open floor plan creates a seamless flow from the main living areas to the kitchen and dining area, making everyday living feel connected and inviting—a good-sized walk-in pantry and a breakfast area to serve a good meal. The expansive primary bedroom features a generous walk-in closet that feels like its own private dressing area. A versatile flex room offers endless possibilities for an office, playroom, or hobby space. Outside, enjoy a fully fenced backyard, a spacious deck, and a charming pergola perfect for relaxing or entertaining. Even better, the big screen TV and bookshelf stay with the property, providing organization and entertainment. The owner is highly motivated. See it and send your offer.
Closed
Street View
$310,000
1420 Commonwealth Ave, Statesville, NC 28677
3beds
2,651sqft
Single Family Residence
Built in 2007
0.19 Acres Lot
$308,900 Zestimate®
$117/sqft
$1,917 Estimated rent
Home value
$308,900
$284,000 - $334,000
$1,917/mo
Zestimate® history
Owner options
List your home for rent
$1,917/mo
Rent Zestimate®
Find your next renter with Zillow Rental Manager. Plus, with online applications, you can quickly screen prospective tenants – for free.
$1,917/mo
Rent Zestimate®
Refinance and save
$1,974/mo
Est. payment
Refinancing to a lower rate could help reduce your monthly payments and save thousands over the life of the loan.
$1,974/mo
Est. payment
Explore your selling options
Work with a Zillow partner agent
Leverage their expertise and Zillow's premium Showcase listings to get your home seen by more buyers.
Get startedList with your own agent
Get your home in front of millions of buyers by listing it on Zillow.
Learn how to do itSell it yourself
Take full control of how buyers see your home on Zillow by listing For Sale by Owner (FSBO).
List your homeWhat's special
Private dressing areaCharming pergolaSpacious deckVersatile flex roomBreakfast areaOpen floor planFully fenced backyard
Zillow last checked:
Listing updated:
Listed by:
Michael Zaldivar 704-663-3655,
Lake Norman Realty, Inc.
Bought with:
Charles Snipes
DASH Carolina
Source: Canopy MLS as distributed by MLS GRID,MLS#: 4353007
Facts & features
Interior
Bedrooms & bathrooms
- Bedrooms: 3
- Bathrooms: 3
- Full bathrooms: 2
- 1/2 bathrooms: 1
Primary bedroom
- Features: Ceiling Fan(s)
- Level: Upper
Bedroom s
- Features: Ceiling Fan(s)
- Level: Upper
Bedroom s
- Features: Ceiling Fan(s)
- Level: Upper
Bathroom full
- Level: Upper
Bathroom full
- Level: Upper
Bonus room
- Level: Main
Breakfast
- Level: Main
Dining area
- Level: Main
Family room
- Features: Ceiling Fan(s)
- Level: Main
Kitchen
- Features: Walk-In Pantry
- Level: Main
Laundry
- Level: Upper
Loft
- Features: Ceiling Fan(s)
- Level: Upper
Utility room
- Level: Upper
Heating
- Central, Floor Furnace
Cooling
- Ceiling Fan(s), Central Air
Appliances
- Included: Dishwasher, Electric Range, Microwave, Refrigerator with Ice Maker
- Laundry: Electric Dryer Hookup, Utility Room, Upper Level, Washer Hookup
Features
- Open Floorplan, Walk-In Closet(s), Walk-In Pantry
- Flooring: Carpet, Laminate, Tile
- Doors: Storm Door(s)
- Windows: Storm Window(s)
- Has basement: No
Interior area
- Total structure area: 2,651
- Total interior livable area: 2,651 sqft
- Finished area above ground: 2,651
- Finished area below ground: 0
Property
Parking
- Total spaces: 4
- Parking features: Driveway, Attached Garage, Garage on Main Level
- Attached garage spaces: 2
- Uncovered spaces: 2
Features
- Levels: Two
- Stories: 2
- Patio & porch: Deck
- Fencing: Back Yard,Fenced
Lot
- Size: 0.19 Acres
Details
- Additional structures: Other
- Parcel number: 4745529817.000
- Zoning: R10
- Special conditions: Standard
Construction
Type & style
- Home type: SingleFamily
- Property subtype: Single Family Residence
Materials
- Stone, Vinyl, Wood
- Foundation: Slab
Condition
- New construction: No
- Year built: 2007
Utilities & green energy
- Sewer: Public Sewer
- Water: City
- Utilities for property: Cable Available, Electricity Connected, Wired Internet Available
Community & HOA
Community
- Security: Carbon Monoxide Detector(s), Smoke Detector(s)
- Subdivision: Valleybrook
HOA
- Has HOA: Yes
- HOA fee: $100 annually
- HOA name: Valleybrook HOA
Location
- Region: Statesville
Financial & listing details
- Price per square foot: $117/sqft
- Tax assessed value: $290,400
- Annual tax amount: $3,015
- Date on market: 3/7/2026
- Cumulative days on market: 41 days
- Listing terms: Cash,Conventional,FHA,VA Loan
- Electric utility on property: Yes
- Road surface type: Concrete
Price history
| Date | Event | Price |
|---|---|---|
| 5/22/2026 | Sold | $310,000-1.6%$117/sqft |
Source:  Canopy MLS as distributed by MLS GRID #4353007 Report a problem Canopy MLS as distributed by MLS GRID #4353007 Report a problem | ||
| 4/15/2026 | Price change | $315,000-3.1%$119/sqft |
Source: Canopy MLS as distributed by MLS GRID #4353007 Report a problem | ||
| 3/7/2026 | Listed for sale | $325,000+104.5%$123/sqft |
Source: Canopy MLS as distributed by MLS GRID #4353007 Report a problem | ||
| 8/12/2016 | Sold | $158,900$60/sqft |
Source: Canopy MLS as distributed by MLS GRID #3183604 Report a problem | ||
| 6/26/2016 | Pending sale | $158,900$60/sqft |
Source: RE/MAX Properties Plus, Inc. #3183604 Report a problem | ||
| 6/24/2016 | Price change | $158,900-3.6%$60/sqft |
Source: RE/MAX Properties Plus, Inc. #3183604 Report a problem | ||
| 6/14/2016 | Price change | $164,900-1.8%$62/sqft |
Source: RE/MAX Properties Plus, Inc. #3183604 Report a problem | ||
| 6/6/2016 | Listed for sale | $168,000+19.6%$63/sqft |
Source: RE/MAX Properties Plus, Inc. #3183604 Report a problem | ||
| 7/24/2015 | Sold | $140,500-20.4%$53/sqft |
Source: Public Record Report a problem | ||
| 4/4/2015 | Price change | $176,500-7.1%$67/sqft |
Source: RE/MAX PROPERTIES PLUS #3067731 Report a problem | ||
| 3/13/2015 | Listed for sale | $189,900+24.9%$72/sqft |
Source: RE/MAX PROPERTIES PLUS #3067731 Report a problem | ||
| 4/28/2008 | Sold | $152,000$57/sqft |
Source: Public Record Report a problem | ||
Public tax history
| Year | Property taxes | Tax assessment |
|---|---|---|
| 2025 | $3,015 | $290,400 |
| 2024 | $3,015 | $290,400 |
| 2023 | $3,015 +51.5% | $290,400 +68.5% |
| 2022 | $1,990 -2.7% | $172,310 |
| 2021 | $2,046 | $172,310 |
| 2020 | $2,046 +0.8% | $172,310 |
| 2019 | $2,029 +13.1% | $172,310 +7.2% |
| 2018 | $1,793 | $160,750 |
| 2017 | $1,793 +15% | $160,750 |
| 2016 | $1,559 | $160,750 |
| 2015 | $1,559 +4.2% | $160,750 -0.4% |
| 2014 | $1,497 | $161,400 |
| 2013 | -- | $161,400 |
| 2012 | -- | $161,400 |
| 2011 | -- | $161,400 -18% |
| 2010 | -- | $196,900 |
| 2009 | -- | $196,900 +399% |
| 2008 | -- | $39,460 +97.3% |
| 2007 | -- | $20,000 |
Find assessor info on the county website
Neighborhood: 28677
Nearby homes
- $210,0003 bd3 ba2k sqft1426 Commonwealth Ave, Statesville, NC 28677Sold

- $293,0003 bd2 ba1.6k sqft1416 Commonwealth Ave, Statesville, NC 28677Sold
- $313,5003 bd3 ba2k sqft1426 Commonwealth Ave #131, Statesville, NC 28677Off Market

- $294,0003 bd2 ba1.4k sqft1107 Hunter St, Statesville, NC 28677Sold
- $284,4003 bd2 ba1.6k sqft1415 Brookgreen Ave, Statesville, NC 28677Off Market
- $322,0004 bd3 ba2.3k sqft1421 Commonwealth Ave, Statesville, NC 28677Off Market
- $294,3003 bd3 ba2k sqft1410 Commonwealth Ave, Statesville, NC 28677Off Market
- $334,8003 bd3 ba2.8k sqft1427 Commonwealth Ave, Statesville, NC 28677Off Market
Nearby schools
GreatSchools rating
- 2/10East Iredell Elementary SchoolGrades: PK-5Distance: 1.8 mi
- 1/10Statesville Middle SchoolGrades: 6-8Distance: 3.9 mi
- 2/10Statesville High SchoolGrades: 9-12Distance: 1.5 mi
Get a cash offer in 3 minutes
Find out how much your home could sell for in as little as 3 minutes with a no-obligation cash offer.
Estimated market value
$308,900
Get a cash offer in 3 minutes
Find out how much your home could sell for in as little as 3 minutes with a no-obligation cash offer.
Estimated market value
$308,900
- North Carolina
- Iredell County
- Statesville
- 28677
- 1420 Commonwealth Ave