MOVE-IN READY! SPECIAL INCENTIVE: Receive a FREE Refrigerator/Washer/Dryer and up to $5,000 towards closing costs with use of preferred lender. The Denville is an END UNIT GARAGE TOWNHOME floor plan that boasts an open layout where the kitchen is the heart of the home. Large windows in the family room allow loads of natural light into your living space. The living area flows seamlessly into the kitchen which boasts a large center island, granite counters and dedicated pantry space offering great storage. Just beyond the kitchen is your dining area. Picture yourself enjoying a peaceful morning on the covered porch just off the dining area, or retreating to the spacious primary suite upstairs, complete with a large walk-in closet and a private bath with walk-in shower. This home includes two additional bedrooms, a full bath, and a convenient laundry closet. We are excited to bring brand new GARAGE townhomes to Sanford, NC. Residents will enjoy low-maintenance living just minutes from charming downtown Sanford, NC. Sanford is the perfect place to call home, offering an ideal blend of living, working, and leisure. With its convenient location, family-friendly atmosphere, and top employers, Sanford promises a peaceful, small-town experience. Townhome is ready now - Photos are of the completed home.
Sold for $248,500
$248,500
1420 Cooper Street, Sanford, NC 27330
3beds
1,801sqft
Townhouse
Built in 2025
2,613 Square Feet Lot
$240,700 Zestimate®
$138/sqft
$1,933 Estimated rent
Home value
$240,700
Estimated sales range
Not available
$1,933/mo
Zestimate® history
Owner options
List your home for rent
$1,933/mo
Rent Zestimate®
Find your next renter with Zillow Rental Manager. Plus, with online applications, you can quickly screen prospective tenants – for free.
$1,933/mo
Rent Zestimate®
Refinance and save
$2,977/mo
Est. payment
Refinancing to a lower rate could help reduce your monthly payments and save thousands over the life of the loan.
$2,977/mo
Est. payment
Explore your selling options
Work with a Zillow partner agent
Leverage their expertise and Zillow's premium Showcase listings to get your home seen by more buyers.
Get startedList with your own agent
Get your home in front of millions of buyers by listing it on Zillow.
Learn how to do itSell it yourself
Take full control of how buyers see your home on Zillow by listing For Sale by Owner (FSBO).
List your homeWhat's special
Zillow last checked:
Listing updated:
Listed by:
Joshua Smith 919-604-1683,
HHHunt Homes Raleigh Durham LLC,
Kathy Jo Young 919-235-5880,
HHHunt Homes Raleigh Durham LLC
Bought with:
A Non Member
A Non Member
Source: Hive MLS,MLS#: 100538763 Originating MLS: Mid Carolina Regional MLS
Originating MLS: Mid Carolina Regional MLSFacts & features
Interior
Bedrooms & bathrooms
- Bedrooms: 3
- Bathrooms: 3
- Full bathrooms: 2
- 1/2 bathrooms: 1
Rooms
- Room types: Family Room, Breakfast Nook, Master Bedroom, Bedroom 2, Bedroom 3, Laundry
Primary bedroom
- Description: WIC, Private Bath w/ Walk-in Tile Shower
- Level: Second
- Dimensions: 18.8 x 13.1
Bedroom 2
- Level: Second
- Dimensions: 12.1 x 10.8
Bedroom 3
- Level: Second
- Dimensions: 11 x 12
Breakfast nook
- Description: Dining Area
- Level: First
- Dimensions: 12.11 x 10.8
Family room
- Level: First
- Dimensions: 14 x 17
Kitchen
- Description: Island, Granite Counters, Pantry
- Level: First
- Dimensions: 12.1 x 10.8
Laundry
- Description: Laundry Closet
- Level: Second
Heating
- Electric, Forced Air, Heat Pump
Cooling
- Central Air
Appliances
- Included: Electric Oven, Built-In Microwave, Dishwasher
- Laundry: In Hall, Laundry Closet
Features
- Walk-in Closet(s), High Ceilings, Kitchen Island, Pantry, Walk-in Shower, Walk-In Closet(s)
- Flooring: LVT/LVP, Carpet, Vinyl
- Has fireplace: No
- Common walls with other units/homes: End Unit
Interior area
- Total structure area: 1,801
- Total interior livable area: 1,801 sqft
Property
Parking
- Total spaces: 1
- Parking features: Attached, Asphalt, Garage Door Opener
- Attached garage spaces: 1
Features
- Stories: 2
- Patio & porch: Covered, Porch
- Exterior features: End Unit
- Fencing: None
- Has view: Yes
- View description: See Remarks
- Frontage type: See Remarks
Lot
- Size: 2,613 Square Feet
- Dimensions: 24 x 115 x 24 x 115
Details
- Parcel number: Not Yet Assigned
- Zoning: N/A
- Special conditions: Standard
Construction
Type & style
- Home type: Townhouse
- Property subtype: Townhouse
Materials
- Brick Veneer, Vinyl Siding, Wood Frame
- Foundation: Slab
- Roof: Shingle
Condition
- New construction: Yes
- Year built: 2025
Utilities & green energy
- Water: Public
- Utilities for property: Water Available
Community & HOA
Community
- Subdivision: Townes at Central Square
HOA
- Has HOA: Yes
- Amenities included: Maintenance Common Areas
- HOA fee: $1,380 annually
- HOA name: PPM, Inc
- HOA phone: 919-646-4186
Location
- Region: Sanford
Financial & listing details
- Price per square foot: $138/sqft
- Annual tax amount: $2,578
- Date on market: 10/30/2025
- Cumulative days on market: 238 days
- Listing agreement: Exclusive Agency
- Listing terms: Cash,Conventional,USDA Loan,VA Loan
- Road surface type: Paved
Price history
| Date | Event | Price |
|---|---|---|
| 1/29/2026 | Sold | $248,500$138/sqft |
Source:  Hive MLS #100538763 Report a problem Hive MLS #100538763 Report a problem | ||
| 12/22/2025 | Pending sale | $248,500$138/sqft |
Source: Hive MLS #100538763 Report a problem | ||
| 12/22/2025 | Price change | $248,500-2.5%$138/sqft |
Source:  Doorify MLS #10130446 Report a problem Doorify MLS #10130446 Report a problem | ||
| 11/17/2025 | Price change | $255,000-1.9%$142/sqft |
Source: Doorify MLS #10130446 Report a problem | ||
| 11/10/2025 | Price change | $259,990-0.8%$144/sqft |
Source: Doorify MLS #10130446 Report a problem | ||
| 10/30/2025 | Listed for sale | $261,990$145/sqft |
Source: Doorify MLS #10130446 Report a problem | ||
| 10/30/2025 | Listing removed | $261,990$145/sqft |
Source: Hive MLS #100522512 Report a problem | ||
| 8/1/2025 | Listed for sale | $261,990$145/sqft |
Source: Hive MLS #100522512 Report a problem | ||
Public tax history
Tax history is unavailable.
Neighborhood: 27330
Nearby homes
- $99,6002 bd1 ba2.1k sqft802 Bragg St, SANFORD, NC 27330Off Market
- $325,2004 bd2 ba2k sqft804 Bragg St, Sanford, NC 27330Off Market

- $249,8003 bd3 ba1.8k sqft1416 Cooper St, Sanford, NC 27330Sold
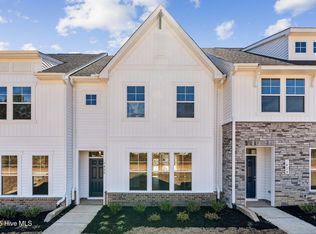
- $259,0003 bd3 ba1.8k sqft1418 Cooper St, Sanford, NC 27330Sold

- $14,200-- bd-- ba-- sqftCooper St, Sanford, NC 27330Off Market
- $255,0003 bd3 ba1.8k sqft1414 Cooper St, Sanford, NC 27330Sold
- $203,0002 bd1 ba938 sqft902 Bragg St, Sanford, NC 27330Off Market
- $208,0004 bd2 ba851 sqft807 Bragg St, Sanford, NC 27330Off Market
Nearby schools
GreatSchools rating
- 8/10Tramway Elementary SchoolGrades: K-5Distance: 4.8 mi
- 4/10East Lee Middle SchoolGrades: 6-8Distance: 2.7 mi
- 10/10Lee Early CollegeGrades: 9-12Distance: 0.8 mi
Schools provided by the listing agent
- Elementary: Deep River Elementary
- Middle: East Lee Middle
- High: Lee County High
Source: Hive MLS. This data may not be complete. We recommend contacting the local school district to confirm school assignments for this home.


Get pre-qualified for a loan
At Zillow Home Loans, we can pre-qualify you in as little as 5 minutes with no impact to your credit score.An equal housing lender. NMLS #10287.
Sell for more on Zillow
Get a Zillow Showcase℠ listing at no additional cost and you could sell for .
$240,700
2% more
+$4,814
With Zillow Showcase(estimated)
$245,514
- North Carolina
- Lee County
- Sanford
- 27330
- 1420 Cooper Street
Nearby cities
Nearby neighborhoods
Nearby zip codes
Other Sanford Topics
