Welcome to this stunning ranch nestled in the Estates of Brickyard. This meticulously crafted home boasts four bedrooms, three full baths, open floor plan with vaulted ceilings, main floor laundry room, open kitchen with walk-in pantry, breakfast room and a three-car garage. Step inside to discover quality workmanship throughout, enjoy your woodburning fireplace in the great room that is open to the gourmet kitchen featuring high-end stainless-steel appliances, custom cabinetry with a center island and solid surface countertops, perfect for the culinary enthusiast with a walk-in pantry. Enjoy your morning coffee in the adjoining breakfast room overlooking the spacious patio that offers a built-in gazebo with TV for outside entertaining in your large level vinyl fenced in back yard, ready for a large pool or playset. You have a private retreat in the luxurious primary suite offering a private a spa-like bath, ample closet space and privacy with the split room floor plan. Beautifull open stair way to the lower level that offers additional living space, including a large family room with an electric fireplace, a large fourth bedroom with egress window and a full bath. There is an additional egress window which would allow for another bedroom or office space, don't forget the private hideout for the kids under the steps plus ample unfinished area that provides storage options. The 3-car garage is currently a full gym with its own heat/cooling unit and rubberized flooring. Showings start Sat. the 27th
Closed
Listed by: Coldwell Banker Realty - Gundaker • Kim A Koogler • Contact: 636-575-0822
Bought with: Coldwell Banker Realty - Gundaker
Price Unknown
1420 Cortez Dr, Hillsboro, MO 63050
4beds
2,455sqft
Single Family Residence
Built in 2023
0.27 Acres Lot
$467,500 Zestimate®
$--/sqft
$3,026 Estimated rent
Home value
$467,500
$416,000 - $528,000
$3,026/mo
Zestimate® history
Owner options
List your home for rent
$3,026/mo
Rent Zestimate®
Find your next renter with Zillow Rental Manager. Plus, with online applications, you can quickly screen prospective tenants – for free.
$3,026/mo
Rent Zestimate®
Refinance and save
$250/mo
Est. payment
Refinancing to a lower rate could help reduce your monthly payments and save thousands over the life of the loan.
$250/mo
Est. payment
Explore your selling options
Work with a Zillow partner agent
Leverage their expertise and Zillow's premium Showcase listings to get your home seen by more buyers.
Get startedList with your own agent
Get your home in front of millions of buyers by listing it on Zillow.
Learn how to do itSell it yourself
Take full control of how buyers see your home on Zillow by listing For Sale by Owner (FSBO).
List your homeWhat's special
Woodburning fireplaceElectric fireplaceFull gymSolid surface countertopsAdditional living spaceOpen floor planSplit room floor plan
Zillow last checked:
Listing updated:
Listed by:
Kim A Koogler 636-575-0822,
Coldwell Banker Realty - Gundaker
Bought with:
Nick T Baumgartner, 2018010761
Coldwell Banker Realty - Gundaker
Source: MARIS,MLS#: 25064844 Originating MLS: St. Louis Association of REALTORS
Originating MLS: St. Louis Association of REALTORSFacts & features
Interior
Bedrooms & bathrooms
- Bedrooms: 4
- Bathrooms: 3
- Full bathrooms: 3
- Main level bathrooms: 2
- Main level bedrooms: 3
Primary bedroom
- Features: Floor Covering: Luxury Vinyl Plank
- Level: Main
- Area: 168
- Dimensions: 14x12
Bathroom 2
- Features: Floor Covering: Luxury Vinyl Plank
- Level: Main
- Area: 132
- Dimensions: 11x12
Bathroom 3
- Features: Floor Covering: Luxury Vinyl Plank
- Level: Main
- Area: 110
- Dimensions: 11x10
Bathroom 4
- Features: Floor Covering: Carpeting
- Level: Lower
- Area: 168
- Dimensions: 12x14
Breakfast room
- Features: Floor Covering: Luxury Vinyl Plank
- Level: Main
- Area: 120
- Dimensions: 12x10
Family room
- Features: Floor Covering: Carpeting
- Level: Lower
- Area: 414
- Dimensions: 23x18
Great room
- Features: Floor Covering: Luxury Vinyl Plank
- Level: Main
- Area: 304
- Dimensions: 19x16
Kitchen
- Features: Floor Covering: Luxury Vinyl Plank
- Level: Main
- Area: 132
- Dimensions: 12x11
Laundry
- Features: Floor Covering: Luxury Vinyl Plank
- Level: Main
- Area: 96
- Dimensions: 16x6
Heating
- Electric, Forced Air, None
Cooling
- Ceiling Fan(s), Central Air
Appliances
- Included: Stainless Steel Appliance(s), Dishwasher, Disposal, Microwave, Electric Oven, Electric Range, Electric Water Heater
- Laundry: Laundry Room, Main Level
Features
- Ceiling Fan(s), Custom Cabinetry, Granite Counters, High Ceilings, Kitchen Island, Open Floorplan, Pantry, Solid Surface Countertop(s), Vaulted Ceiling(s), Walk-In Closet(s), Walk-In Pantry, Workshop/Hobby Area
- Flooring: Carpet, Luxury Vinyl, Wood
- Basement: Concrete,Partially Finished,Full,Sleeping Area,Storage Space,Sump Pump
- Number of fireplaces: 1
- Fireplace features: Great Room, Wood Burning
Interior area
- Total structure area: 2,455
- Total interior livable area: 2,455 sqft
- Finished area above ground: 1,664
- Finished area below ground: 791
Property
Parking
- Total spaces: 3
- Parking features: Additional Parking, Concrete, Driveway, Garage, Garage Door Opener, Heated Garage, Off Street, On Street, Oversized, Side By Side, Tandem
- Attached garage spaces: 3
- Has uncovered spaces: Yes
Features
- Levels: One
- Patio & porch: Covered, Front Porch, Porch, Rear Porch
- Exterior features: Private Yard
- Fencing: Back Yard,Fenced,Full,Gate,Vinyl
Lot
- Size: 0.27 Acres
- Features: Back Yard, Cleared, Front Yard, Landscaped, Level
Details
- Additional structures: Pergola
- Parcel number: 175.016.00000174.03
- Special conditions: Standard
Construction
Type & style
- Home type: SingleFamily
- Architectural style: Craftsman
- Property subtype: Single Family Residence
Materials
- Brick Veneer, Frame, Stone Veneer, Vinyl Siding
- Foundation: Concrete Perimeter
- Roof: Architectural Shingle,Shingle
Condition
- Year built: 2023
Utilities & green energy
- Electric: Ameren
- Sewer: Public Sewer
- Water: Public
- Utilities for property: Electricity Connected, Sewer Connected, Water Connected
Community & HOA
Community
- Features: Fishing, Lake, Sidewalks
- Subdivision: Estates/Brickyrd
HOA
- Has HOA: Yes
- Amenities included: Common Ground, Lake
- Services included: Common Area Maintenance
- HOA fee: $250 annually
- HOA name: Estates of Brickyard
Location
- Region: Hillsboro
Financial & listing details
- Tax assessed value: $31,100
- Annual tax amount: $366
- Date on market: 9/27/2025
- Cumulative days on market: 76 days
- Listing terms: Cash,Conventional,FHA,VA Loan
- Ownership: Private
- Electric utility on property: Yes
- Road surface type: Concrete
Price history
| Date | Event | Price |
|---|---|---|
| 12/12/2025 | Sold | -- |
Source:  MARIS #25064844 Report a problem MARIS #25064844 Report a problem | ||
| 10/26/2025 | Contingent | $469,900$191/sqft |
Source: MARIS #25064844 Report a problem | ||
| 9/27/2025 | Listed for sale | $469,900+10.6%$191/sqft |
Source: MARIS #25064844 Report a problem | ||
| 8/16/2024 | Sold | -- |
Source: MARIS #23074926 Report a problem | ||
| 7/22/2024 | Contingent | $425,000$173/sqft |
Source: MARIS #24022473 Report a problem | ||
| 6/7/2024 | Price change | $425,000-1.1%$173/sqft |
Source: MARIS #23074926 Report a problem | ||
| 5/20/2024 | Price change | $429,900-0.6%$175/sqft |
Source: MARIS #24022473 Report a problem | ||
| 4/24/2024 | Price change | $432,500-2.8%$176/sqft |
Source: MARIS #24022473 Report a problem | ||
| 2/16/2024 | Listed for sale | $445,000$181/sqft |
Source: MARIS #23074926 Report a problem | ||
Public tax history
| Year | Property taxes | Tax assessment |
|---|---|---|
| 2025 | $358 -2.3% | $5,900 |
| 2024 | $366 -1.9% | $5,900 |
| 2023 | $374 +1.6% | $5,900 |
| 2022 | $368 -6.7% | $5,900 |
| 2021 | $394 +12.3% | $5,900 +15.7% |
| 2020 | $351 +0.1% | $5,100 |
| 2019 | $351 | $5,100 |
| 2018 | $351 | $5,100 |
Find assessor info on the county website
Neighborhood: 63050
Nearby homes
- $--3 bd3 ba1.7k sqft1424 Cortez Dr, Hillsboro, MO 63050Sold

- $379,300-- bd-- ba1.7k sqft1416 Cortez Dr, Hillsboro, MO 63050Off Market
- $--3 bd2 ba1.8k sqft1417 Cortez Dr, Hillsboro, MO 63050Sold
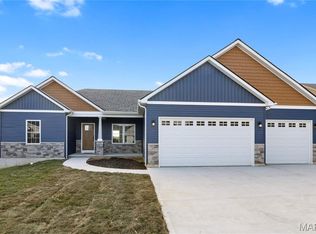
- $301,0003 bd2 ba1.2k sqft1428 Cortez Dr, Hillsboro, MO 63050Off Market
- $346,500-- bd-- ba1.6k sqft1412 Cortez Dr, Hillsboro, MO 63050Off Market
- $380,5003 bd3 ba1.6k sqft1408 Cortez, Hillsboro, MO 63050Off Market
- $388,9003 bd2 ba1.8k sqft1421 Cortez Dr, Hillsboro, MO 63050Off Market
- $397,800-- bd-- ba1.3k sqft1425 Cortez Dr, Hillsboro, MO 63050Off Market
Nearby schools
GreatSchools rating
- 4/10Hillsboro Elementary SchoolGrades: 2-3Distance: 2.8 mi
- 5/10Hillsboro Jr. High SchoolGrades: 7-8Distance: 2.8 mi
- 6/10Hillsboro High SchoolGrades: 9-12Distance: 2.8 mi
Schools provided by the listing agent
- Elementary: Hillsboro Elem.
- Middle: Hillsboro Jr. High
- High: Hillsboro High
Source: MARIS. This data may not be complete. We recommend contacting the local school district to confirm school assignments for this home.
Get a cash offer in 3 minutes
Find out how much your home could sell for in as little as 3 minutes with a no-obligation cash offer.
Estimated market value
$467,500
Get a cash offer in 3 minutes
Find out how much your home could sell for in as little as 3 minutes with a no-obligation cash offer.
Estimated market value
$467,500
- Missouri
- Jefferson County
- Hillsboro
- 63050
- 1420 Cortez Dr
Nearby cities
Nearby neighborhoods
Nearby zip codes
Other Hillsboro Topics
