Skip main navigation
Closed
  • $1,180,000

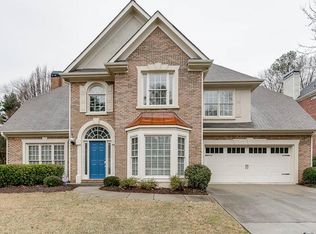
    1420 Cortez Ln, Atlanta, GA 30319

    4beds
    4,334sqft
    Single Family Residence, Residential
    Built in 1998
    10,018.8 Square Feet Lot
    $1,208,000 Zestimate®
    $272/sqft
    $5,961 Estimated rent

    Home value

    $1,208,000

    $1.10M - $1.33M

    $5,961/mo

    Zestimate® history
    Loading
    Loading...

    Owner options

    List your home for rent

    $5,961/mo

    Rent Zestimate®

    Find your next renter with Zillow Rental Manager. Plus, with online applications, you can quickly screen prospective tenants – for free.

    Learn more

    $5,961/mo

    Rent Zestimate®

    Refinance and save

    $7,792/mo

    Est. payment

    Refinancing to a lower rate could help reduce your monthly payments and save thousands over the life of the loan.

    See today's rates

    $7,792/mo

    Est. payment

    Explore your selling options

    Work with a Zillow partner agent

    Leverage their expertise and Zillow's premium Showcase listings to get your home seen by more buyers.

    Get started

    List with your own agent

    Get your home in front of millions of buyers by listing it on Zillow.

    Learn how to do it

    Sell it yourself

    Take full control of how buyers see your home on Zillow by listing For Sale by Owner (FSBO).

    List your home

    What's special

    Stocked pondStunning stone fireplaceLarge islandQuiet home officeStainless steel appliancesCovered front deckDedicated dining room
    This modern home offers a rare blend of style and space in an unbeatable location that is steps away from everything that Brookhaven has to offer. The open floor plan features a huge 2 story great room with a stunning stone fireplace and built-in shelving that flows into a light-filled family/flex room, leading out to a large pergola-covered back deck overlooking the duck pond. On the other side of the great room, step out to the covered front deck that is perfect for relaxing as you overlook the canopy of trees. At the heart of this home is the chef-inspired kitchen equipped with a large island and quartz waterfall countertops, stainless steel appliances and custom cabinets. Have your morning coffee at the breakfast bar or take it over to whichever deck suites your mood. This home also features a large, dedicated dining room that is perfect for hosting your next dinner party or family gathering. Just beyond the kitchen you will find a quiet home office perfect for WFH productivity, with built in shelving and windows galore! On the second story you will find a spacious primary suite featuring a spa-like bathroom with a freestanding soaking tub, a large glass walk-in shower and a double vanity. The walk-in custom built California Closet provides exceptional space for your wardrobe, conveniently connected to the laundry room. There are two additional bedrooms on the second level connected by a full bathroom. The large finished terrace level features a fourth bedroom with an adjacent full bathroom and large media room. It also boasts a full wet bar that walks out to the peaceful lower patio suitable for entertaining, with a play area in the fenced back yard or fishing in the stocked pond. This home is located in one of Atlanta's most sought after areas convenient to everything including I-85, 400, MARTA, many grocery stores options as well as Atlanta's top two luxury malls, Lenox & Phipps. Dining options are abundant from family inspired restaurants in Brookhaven, to the glamorous and exciting spots in Buckhead or the limitless authentic ethnic hot spots on Buford Highway; all only minutes away!

    Zillow last checked:

    Listing updated:

    Listing Provided by:

    Hyunah Lee,

    Berkshire Hathaway HomeServices Georgia Properties

    Bought with:

    TIM MAITSKI, 208281

    Atlanta Communities

    Source: FMLS GA,MLS#: 7576314MLS Logo

    Facts & features

    Interior

    Bedrooms & bathrooms
    • Bedrooms: 4
    • Bathrooms: 4
    • Full bathrooms: 3
    • 1/2 bathrooms: 1
    Primary bedroom
    • Features: Oversized Master
    • Level: Oversized Master
    Bedroom
    • Features: Oversized Master
    Primary bathroom
    • Features: Double Vanity, Separate Tub/Shower, Skylights, Soaking Tub
    Dining room
    • Features: Separate Dining Room
    Kitchen
    • Features: Breakfast Bar, Cabinets Other, Eat-in Kitchen, Kitchen Island, Pantry, Stone Counters, View to Family Room
    Heating
    • Central
    Cooling
    • Central Air
    Appliances
    • Included: Dishwasher, Disposal, Gas Range, Gas Water Heater, Microwave, Range Hood, Refrigerator, Self Cleaning Oven, Tankless Water Heater
    • Laundry: Laundry Room, Upper Level
    Features
    • Bookcases, Central Vacuum, Entrance Foyer, High Ceilings 9 ft Upper, High Ceilings 10 ft Main, High Speed Internet, Vaulted Ceiling(s), Walk-In Closet(s), Wet Bar
    • Flooring: Other
    • Windows: Double Pane Windows
    • Basement: Daylight,Finished,Exterior Entry
    • Attic: Pull Down Stairs
    • Number of fireplaces: 1
    • Fireplace features: None
    • Common walls with other units/homes: No Common Walls
    Interior area
    • Total structure area: 4,334
    • Total interior livable area: 4,334 sqft
    • Finished area above ground: 3,254
    • Finished area below ground: 845

    Property

    Parking
    • Total spaces: 2
    • Parking features: Attached, Driveway, Garage, Garage Door Opener, Garage Faces Front, Electric Vehicle Charging Station(s)
    • Attached garage spaces: 2
    • Has uncovered spaces: Yes
    Accessibility
    • Accessibility features: None
    Features
    • Levels: Two
    • Stories: 2
    • Patio & porch: Covered, Deck, Front Porch, Rear Porch
    • Exterior features: Rain Gutters, Rear Stairs, Storage, Other
    • Pool features: None
    • Spa features: None
    • Fencing: Back Yard,Wood,Wrought Iron
    • Has view: Yes
    • View description: City, Lake
    • Has water view: Yes
    • Water view: Lake
    • Waterfront features: Pond
    • Body of water: None
    Lot
    • Size: 10,018 sqft
    • Features: Back Yard, Other
    Details
    • Additional structures: None
    • Parcel number: 18 201 14 044
    • On leased land: Yes
    • Other equipment: None
    • Horse amenities: None

    Construction

    Type & style
    • Home type: SingleFamily
    • Architectural style: Traditional
    • Property subtype: Single Family Residence, Residential
    Materials
    • Stucco
    • Foundation: Concrete Perimeter
    • Roof: Composition
    Condition
    • Resale
    • New construction: No
    • Year built: 1998

    Utilities & green energy

    • Electric: 110 Volts
    • Sewer: Public Sewer
    • Water: Public
    • Utilities for property: Cable Available, Electricity Available, Phone Available, Sewer Available, Water Available
    Green energy
    • Energy efficient items: Insulation, Windows
    • Energy generation: None

    Community & neighborhood

    Security
    • Security features: None
    Community
    • Community features: Country Club, Dog Park, Golf, Homeowners Assoc, Near Public Transport, Near Schools, Near Shopping, Near Trails/Greenway, Park, Playground, Pool, Sidewalks
    Location
    • Region: Atlanta
    • Subdivision: Brookhaven Village

    HOA & financial

    HOA
    • Has HOA: Yes
    • HOA fee: $500 annually
    • Services included: Maintenance Grounds

    Other

    Other facts
    • Listing terms: Cash,Conventional
    • Road surface type: Asphalt

    Price history

    DateEventPrice
    7/31/2025Sold$1,180,000-5.5%$272/sqft
    Source: FMLS GA #7576314 Report a problem
    7/16/2025Pending sale$1,249,000$288/sqft
    Source: FMLS GA #7576314 Report a problem
    6/9/2025Price change$1,249,000-7.4%$288/sqft
    Source: GAMLS #10518169 Report a problem
    5/15/2025Listed for sale$1,349,000+184%$311/sqft
    Source: GAMLS #10518169 Report a problem
    5/24/2004Sold$475,000$110/sqft
    Source: Public Record Report a problem

    Public tax history

    YearProperty taxesTax assessment
    2025$8,908 -1.1%$333,559
    2024$9,011 +5.8%$333,559 -1.1%
    2023$8,517 -2.9%$337,240 +5.1%
    2022$8,770 +8%$320,960 +9.4%
    2021$8,118 +7.5%$293,360 +11.3%
    2020$7,552 +5.2%$263,520 +5.4%
    2019$7,176 -3.6%$250,040 -3.7%
    2018$7,445 -0.1%$259,560 +11%
    2017$7,451 +2.4%$233,880
    2016$7,277 $233,880 +12.8%
    2014$7,277 $207,400
    2013-- $207,400
    2012-- $207,400 +11.6%
    2011-- $185,760
    2010$5,901 $185,760
    2009$5,901 +6.1%$185,760
    2008$5,560 -1%$185,760
    2007$5,615 $185,760
    2006$5,615 +2.3%$185,760
    2005$5,486 +6.8%$185,760 +4.5%
    2004$5,137 +0.6%$177,760
    2003$5,105 +34.3%$177,760 -3.7%
    2002$3,800 +10.1%$184,640 +15.7%
    2001$3,452 $159,640

    Find assessor info on the county website

    Neighborhood: Brookhaven Fields

    Nearby schools

    GreatSchools rating
    Schools provided by the listing agent
    • Elementary: Ashford Park
    • Middle: Chamblee
    • High: Chamblee Charter

    Source: FMLS GA. This data may not be complete. We recommend contacting the local school district to confirm school assignments for this home.

    Get a cash offer in 3 minutes
    Find out how much your home could sell for in as little as 3 minutes with a no-obligation cash offer.
    Estimated market value
    $1,208,000
    Get a cash offer in 3 minutes
    Find out how much your home could sell for in as little as 3 minutes with a no-obligation cash offer.
    Estimated market value
    $1,208,000