Storybook Charm Meets Modern Comfort! Nestled on over 6 picturesque acres, this custom-built stone Cape Cod is a true retreat! From its timeless plastered walls and oak pegged hardwood floors to its array of high-end amenities, this home offers a perfect blend of elegance and functionality. Step into the welcoming entry foyer, leading to the formal living room, where a stone fireplace and built-in bookshelves create a cozy ambiance. The formal dining room boasts stunning pegged oak flooring, while the gourmet kitchen features raised-panel oak cabinetry, Corian countertops, a stylish tile backsplash, Jenn-Air range, wall oven, dishwasher, disposal, microwave, and a beverage bar. The main-floor bedroom suite includes an expansive walk-in closet and luxury bath, with a nearby laundry area and half bath for convenience. The heart of the home is the 25' x 25' great room, showcasing a cathedral ceiling, propane fireplace, and a wall of windows overlooking the scenic backyard and the Fronheiser in-ground pool—a perfect oasis for relaxation and entertaining! Upstairs, you'll find two additional bedrooms and a full bath, while the walk-out lower level boasts a game room, office, half bath, and utility space. For hobbyists and car enthusiasts, this property is a dream come true! In addition to the attached two-car garage, enjoy a heated and air-conditioned 30' x 32' garage/workshop plus an additional 24' x 35' three-car garage—ideal for woodworking, vehicle storage, or creative projects. Take in the beauty of wooded acreage, complete with your own footbridge over a tranquil creek, offering a serene escape right in your backyard. This one-of-a-kind estate is waiting for its next owner to call it home! Don't miss your chance to experience this enchanting setting firsthand. Please watch you Youtube and Matterport videos by clicking on the video camera icon. 📍 Schedule a private showing today!
Sold for $727,000
$727,000
1420 County Line Rd, Gilbertsville, PA 19525
3beds
2,626sqft
Single Family Residence
Built in 1957
6.17 Acres Lot
$749,800 Zestimate®
$277/sqft
$3,643 Estimated rent
Home value
$749,800
$690,000 - $810,000
$3,643/mo
Zestimate® history
Owner options
List your home for rent
$3,643/mo
Rent Zestimate®
Find your next renter with Zillow Rental Manager. Plus, with online applications, you can quickly screen prospective tenants – for free.
$3,643/mo
Rent Zestimate®
Refinance and save
$4,998/mo
Est. payment
Refinancing to a lower rate could help reduce your monthly payments and save thousands over the life of the loan.
$4,998/mo
Est. payment
Explore your selling options
Work with a Zillow partner agent
Leverage their expertise and Zillow's premium Showcase listings to get your home seen by more buyers.
Get startedList with your own agent
Get your home in front of millions of buyers by listing it on Zillow.
Learn how to do itSell it yourself
Take full control of how buyers see your home on Zillow by listing For Sale by Owner (FSBO).
List your homeWhat's special
Stone fireplacePropane fireplaceFronheiser in-ground poolScenic backyardWooded acreageWalk-out lower levelJenn-air range
Zillow last checked:
Listing updated:
Listed by:
Gregory Herb 610-369-7004,
Herb Real Estate, Inc.
Bought with:
Susan McFadden, RS297203
Keller Williams Platinum Realty - Wyomissing
Maggie Corado, 2299574
Keller Williams Platinum Realty - Wyomissing
Source: Bright MLS,MLS#: PAMC2129462
Facts & features
Interior
Bedrooms & bathrooms
- Bedrooms: 3
- Bathrooms: 4
- Full bathrooms: 2
- 1/2 bathrooms: 2
- Main level bathrooms: 2
- Main level bedrooms: 1
Rooms
- Room types: Living Room, Dining Room, Primary Bedroom, Bedroom 2, Bedroom 3, Kitchen, Family Room, Basement, Foyer, Office, Primary Bathroom, Full Bath, Half Bath
Primary bedroom
- Level: Main
- Area: 221 Square Feet
- Dimensions: 13 x 17
Bedroom 2
- Features: Flooring - HardWood
- Level: Upper
- Area: 154 Square Feet
- Dimensions: 14 x 11
Bedroom 3
- Features: Flooring - Carpet
- Level: Upper
- Area: 154 Square Feet
- Dimensions: 14 x 11
Primary bathroom
- Level: Main
Basement
- Level: Lower
- Area: 280 Square Feet
- Dimensions: 20 x 14
Dining room
- Features: Flooring - HardWood
- Level: Main
- Area: 196 Square Feet
- Dimensions: 14 x 14
Family room
- Level: Main
- Area: 625 Square Feet
- Dimensions: 25 x 25
Foyer
- Level: Main
- Area: 80 Square Feet
- Dimensions: 8 x 10
Other
- Level: Upper
Half bath
- Level: Lower
Half bath
- Level: Main
Kitchen
- Level: Main
- Area: 209 Square Feet
- Dimensions: 11 x 19
Living room
- Features: Flooring - Carpet
- Level: Main
- Area: 300 Square Feet
- Dimensions: 20 x 15
Office
- Level: Lower
- Area: 90 Square Feet
- Dimensions: 9 x 10
Heating
- Hot Water, Radiant, Radiator, Zoned, Oil, Electric
Cooling
- Central Air, Electric
Appliances
- Included: Dishwasher, Disposal, Oven, Microwave, Cooktop, Oven/Range - Electric, Water Conditioner - Owned, Water Heater, Tankless Water Heater
- Laundry: Main Level
Features
- Primary Bath(s), Cathedral Ceiling(s), Plaster Walls
- Flooring: Hardwood, Carpet, Ceramic Tile, Wood
- Windows: Replacement
- Basement: Walk-Out Access
- Number of fireplaces: 2
- Fireplace features: Stone, Wood Burning, Gas/Propane
Interior area
- Total structure area: 2,626
- Total interior livable area: 2,626 sqft
- Finished area above ground: 2,626
- Finished area below ground: 0
Property
Parking
- Total spaces: 5
- Parking features: Oversized, Attached, Detached
- Attached garage spaces: 5
Accessibility
- Accessibility features: None
Features
- Levels: One and One Half
- Stories: 1.5
- Patio & porch: Patio
- Has private pool: Yes
- Pool features: In Ground, Private
- Has spa: Yes
- Spa features: Bath
- Fencing: Vinyl
Lot
- Size: 6.17 Acres
- Dimensions: 893.00 x 0.00
- Features: Corner Lot, Stream/Creek, Wooded, Corner Lot/Unit
Details
- Additional structures: Above Grade, Below Grade
- Parcel number: 320001324003
- Zoning: RESIDENTIAL
- Special conditions: Standard
Construction
Type & style
- Home type: SingleFamily
- Architectural style: Cape Cod
- Property subtype: Single Family Residence
Materials
- Stone, Aluminum Siding, Vinyl Siding
- Foundation: Block
- Roof: Shingle
Condition
- Excellent
- New construction: No
- Year built: 1957
Utilities & green energy
- Electric: 200+ Amp Service, Circuit Breakers
- Sewer: Public Sewer
- Water: Well
- Utilities for property: Cable Connected, Electricity Available, Propane, Sewer Available
Community & HOA
Community
- Subdivision: None Available
HOA
- Has HOA: No
Location
- Region: Gilbertsville
- Municipality: DOUGLASS TWP
Financial & listing details
- Price per square foot: $277/sqft
- Tax assessed value: $219,500
- Annual tax amount: $8,785
- Date on market: 3/1/2025
- Listing agreement: Exclusive Right To Sell
- Listing terms: Cash,Conventional
- Ownership: Fee Simple
Price history
| Date | Event | Price |
|---|---|---|
| 4/21/2025 | Sold | $727,000+7.7%$277/sqft |
Source:  Bright MLS #PAMC2129462 Report a problem Bright MLS #PAMC2129462 Report a problem | ||
| 3/5/2025 | Pending sale | $675,000$257/sqft |
Source: Bright MLS #PAMC2129462 Report a problem | ||
| 3/1/2025 | Listed for sale | $675,000$257/sqft |
Source: Bright MLS #PAMC2129462 Report a problem | ||
Public tax history
| Year | Property taxes | Tax assessment |
|---|---|---|
| 2025 | $8,871 +3.8% | $219,500 |
| 2024 | $8,548 | $219,500 |
| 2023 | $8,548 +7.1% | $219,500 |
| 2022 | $7,981 +4.4% | $219,500 |
| 2021 | $7,644 +3.1% | $219,500 |
| 2020 | $7,415 +3.9% | $219,500 |
| 2019 | $7,138 +6% | $219,500 |
| 2018 | $6,732 +3.9% | $219,500 |
| 2017 | $6,481 +1.4% | $219,500 |
| 2016 | $6,391 +3.5% | $219,500 |
| 2015 | $6,173 +1.1% | $219,500 |
| 2014 | $6,107 +1.7% | $219,500 |
| 2013 | $6,002 +3.8% | $219,500 |
| 2012 | $5,784 +6.4% | $219,500 |
| 2011 | $5,434 +7.8% | $219,500 +4.8% |
| 2010 | $5,040 -1.5% | $209,500 |
| 2009 | $5,117 +7% | $209,500 |
| 2008 | $4,784 +9.6% | -- |
| 2007 | $4,363 +6.1% | -- |
| 2006 | $4,112 +5.9% | -- |
| 2005 | $3,882 +9.2% | -- |
| 2004 | $3,554 +9.1% | -- |
| 2003 | $3,258 +4.3% | -- |
| 2002 | $3,125 +8.6% | -- |
| 2000 | $2,878 +4.8% | -- |
| 1999 | $2,746 | -- |
Find assessor info on the county website
Neighborhood: 19525
Nearby homes
- $421,8003 bd1 ba1.5k sqft1410 County Line Rd, Gilbertsville, PA 19525Off Market
- $401,4004 bd2 ba1.7k sqft1419 County Line Rd, Gilbertsville, PA 19525Off Market
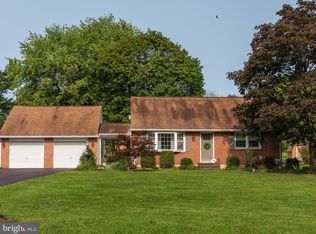
- $312,3002 bd1 ba1.4k sqft1421 County Line Rd, Gilbertsville, PA 19525Off Market
- $346,6003 bd1 ba1.5k sqft1413 County Line Rd, Gilbertsville, PA 19525Off Market
- $406,9003 bd2 ba1.3k sqft1433 County Line Rd, Gilbertsville, PA 19525Off Market
- $322,3004 bd1 ba1.2k sqft1409 County Line Rd, Gilbertsville, PA 19525Off Market
- $416,3003 bd2 ba1.5k sqft585 Township Line Rd, Bechtelsville, PA 19505Off Market
- $330,6003 bd2 ba1.3k sqft1285 County Line Rd, Gilbertsville, PA 19525Off Market
Nearby schools
GreatSchools rating
- 7/10Washington Elementary SchoolGrades: PK-5Distance: 2.6 mi
- 9/10Boyertown Area Junior High School-EastGrades: 6-8Distance: 3 mi
- 8/10Boyertown Area Senior High SchoolGrades: PK,9-12Distance: 1.9 mi
Schools provided by the listing agent
- High: Boyertown Area Senior
- District: Boyertown Area
Source: Bright MLS. This data may not be complete. We recommend contacting the local school district to confirm school assignments for this home.
Get a cash offer in 3 minutes
Find out how much your home could sell for in as little as 3 minutes with a no-obligation cash offer.
Estimated market value
$749,800
Get a cash offer in 3 minutes
Find out how much your home could sell for in as little as 3 minutes with a no-obligation cash offer.
Estimated market value
$749,800
- Pennsylvania
- Montgomery County
- Gilbertsville
- 19525
- 1420 County Line Rd
