Meticulously manicured single-story home nestled on a Texas-size lot, enveloped by mature trees & nature-inspired settings, while being right in the heart of the city. Fully remodeled, with blends of timeless & modern elements, creating a livable showpiece. The main areas boast gorgeous hardwoods, abundant natural light & captivating backyard views, enhancing the indoor-outdoor flow. This expansive magazine worthy kitchen is perfect for grand scale cooking & comes equipped with gas burner cooktop, double ovens, under-cabinet lighting, and a walk-in pantry. Updates include freshly paint in 2017-2018, new roof in 2019, HVAC in 2018. Stay connected with multiple Wi-Fi-enabled devices including outdoor lights, garage door, Nest thermostats, and a Rachio sprinkler system. Nature enthusiasts will love being near Elmer Oliver Nature Park, with ponds & trails for morning jogs & evening strolls. Near Mansfield HS, major routes, and a myriad of activities, shopping & dining options.
Sold
Price Unknown
1420 Creekside Dr, Mansfield, TX 76063
3beds
1,982sqft
Single Family Residence
Built in 1993
0.27 Acres Lot
$451,700 Zestimate®
$--/sqft
$2,722 Estimated rent
Home value
$451,700
$429,000 - $474,000
$2,722/mo
Zestimate® history
Owner options
List your home for rent
$2,722/mo
Rent Zestimate®
Find your next renter with Zillow Rental Manager. Plus, with online applications, you can quickly screen prospective tenants – for free.
$2,722/mo
Rent Zestimate®
Refinance and save
$400/mo
Est. payment
Refinancing to a lower rate could help reduce your monthly payments and save thousands over the life of the loan.
$400/mo
Est. payment
Explore your selling options
Work with a Zillow partner agent
Leverage their expertise and Zillow's premium Showcase listings to get your home seen by more buyers.
Get startedList with your own agent
Get your home in front of millions of buyers by listing it on Zillow.
Learn how to do itSell it yourself
Take full control of how buyers see your home on Zillow by listing For Sale by Owner (FSBO).
List your homeWhat's special
Garage doorFreshly paintTexas-size lotOutdoor lightsAbundant natural lightMature treesMultiple wi-fi-enabled devices
Zillow last checked:
Listing updated:
Listed by:
Nancy Granby 0499504 817-783-4605,
Redfin Corporation 817-783-4605
Bought with:
Kendall Springer
Transcend DFW Properties
Source: NTREIS,MLS#: 20513065
Facts & features
Interior
Bedrooms & bathrooms
- Bedrooms: 3
- Bathrooms: 2
- Full bathrooms: 2
Primary bedroom
- Level: First
- Dimensions: 13 x 10
Bedroom
- Features: Walk-In Closet(s)
- Level: First
- Dimensions: 12 x 12
Bedroom
- Features: Walk-In Closet(s)
- Level: First
- Dimensions: 12 x 12
Primary bathroom
- Features: Dual Sinks, Granite Counters, Linen Closet, Stone Counters, Separate Shower
- Level: First
- Dimensions: 9 x 16
Breakfast room nook
- Level: First
- Dimensions: 12 x 8
Dining room
- Level: First
- Dimensions: 12 x 14
Other
- Features: Stone Counters
- Level: First
- Dimensions: 9 x 8
Kitchen
- Features: Breakfast Bar, Eat-in Kitchen, Granite Counters, Kitchen Island, Pantry, Stone Counters, Walk-In Pantry
- Level: First
- Dimensions: 12 x 17
Laundry
- Features: Built-in Features, Granite Counters, Stone Counters, Utility Sink
- Level: First
- Dimensions: 8 x 8
Living room
- Features: Fireplace
- Level: First
- Dimensions: 18 x 20
Heating
- Fireplace(s), Natural Gas
Cooling
- Central Air, Ceiling Fan(s), Electric
Appliances
- Included: Some Gas Appliances, Built-In Gas Range, Convection Oven, Double Oven, Dishwasher, Electric Oven, Gas Cooktop, Disposal, Gas Range, Gas Water Heater, Plumbed For Gas
- Laundry: Washer Hookup, Electric Dryer Hookup, Gas Dryer Hookup, Laundry in Utility Room
Features
- Chandelier, Decorative/Designer Lighting Fixtures, Eat-in Kitchen, High Speed Internet, Open Floorplan, Wired for Sound
- Flooring: Carpet, Hardwood
- Windows: Window Coverings
- Has basement: No
- Number of fireplaces: 1
- Fireplace features: Gas Log, Gas Starter, Masonry
Interior area
- Total interior livable area: 1,982 sqft
Property
Parking
- Total spaces: 2
- Parking features: Door-Single, Garage Faces Front, Garage, Garage Door Opener
- Attached garage spaces: 2
Features
- Levels: One
- Stories: 1
- Patio & porch: Awning(s), Rear Porch, Deck, Patio, Covered
- Exterior features: Rain Gutters
- Pool features: None
- Fencing: Wood,Wrought Iron
Lot
- Size: 0.27 Acres
- Features: Many Trees, Subdivision, Sprinkler System
Details
- Parcel number: 06078575
Construction
Type & style
- Home type: SingleFamily
- Architectural style: Traditional,Detached
- Property subtype: Single Family Residence
Materials
- Brick, Frame, Wood Siding
- Foundation: Slab
- Roof: Asphalt,Composition,Shingle
Condition
- Year built: 1993
Utilities & green energy
- Sewer: Public Sewer
- Water: Public
- Utilities for property: Electricity Available, Electricity Connected, Natural Gas Available, Sewer Available, Separate Meters, Water Available
Green energy
- Energy efficient items: HVAC
- Water conservation: Water-Smart Landscaping
Community & HOA
Community
- Security: Carbon Monoxide Detector(s), Smoke Detector(s), Wireless
- Subdivision: Arbors Of Creekwood Add
HOA
- Has HOA: Yes
- Services included: Maintenance Grounds, Maintenance Structure
- HOA fee: $400 annually
- HOA name: The Arbors of Creekwood HOA
- HOA phone: 999-999-9999
Location
- Region: Mansfield
Financial & listing details
- Tax assessed value: $388,308
- Annual tax amount: $7,367
- Date on market: 1/20/2024
- Cumulative days on market: 2 days
- Listing terms: Cash,Conventional,FHA,VA Loan
- Exclusions: Outside play set, Rubbermaid Tool Organizer in shed, garbage cabinets, TV mounts and speakers, curtains and rods
- Electric utility on property: Yes
Price history
| Date | Event | Price |
|---|---|---|
| 2/20/2024 | Sold | -- |
Source: NTREIS #20513065 Report a problem | ||
| 1/26/2024 | Pending sale | $465,000$235/sqft |
Source: NTREIS #20513065 Report a problem | ||
| 1/22/2024 | Contingent | $465,000$235/sqft |
Source: NTREIS #20513065 Report a problem | ||
| 1/20/2024 | Listed for sale | $465,000+69.2%$235/sqft |
Source: NTREIS #20513065 Report a problem | ||
| 10/28/2017 | Sold | -- |
Source: Agent Provided Report a problem | ||
| 8/16/2017 | Price change | $274,900-5.2%$139/sqft |
Source: Flip Your House, Inc #13649010 Report a problem | ||
| 7/26/2017 | Price change | $289,900-1.7%$146/sqft |
Source: Flip Your House, Inc #13649010 Report a problem | ||
| 7/20/2017 | Listed for sale | $294,900$149/sqft |
Source: Flip Your House, Inc #13649010 Report a problem | ||
Public tax history
| Year | Property taxes | Tax assessment |
|---|---|---|
| 2025 | $8,735 +40.8% | $388,308 |
| 2024 | $6,205 +7.1% | $388,308 +7.9% |
| 2023 | $5,794 -14.2% | $360,000 +24.2% |
| 2022 | $6,749 -5.6% | $289,963 |
| 2021 | $7,147 +9.2% | $289,963 +11.5% |
| 2020 | $6,544 -3.9% | $260,000 |
| 2019 | $6,807 -2.5% | $260,000 +0.4% |
| 2018 | $6,982 +92.2% | $258,995 -2.1% |
| 2017 | $3,633 +1.1% | $264,581 +11.5% |
| 2016 | $3,593 -2.9% | $237,336 +29.3% |
| 2015 | $3,703 | $183,600 |
| 2014 | $3,703 | $183,600 |
| 2013 | -- | $183,600 +8.4% |
| 2012 | -- | $169,300 +5.2% |
| 2011 | -- | $160,900 -0.1% |
| 2010 | -- | $161,100 -4.7% |
| 2009 | -- | $169,000 -11.7% |
| 2008 | -- | $191,400 +13.3% |
| 2007 | -- | $169,000 |
| 2006 | -- | $169,000 |
| 2005 | -- | $169,000 -1.7% |
| 2004 | -- | $172,000 |
| 2003 | -- | $172,000 +3% |
| 2002 | -- | $167,000 +6.4% |
| 2001 | -- | $157,000 +6.9% |
| 2000 | -- | $146,900 |
Find assessor info on the county website
Neighborhood: The Arbors of Creekwood
Nearby homes
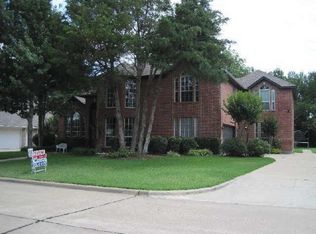
- $514,6005 bd3 ba3.1k sqft1418 Creekside Dr, Mansfield, TX 76063Off Market
- $476,1004 bd3 ba2.4k sqft1500 Creekside Dr, Mansfield, TX 76063Off Market

- $513,2005 bd4 ba2.8k sqft1416 Creekside Dr, Mansfield, TX 76063Off Market

- $520,9004 bd2 ba2.7k sqft1502 Creekside Dr, Mansfield, TX 76063Off Market
- $408,4003 bd2 ba2.1k sqft1505 Creekside Cir, Mansfield, TX 76063Off Market
- $497,5003 bd2 ba2.3k sqft1 Treeside Ct, Mansfield, TX 76063Off Market
- $516,2004 bd3 ba2.5k sqft1504 Creekside Ct, Mansfield, TX 76063Off Market
- $476,2003 bd2 ba2.4k sqft1414 Creekside Dr, Mansfield, TX 76063Off Market
Nearby schools
GreatSchools rating
- 7/10Mary Orr Intermediate SchoolGrades: 5-6Distance: 1 mi
- 7/10Rogene Worley Middle SchoolGrades: 7-8Distance: 2.6 mi
- 7/10Mansfield High SchoolGrades: 9-12Distance: 0.5 mi
Schools provided by the listing agent
- Elementary: Brown
- Middle: Worley
- High: Mansfield
- District: Mansfield ISD
Source: NTREIS. This data may not be complete. We recommend contacting the local school district to confirm school assignments for this home.
Get a cash offer in 3 minutes
Find out how much your home could sell for in as little as 3 minutes with a no-obligation cash offer.
Estimated market value
$451,700
Get a cash offer in 3 minutes
Find out how much your home could sell for in as little as 3 minutes with a no-obligation cash offer.
Estimated market value
$451,700
- Texas
- Tarrant County
- Mansfield
- 76063
- The Arbors of Creekwood
- 1420 Creekside Dr
Nearby cities
Nearby neighborhoods
Nearby zip codes
Other Mansfield Topics
