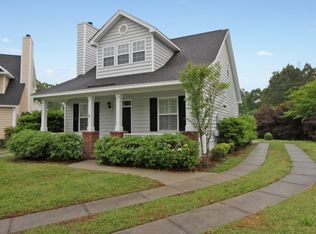
**PREVIOUS CONTRACT FELL THROUGH DUE TO BUYER NOT BEING ABLE TO SELL THEIR CURRENT HOME** Welcome to 1420 Crooked Pine drive. Located in Mount Pleasant's conveniently located Laurel Grove Subdivision, lined with calm side walks and matured trees, this neighborhood feels picturesque. The home is nestled on a quiet cul de sac and has a front porch perfect for relaxing and overlooking the street. As you enter the home you are greeted to an open floor plan that begins with a large living room with bright and airy paint colors surrounding a wood burning fireplace and ends with an updated kitchen equipped with newer quartz countertops, tiled backsplash, stainless steel appliances, and a single bin sink that overlooks a serene backyard.Located off of the kitchen is the half bath, laundry closet, pantry, and separate utility closet. All three bedrooms are located upstairs. The owners suite has dual closets, one being a walk in, double vanity sinks in the bathroom with new floor tile and a shower bathtub combo. The other two bedrooms share a full bathroom which has been tastefully updated with a freshly painted vanity and chic pulls. The fenced in backyard is a wonderful spot to gather lined with rose bushes, a citrus tree, and a pond view. The utility shed in the back is great for storing your lawn equipment, sports gear, you name it, and will convey with the purchase. The house is in close proximity to schools, parks, Isle of Palms beach, and the newly developed Oakland Market across the street that has tons of restaurants and shops. The sellers replaced the HVAC in March 2021 and installed a Nest thermostat when replacing. Most of the interior of the home was just freshly painted. Home is in an X flood zone which does not require lender flood insurance. Come see this wonderful home today!
Closed
$485,000
1420 Crooked Pine Dr, Mount Pleasant, SC 29466
3beds
1,466sqft
Single Family Residence
Built in 2004
5,662 Square Feet Lot
$557,600 Zestimate®
$331/sqft
$2,931 Estimated rent
Home value
$557,600
$530,000 - $585,000
$2,931/mo
Zestimate® history
Owner options
List your home for rent
$2,931/mo
Rent Zestimate®
Find your next renter with Zillow Rental Manager. Plus, with online applications, you can quickly screen prospective tenants – for free.
$2,931/mo
Rent Zestimate®
Refinance and save
$2,787/mo
Est. payment
Refinancing to a lower rate could help reduce your monthly payments and save thousands over the life of the loan.
$2,787/mo
Est. payment
Explore your selling options
Work with a Zillow partner agent
Leverage their expertise and Zillow's premium Showcase listings to get your home seen by more buyers.
Get startedList with your own agent
Get your home in front of millions of buyers by listing it on Zillow.
Learn how to do itSell it yourself
Take full control of how buyers see your home on Zillow by listing For Sale by Owner (FSBO).
List your homeWhat's special
Calm side walksNest thermostatNew floor tileRose bushesNewer quartz countertopsLaundry closetHalf bath
Zillow last checked:
Listing updated:
Listed by:
Charleston GPS, LLC
Bought with:
Carolina One Real Estate
Source: CTMLS,MLS#: 23011136
Facts & features
Interior
Bedrooms & bathrooms
- Bedrooms: 3
- Bathrooms: 3
- Full bathrooms: 2
- 1/2 bathrooms: 1
Rooms
- Room types: Family Room, Great Room, Eat-In-Kitchen, Family, Great, Pantry
Heating
- Electric, Heat Pump
Cooling
- Central Air
Appliances
- Laundry: Washer Hookup
Features
- Ceiling - Smooth, Walk-In Closet(s), Ceiling Fan(s), Eat-in Kitchen, Pantry
- Flooring: Carpet, Ceramic Tile, Marble, Vinyl, Wood
- Number of fireplaces: 1
- Fireplace features: Living Room, One, Wood Burning
Interior area
- Total structure area: 1,466
- Total interior livable area: 1,466 sqft
Property
Parking
- Parking features: Off Street
Features
- Levels: Two
- Stories: 2
- Entry location: Ground Level
- Patio & porch: Patio, Front Porch
- Exterior features: Rain Gutters
- Fencing: Wood
Lot
- Size: 5,662 Square Feet
- Features: 0 - .5 Acre, Cul-De-Sac
Details
- Parcel number: 5981300251
Construction
Type & style
- Home type: SingleFamily
- Architectural style: Charleston Single
- Property subtype: Single Family Residence
Materials
- Vinyl Siding
- Foundation: Slab
- Roof: Architectural
Condition
- New construction: No
- Year built: 2004
Utilities & green energy
- Sewer: Public Sewer
- Water: Public
- Utilities for property: Dominion Energy, Mt. P. W/S Comm
Community & HOA
Community
- Subdivision: Laurel Grove
Location
- Region: Mount Pleasant
Financial & listing details
- Price per square foot: $331/sqft
- Tax assessed value: $500,000
- Annual tax amount: $1,996
- Date on market: 5/18/2023
- Listing terms: Cash,Conventional,FHA,VA Loan
Price history
| Date | Event | Price |
|---|---|---|
| 7/31/2023 | Sold | $485,000-3%$331/sqft |
Source:  CTMLS #23011136 Report a problem CTMLS #23011136 Report a problem | ||
| 7/20/2023 | Contingent | $500,000$341/sqft |
Source: CTMLS #23011136 Report a problem | ||
| 7/14/2023 | Price change | $500,000-3.7%$341/sqft |
Source: CTMLS #23011136 Report a problem | ||
| 7/7/2023 | Price change | $519,000-2.8%$354/sqft |
Source: CTMLS #23011136 Report a problem | ||
| 6/26/2023 | Price change | $534,000-0.2%$364/sqft |
Source: CTMLS #23011136 Report a problem | ||
| 6/17/2023 | Listed for sale | $535,000$365/sqft |
Source: CTMLS #23011136 Report a problem | ||
| 6/11/2023 | Contingent | $535,000$365/sqft |
Source: CTMLS #23011136 Report a problem | ||
| 6/7/2023 | Listed for sale | $535,000$365/sqft |
Source: CTMLS #23011136 Report a problem | ||
| 5/22/2023 | Contingent | $535,000$365/sqft |
Source: CTMLS #23011136 Report a problem | ||
| 5/18/2023 | Listed for sale | $535,000+62.1%$365/sqft |
Source: CTMLS #23011136 Report a problem | ||
| 5/3/2018 | Sold | $330,000$225/sqft |
Source: CTMLS #18006915 Report a problem | ||
| 3/15/2018 | Pending sale | $330,000$225/sqft |
Source: Metro North #18006915 Report a problem | ||
| 3/14/2018 | Listed for sale | $330,000+39.2%$225/sqft |
Source: Carolina One Real Estate #18006915 Report a problem | ||
| 3/24/2014 | Sold | $237,000$162/sqft |
Source: Public Record Report a problem | ||
| 10/4/2013 | Sold | $237,000-2.5%$162/sqft |
Source: CTMLS #1318792 Report a problem | ||
| 8/30/2007 | Sold | $243,000+35.3%$166/sqft |
Source: Public Record Report a problem | ||
| 12/30/2004 | Sold | $179,550+238.8%$122/sqft |
Source: Public Record Report a problem | ||
| 5/28/2004 | Sold | $53,000$36/sqft |
Source: Public Record Report a problem | ||
Public tax history
| Year | Property taxes | Tax assessment |
|---|---|---|
| 2025 | $1,996 -73.7% | $20,000 -33.3% |
| 2024 | $7,599 +447.7% | $30,000 +120.6% |
| 2023 | $1,388 +6% | $13,600 |
| 2022 | $1,309 -8.7% | $13,600 |
| 2021 | $1,434 -3.2% | $13,600 |
| 2020 | $1,480 | $13,600 |
| 2019 | $1,480 | $13,600 +25.9% |
| 2017 | $1,480 +25.1% | $10,800 |
| 2016 | $1,183 +4.8% | $10,800 |
| 2015 | $1,129 -4.1% | $10,800 |
| 2014 | $1,177 | -- |
| 2011 | $1,177 +23.7% | -- |
| 2010 | $952 -2.6% | $9,200 |
| 2009 | $977 +9% | $9,200 |
| 2008 | $896 -50.6% | $9,200 -6.8% |
| 2006 | $1,815 +129.3% | $9,870 +120.8% |
| 2005 | $791 | $4,470 |
Find assessor info on the county website
Neighborhood: 29466
Nearby homes
- $551,2003 bd2 ba1.3k sqft1413 Crooked Pine Dr, Mount Pleasant, SC 29466Off Market
- $659,3004 bd3 ba2k sqft1416 Crooked Pine Dr, Mount Pleasant, SC 29466Off Market
- $568,7003 bd3 ba1.5k sqft3282 Morningdale Dr, Mount Pleasant, SC 29466Off Market
- $611,9004 bd3 ba1.9k sqft1409 Crooked Pine Dr, Mount Pleasant, SC 29466Off Market
- $622,9004 bd2 ba1.9k sqft1412 Crooked Pine Dr, Mount Pleasant, SC 29466Off Market
- $304,1002 bd1 ba900 sqft2011 H 17 North The Meridian #1400F, Mt Pleasant, SC 29466Off Market
- $622,1003 bd3 ba2k sqft3278 Morningdale Dr, Mount Pleasant, SC 29466Off Market
- $539,5003 bd2 ba1.5k sqft3286 Morningdale Dr, Mount Pleasant, SC 29466Off Market
Nearby schools
GreatSchools rating
- 10/10Jennie Moore Elementary SchoolGrades: PK-5Distance: 1.1 mi
- 9/10Laing Middle SchoolGrades: 6-8Distance: 1.3 mi
- 10/10Wando High SchoolGrades: 9-12Distance: 2.1 mi
Schools provided by the listing agent
- Elementary: Jennie Moore
- Middle: Laing
- High: Wando
Source: CTMLS. This data may not be complete. We recommend contacting the local school district to confirm school assignments for this home.
Get a cash offer in 3 minutes
Find out how much your home could sell for in as little as 3 minutes with a no-obligation cash offer.
Estimated market value
$557,600
Get a cash offer in 3 minutes
Find out how much your home could sell for in as little as 3 minutes with a no-obligation cash offer.
Estimated market value
$557,600
- South Carolina
- Charleston County
- Mount Pleasant
- 29466
- 1420 Crooked Pine Dr
Nearby cities
Nearby zip codes
Other Mount Pleasant Topics
