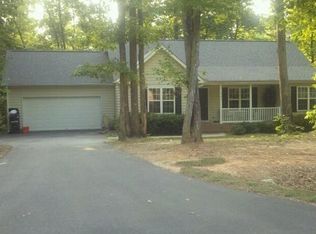
LOT 52, The Hampshire plan w/3133 sf features an elegant foyer w/wainscoting that leads to the formal dining room w/gorgeous coffered ceiling. You'll love the expansive open area that hosts the family room, kitchen, & breakfast area. Your gourmet style kitchen features upgraded stainless steel appliances w/5-burner natural gas cooktop, vent hood, wall oven & wall convection/microwave oven. Enjoy a huge island, quartz counter tops, ceramic tile backsplash & 42-inch wall cabinets. You'll find a bedroom on the first floor w/a hallway bathroom for guests. The drop zone just inside from the garage is sure to keep you organized on busy mornings! Upstairs, the Primary bedroom boosts trey ceiling w/seating area, separate vanities, private water closet, garden tub & huge shower w/walk-in closet! The 2nd level laundry room makes laundry time so easy! Your new home comes w/a 1 yr Builder warranty, 10-year structural warranty & Smart Home Technology! Call for more info & our current incentives!
This property is off market, which means it's not currently listed for sale or rent on Zillow. This may be different from what's available on other websites or public sources.