Skip main navigation
For sale
  • $525,000

    1420 Danube Ln, Plano, TX 75075

    3beds
    1,941sqft
    : 
    $3,698/mo
    Get pre-qualified
    Single Family Residence
    Built in 1982
    9,583 Square Feet Lot
    $511,100 Zestimate®
    $270/sqft
    $6/mo HOA

    What's special

    Stylish fixturesStained fenceCrisp new paintFresh lvp flooringUpdated landscapingCustom counters and hardware
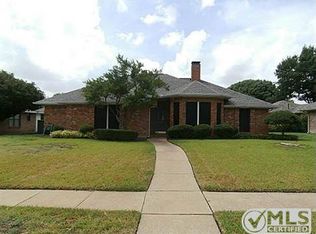
    Step into this cozy 3 bedroom 2 bath, move-in ready home where comfort meets modern updates. Fresh LVP flooring, crisp new paint, stylish fixtures, and a remodeled kitchen designed to impress with custom counters and hardware. Add in thoughtful upgrades like a new electrical panel, security cameras, a stained fence, and updated landscaping, and you’ve got a home that feels both warm and completely dialed in. This one says welcome home.
    7 days
    201
    24

    Likely to sell faster than

    Zillow last checked:

    Listing updated:

    Listed by:

    Tanya Sanchez 0558980 214-705-5165,

    Local Realty Agency 972-800-1733

    Source: NTREIS,MLS#: 21369963

      Facts & features

      Interior

      Bedrooms & bathrooms
      • Bedrooms: 3
      • Bathrooms: 2
      • Full bathrooms: 2
      Primary bedroom
      • Features: Walk-In Closet(s)
      • Level: First
      • Dimensions: 13 x 15
      Bedroom
      • Level: First
      • Dimensions: 13 x 11
      Bedroom
      • Level: First
      • Dimensions: 12 x 11
      Primary bathroom
      • Features: Built-in Features, Dual Sinks, Hollywood Bath, Stone Counters, Separate Shower, Walk-In Shower
      • Level: First
      • Dimensions: 10 x 12
      Breakfast room nook
      • Level: First
      • Dimensions: 9 x 10
      Dining room
      • Level: First
      • Dimensions: 12 x 12
      Family room
      • Level: First
      • Dimensions: 15 x 16
      Kitchen
      • Features: Breakfast Bar, Built-in Features, Eat-in Kitchen, Galley Kitchen, Stone Counters, Walk-In Pantry
      • Level: First
      • Dimensions: 10 x 13
      Living room
      • Features: Fireplace
      • Level: First
      • Dimensions: 17 x 21
      Heating
      • Central, Electric, Fireplace(s), Natural Gas
      Cooling
      • Central Air, Ceiling Fan(s), Electric, Roof Turbine(s)
      Appliances
      • Included: Dishwasher, Electric Cooktop, Electric Oven, Disposal, Microwave
      • Laundry: Washer Hookup, Dryer Hookup, ElectricDryer Hookup, In Kitchen, Stacked
      Features
      • Chandelier, Decorative/Designer Lighting Fixtures, Eat-in Kitchen, High Speed Internet, Pantry, Cable TV, Walk-In Closet(s), Wired for Sound
      • Windows: Shutters, Window Coverings
      • Has basement: No
      • Number of fireplaces: 1
      • Fireplace features: Masonry, Wood Burning
      Interior area
      • Total interior livable area: 1,941 sqft
      Video & virtual tour

      Property

      Parking
      • Total spaces: 2
      • Parking features: Alley Access, Door-Multi, Garage, Garage Door Opener, Garage Faces Rear
      • Attached garage spaces: 2
      Features
      • Levels: One
      • Stories: 1
      • Patio & porch: Covered
      • Pool features: None
      • Fencing: Wood
      Lot
      • Size: 9,583 Square Feet
      Details
      • Parcel number: R032301200901

      Construction

      Type & style
      • Home type: SingleFamily
      • Architectural style: Traditional,Detached
      • Property subtype: Single Family Residence
      Materials
      • Brick
      • Foundation: Slab
      • Roof: Shingle
      Condition
      • Resale
      • Year built: 1982

      Utilities & green energy

      • Sewer: Public Sewer
      • Water: Public
      • Utilities for property: Sewer Available, Water Available, Cable Available

      Community & HOA

      Community
      • Subdivision: Pitman Creek North Sec 2
      HOA
      • Has HOA: Yes
      • HOA fee: $75 annually
      • HOA name: Pitman Creek North Hoa
      • HOA phone: 214-555-5555
      Location
      • Region: Plano

      Financial & listing details

      • Price per square foot: $270/sqft
      • Tax assessed value: $462,673
      • Annual tax amount: $7,901
      • Date on market: 8/28/2026
      • Cumulative days on market: 7 days
      • Listing terms: Cash,Conventional,FHA,VA Loan

        Estimated market value

        $511,100

        $486,000 - $537,000

        $2,520/mo

        Price history

        DateEventPrice
        8/28/2026Listed for sale$525,000+40%$270/sqft
        Source: NTREIS #21369963 Report a problem
        3/8/2023Sold--
        Source: Ebby Halliday solds #20256889_75075 Report a problem
        2/19/2023Pending sale$374,900$193/sqft
        Source: NTREIS #20256889 Report a problem
        2/15/2023Listed for sale$374,900$193/sqft
        Source: NTREIS #20256889 Report a problem

        Public tax history

        YearProperty taxesTax assessment
        2025$7,901 +9%$462,673 +7.9%
        2024$7,247 +3.5%$428,681 +20.4%
        2023$7,000 -59.3%$355,991 +10%
        2022$17,212 +22.2%$323,628 +10%
        2021$14,083 +28.6%$294,207 +6.5%
        2020$10,953 +40%$276,323 -0.7%
        2019$7,824 +150%$278,287 +8.1%
        2018$3,129 $257,370 +2.8%
        2017$3,129 $250,244 +7.9%
        2016$3,129 -4.4%$231,853 +6.1%
        2015$3,273 $218,444 +19.3%
        2014$3,273 $183,103 +1.4%
        2013-- $180,613 +4.6%
        2012-- $172,626 -0.9%
        2011-- $174,175 -1.5%
        2010-- $176,801 +5.2%
        2009-- $168,076 -0.9%
        2008-- $169,601 +2.9%
        2007-- $164,813 +1.5%
        2006-- $162,367 -0.2%
        2005-- $162,767 +3.9%
        2004-- $156,652 +1.7%
        2003-- $153,969 +3.4%
        2002-- $148,864 +6%
        2001-- $140,473 +0.1%
        2000-- $140,289
        Find assessor info on the county website

        Monthly payment

        Est. payment

        Payment breakdown

        Explore the cost of this home by adjusting the details. Changes won't be saved.
        All calculations are estimates and provided by Zillow, Inc. for informational purposes only. Actual amounts may vary.
        HOA fees may include property taxes on listings classified as Co-Ops. Contact the listing agent and/or owner for fee details.
        See how much you could borrow to make a competitive offer.

        Climate risks

        Neighborhood: Pitman Creek

        Getting around

        45 / 100
        Car-Dependent
        25 / 100
        Some Transit
        46 / 100
        Somewhat Bikeable

        Nearby schools

        GreatSchools rating
        Schools provided by the listing agent
        • Elementary: Sigler
        • Middle: Wilson
        • High: Vines,Plano Senior
        • District: Plano ISD

        Source: NTREIS. This data may not be complete. We recommend contacting the local school district to confirm school assignments for this home.

        A local agent can set up tours, give advice and negotiate with sellers.

        Browse local experts