Welcome to this beautifully maintained and truly turnkey home in the heart of Ruskin, Florida. This spacious residence offers the perfect blend of comfort, style, and functionality. Making it ideal for modern living. Step inside to a large open living and family room, complemented by newer luxury vinyl plank flooring that adds warmth and durability. The kitchen has been thoughtfully remodeled and features high-end stainless steel appliances, a custom oversized island with plenty of seating, and ample space for cooking, dining, and gathering. A highly desirable floor plan includes the primary suite on the first floor, offering convenience and privacy. The spacious primary bedroom features tray ceilings, a walk-in closet, and an en-suite bath with dual vanities and a large walk-in shower. Upstairs, you’ll find three additional bedrooms and a full bathroom—perfect for families, home offices, or hosting guests. Enjoy the outdoors in your private backyard retreat, fully enclosed with PVC fencing for peace and privacy. The backyard features custom landscaping, a covered gazebo for shaded relaxation, a spa-quality hot tub (included with the home), and a storage shed—all designed to create a serene and functional outdoor oasis. This home is loaded with thoughtful upgrades, including a 2022 commercial-grade 40-year shingle roof, an ADT security system, solar window tinting on the downstairs windows and kitchen for added efficiency, and a UV filtration light installed on the HVAC for improved air quality. Located just 30 minutes from downtown Tampa and 40 minutes from St. Petersburg, this home offers easy access to I-75, shopping, dining, and some of Florida’s most beautiful beaches, including St. Pete Beach and Anna Maria Island. Whether you’re looking for a forever home or a peaceful escape that’s still close to everything, this property delivers a rare combination of comfort, upgrades, and location. Schedule your private showing today. You won't want to miss this opportunity!
Sold for $299,990
$299,990
1420 Delano Trent St, Ruskin, FL 33570
4beds
1,626sqft
Single Family Residence
Built in 2006
4,400 Square Feet Lot
$294,700 Zestimate®
$184/sqft
$2,107 Estimated rent
Home value
$294,700
$271,000 - $321,000
$2,107/mo
Zestimate® history
Owner options
List your home for rent
$2,107/mo
Rent Zestimate®
Find your next renter with Zillow Rental Manager. Plus, with online applications, you can quickly screen prospective tenants – for free.
$2,107/mo
Rent Zestimate®
Refinance and save
$2,124/mo
Est. payment
Refinancing to a lower rate could help reduce your monthly payments and save thousands over the life of the loan.
$2,124/mo
Est. payment
Explore your selling options
Work with a Zillow partner agent
Leverage their expertise and Zillow's premium Showcase listings to get your home seen by more buyers.
Get startedList with your own agent
Get your home in front of millions of buyers by listing it on Zillow.
Learn how to do itSell it yourself
Take full control of how buyers see your home on Zillow by listing For Sale by Owner (FSBO).
List your homeWhat's special
Custom oversized islandPrivate backyard retreatCovered gazeboSpa-quality hot tubTray ceilingsHigh-end stainless steel appliancesCustom landscaping
Zillow last checked:
Listing updated:
Listed by:
Natosha Scungio 561-454-9078,
FRANK ALBERT REALTY 813-546-2503
Bought with:
Janet Pereira Peraza, 3388372
FUTURE HOME REALTY INC
Source: Stellar MLS,MLS#: TB8415003 Originating MLS: Suncoast Tampa
Originating MLS: Suncoast Tampa
Facts & features
Interior
Bedrooms & bathrooms
- Bedrooms: 4
- Bathrooms: 2
- Full bathrooms: 2
Primary bedroom
- Features: Walk-In Closet(s)
- Level: First
- Area: 176 Square Feet
- Dimensions: 11x16
Bedroom 1
- Features: Built-in Closet
- Level: Second
- Area: 156 Square Feet
- Dimensions: 12x13
Bedroom 2
- Features: Built-in Closet
- Level: Second
- Area: 108 Square Feet
- Dimensions: 12x9
Bedroom 3
- Features: Built-in Closet
- Level: Second
Kitchen
- Features: No Closet
- Level: First
- Area: 252 Square Feet
- Dimensions: 14x18
Living room
- Features: No Closet
- Level: First
- Area: 187 Square Feet
- Dimensions: 11x17
Heating
- Central, Electric
Cooling
- Central Air
Appliances
- Included: Cooktop, Dishwasher, Disposal, Dryer, Microwave, Refrigerator, Washer
- Laundry: In Garage
Features
- Ceiling Fan(s), High Ceilings, Split Bedroom
- Flooring: Carpet, Luxury Vinyl
- Doors: Sliding Doors
- Has fireplace: No
Interior area
- Total structure area: 2,100
- Total interior livable area: 1,626 sqft
Property
Parking
- Total spaces: 2
- Parking features: Garage - Attached
- Attached garage spaces: 2
Features
- Levels: Two
- Stories: 2
- Has spa: Yes
- Spa features: Above Ground
Lot
- Size: 4,400 Square Feet
- Dimensions: 40 x 110
Details
- Parcel number: U04321985K00000200048.0
- Zoning: PD
- Special conditions: None
Construction
Type & style
- Home type: SingleFamily
- Property subtype: Single Family Residence
Materials
- Stucco
- Foundation: Slab
- Roof: Shingle
Condition
- New construction: No
- Year built: 2006
Utilities & green energy
- Sewer: Public Sewer
- Water: Public
- Utilities for property: Cable Connected, Electricity Available, Public, Sewer Connected, Water Connected
Green energy
- Indoor air quality: HVAC UV/Elec. Filtration
Community & HOA
Community
- Pet fee: $0 monthly
- Subdivision: WELLINGTON NORTH AT BAY PARK
HOA
- Has HOA: Yes
- HOA fee: $35 monthly
- HOA name: Wellington Park at North Bay
- HOA phone: 813-433-2000
Location
- Region: Ruskin
Financial & listing details
- Price per square foot: $184/sqft
- Tax assessed value: $212,985
- Annual tax amount: $1,540
- Date on market: 8/7/2025
- Cumulative days on market: 2 days
- Listing terms: Cash,Conventional,FHA,VA Loan
- Ownership: Fee Simple
- Total actual rent: 0
- Electric utility on property: Yes
- Road surface type: Asphalt
Price history
| Date | Event | Price |
|---|---|---|
| 9/11/2025 | Sold | $299,990$184/sqft |
Source:  Stellar MLS #TB8415003 Report a problem Stellar MLS #TB8415003 Report a problem | ||
| 8/9/2025 | Pending sale | $299,990$184/sqft |
Source: Stellar MLS #TB8415003 Report a problem | ||
| 8/7/2025 | Listed for sale | $299,990+252.9%$184/sqft |
Source: Stellar MLS #TB8415003 Report a problem | ||
| 12/7/2011 | Sold | $85,000+3%$52/sqft |
Source: Public Record Report a problem | ||
| 9/14/2011 | Price change | $82,500+3.3%$51/sqft |
Source: Landmark Realty of Apollo Beach #T2486871 Report a problem | ||
| 8/20/2011 | Listed for sale | -- |
Source: foreclosure.com Report a problem | ||
| 3/6/2011 | Listing removed | $79,900$49/sqft |
Source: THE ROBERTSON RLTY ESTATE GROU #T2453242 Report a problem | ||
| 2/24/2011 | Price change | $79,900-4.8%$49/sqft |
Source: THE ROBERTSON RLTY ESTATE GROU #T2453242 Report a problem | ||
| 2/5/2011 | Price change | $83,900-5.6%$52/sqft |
Source: THE ROBERTSON RLTY ESTATE GROU #T2453242 Report a problem | ||
| 1/15/2011 | Listed for sale | $88,900-54.1%$55/sqft |
Source: THE ROBERTSON RLTY ESTATE GROU #T2453242 Report a problem | ||
| 10/12/2006 | Sold | $193,800$119/sqft |
Source: Public Record Report a problem | ||
Public tax history
| Year | Property taxes | Tax assessment |
|---|---|---|
| 2025 | $1,629 +5.8% | $84,847 +2.9% |
| 2024 | $1,540 +1.3% | $82,456 +3% |
| 2023 | $1,520 +9.4% | $80,054 +3% |
| 2022 | $1,390 +2.7% | $77,722 +3% |
| 2021 | $1,353 +5.4% | $75,458 +1.4% |
| 2020 | $1,284 +4.6% | $74,416 +2.3% |
| 2019 | $1,228 | $72,743 +1.9% |
| 2018 | $1,228 0% | $71,387 -35.5% |
| 2017 | $1,228 +0.5% | $110,648 +61.6% |
| 2016 | $1,221 +1.3% | $68,481 +0.7% |
| 2015 | $1,205 +0.4% | $68,005 +0.8% |
| 2014 | $1,201 | $67,465 +1.5% |
| 2013 | $1,201 -1.3% | $66,468 +1.7% |
| 2012 | $1,217 -42% | $65,357 -12.1% |
| 2011 | $2,097 -8.4% | $74,371 -12% |
| 2010 | $2,289 +37.9% | $84,470 -9.9% |
| 2009 | $1,659 -28.2% | $93,783 -25.7% |
| 2008 | $2,312 -39.1% | $126,272 -16.2% |
| 2007 | $3,796 +197.2% | $150,643 +256.6% |
| 2006 | $1,277 | $42,240 |
Find assessor info on the county website
Neighborhood: 33570
Nearby homes
- $239,6004 bd2 ba1.3k sqft1422 Delano Trent St, Ruskin, FL 33570Off Market

- $236,8003 bd2 ba1.3k sqft1418 Delano Trent St, Ruskin, FL 33570Off Market
- $280,0003 bd2 ba1.3k sqft1424 Delano Trent St, Ruskin, FL 33570Sold

- $254,9004 bd2 ba1.3k sqft1416 Delano Trent St, Ruskin, FL 33570Off Market
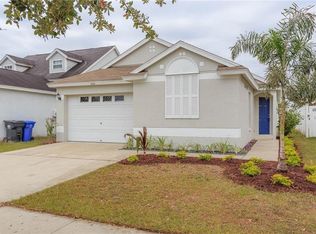
- $2,0904 bd2 ba1.9k sqft1456 Delano Trent St, Ruskin, FL 33570For Rent
- $235,2003 bd2 ba1.3k sqft708 Cristelle Jean Dr, Ruskin, FL 33570Off Market
- $256,7004 bd2 ba1.6k sqft1414 Delano Trent St, Ruskin, FL 33570Off Market
- $237,9003 bd2 ba1.3k sqft1426 Delano Trent St, Ruskin, FL 33570Off Market
Nearby schools
GreatSchools rating
- 2/10Thompson ElementaryGrades: PK-5Distance: 0.7 mi
- 2/10Shields Middle SchoolGrades: 6-8Distance: 3 mi
- 3/10Lennard High SchoolGrades: 9-12Distance: 0.6 mi
Schools provided by the listing agent
- Elementary: Cypress Creek-HB
- Middle: Shields-HB
- High: Lennard-HB
Source: Stellar MLS. This data may not be complete. We recommend contacting the local school district to confirm school assignments for this home.
Get a cash offer in 3 minutes
Find out how much your home could sell for in as little as 3 minutes with a no-obligation cash offer.
Estimated market value
$294,700
Get a cash offer in 3 minutes
Find out how much your home could sell for in as little as 3 minutes with a no-obligation cash offer.
Estimated market value
$294,700
- Florida
- Hillsborough County
- Ruskin
- 33570
- 1420 Delano Trent St
Nearby cities
Nearby zip codes
Other Ruskin Topics
