Experience Elegant Living in the Prestigious Outdoor Country Club Development – Central York School District Welcome to one of York County’s most unique and distinguished homes—one of only two custom-designed residences of its kind. Offering over 4,000 square feet of beautifully finished living space, this exceptional property combines timeless charm with modern sophistication, all in a prime location with no HOA. Step through the impressive front entry into a grand foyer that sets the tone for the rest of the home. The main level features a spacious family room with a cozy fireplace and custom built-ins, a formal living room, and a refined dining room perfect for entertaining. The gourmet kitchen is equipped with stainless steel appliances, granite countertops, and ample storage for culinary enthusiasts. A bright and inviting sunroom brings in natural light year-round, while a versatile laundry/office/craft room offers generous space to suit your needs. Upstairs, the expansive primary suite provides a peaceful retreat, complete with an en-suite bathroom. Three additional bedrooms offer flexibility for guests, family, or workspace. The finished lower level extends your living options with a second family room and an additional room ideal for a fifth bedroom, office, or home gym. Don't miss this rare opportunity to own a standout home in one of York County’s most sought-after communities.
Sold for $499,900
$499,900
1420 Detwiler Dr, York, PA 17404
4beds
4,086sqft
Single Family Residence
Built in 1976
0.41 Acres Lot
$523,600 Zestimate®
$122/sqft
$2,924 Estimated rent
Home value
$523,600
$487,000 - $560,000
$2,924/mo
Zestimate® history
Owner options
List your home for rent
$2,924/mo
Rent Zestimate®
Find your next renter with Zillow Rental Manager. Plus, with online applications, you can quickly screen prospective tenants – for free.
$2,924/mo
Rent Zestimate®
Refinance and save
$3,306/mo
Est. payment
Refinancing to a lower rate could help reduce your monthly payments and save thousands over the life of the loan.
$3,306/mo
Est. payment
Explore your selling options
Work with a Zillow partner agent
Leverage their expertise and Zillow's premium Showcase listings to get your home seen by more buyers.
Get startedList with your own agent
Get your home in front of millions of buyers by listing it on Zillow.
Learn how to do itSell it yourself
Take full control of how buyers see your home on Zillow by listing For Sale by Owner (FSBO).
List your homeWhat's special
Cozy fireplaceCustom built-insFinished lower levelBright and inviting sunroomImpressive front entryGrand foyerExpansive primary suite
Zillow last checked:
Listing updated:
Listed by:
Renie Jordan 717-854-6144,
Coldwell Banker Realty
Bought with:
Alan Moose, RS371358
Berkshire Hathaway HomeServices Homesale Realty
Source: Bright MLS,MLS#: PAYK2079740
Facts & features
Interior
Bedrooms & bathrooms
- Bedrooms: 4
- Bathrooms: 3
- Full bathrooms: 2
- 1/2 bathrooms: 1
- Main level bathrooms: 1
Rooms
- Room types: Living Room, Dining Room, Primary Bedroom, Bedroom 2, Bedroom 3, Bedroom 4, Kitchen, Family Room, Sun/Florida Room, Exercise Room, Laundry, Storage Room, Bathroom 2, Primary Bathroom, Half Bath
Primary bedroom
- Features: Attached Bathroom, Flooring - Carpet, Primary Bedroom - Dressing Area, Primary Bedroom - Sitting Area
- Level: Upper
Bedroom 2
- Features: Flooring - Carpet
- Level: Upper
Bedroom 3
- Features: Flooring - Carpet
- Level: Upper
Bedroom 4
- Features: Flooring - Carpet
- Level: Upper
Primary bathroom
- Features: Granite Counters, Flooring - Ceramic Tile
- Level: Upper
Bathroom 2
- Features: Bathroom - Tub Shower, Granite Counters, Flooring - Ceramic Tile, Double Sink
- Level: Upper
Dining room
- Features: Flooring - Laminate Plank
- Level: Main
Exercise room
- Features: Flooring - Carpet
- Level: Lower
Family room
- Features: Built-in Features, Fireplace - Wood Burning, Flooring - Carpet, Track Lighting
- Level: Main
Family room
- Features: Flooring - Carpet
- Level: Lower
Half bath
- Features: Flooring - Ceramic Tile, Granite Counters
- Level: Main
Kitchen
- Features: Granite Counters, Recessed Lighting, Flooring - Ceramic Tile, Eat-in Kitchen, Pantry
- Level: Main
Laundry
- Level: Main
Living room
- Level: Main
Storage room
- Level: Lower
Other
- Features: Track Lighting, Skylight(s)
- Level: Main
Heating
- Heat Pump, Natural Gas
Cooling
- Central Air, Electric
Appliances
- Included: Double Oven, Oven/Range - Gas, Tankless Water Heater, Microwave, Dishwasher, ENERGY STAR Qualified Refrigerator, Stainless Steel Appliance(s), Gas Water Heater
- Laundry: Main Level, Laundry Room
Features
- Family Room Off Kitchen, Eat-in Kitchen
- Flooring: Carpet, Ceramic Tile, Engineered Wood, Hardwood, Laminate
- Windows: Skylight(s)
- Basement: Full,Partially Finished
- Number of fireplaces: 1
- Fireplace features: Wood Burning, Insert
Interior area
- Total structure area: 4,404
- Total interior livable area: 4,086 sqft
- Finished area above ground: 3,260
- Finished area below ground: 826
Property
Parking
- Total spaces: 6
- Parking features: Garage Faces Rear, Garage Door Opener, Inside Entrance, Oversized, Storage, Built In, Concrete, Attached, Driveway
- Attached garage spaces: 2
- Uncovered spaces: 4
- Details: Garage Sqft: 508
Accessibility
- Accessibility features: Accessible Entrance
Features
- Levels: One and One Half
- Stories: 1.5
- Pool features: None
Lot
- Size: 0.41 Acres
Details
- Additional structures: Above Grade, Below Grade
- Parcel number: 360000901370000000
- Zoning: RESIDENTIAL
- Special conditions: Standard
Construction
Type & style
- Home type: SingleFamily
- Architectural style: Contemporary
- Property subtype: Single Family Residence
Materials
- Stucco
- Foundation: Block, Passive Radon Mitigation, Concrete Perimeter, Permanent
Condition
- Very Good
- New construction: No
- Year built: 1976
Utilities & green energy
- Sewer: Public Sewer
- Water: Public
Community & HOA
Community
- Security: Security System
- Subdivision: Outdoor Country Club
HOA
- Has HOA: No
Location
- Region: York
- Municipality: MANCHESTER TWP
Financial & listing details
- Price per square foot: $122/sqft
- Tax assessed value: $217,620
- Annual tax amount: $6,668
- Date on market: 4/23/2025
- Listing agreement: Exclusive Right To Sell
- Listing terms: Cash,Conventional,FHA,VA Loan
- Ownership: Fee Simple
Price history
| Date | Event | Price |
|---|---|---|
| 7/16/2025 | Sold | $499,900$122/sqft |
Source:  Bright MLS #PAYK2079740 Report a problem Bright MLS #PAYK2079740 Report a problem | ||
| 6/18/2025 | Pending sale | $499,900$122/sqft |
Source: Bright MLS #PAYK2079740 Report a problem | ||
| 6/3/2025 | Price change | $499,900-4.8%$122/sqft |
Source: Bright MLS #PAYK2079740 Report a problem | ||
| 5/30/2025 | Price change | $524,900-2.8%$128/sqft |
Source: Bright MLS #PAYK2079740 Report a problem | ||
| 5/22/2025 | Price change | $539,900-1.8%$132/sqft |
Source: Bright MLS #PAYK2079740 Report a problem | ||
| 4/23/2025 | Listed for sale | $549,900+120%$135/sqft |
Source: Bright MLS #PAYK2079740 Report a problem | ||
| 3/17/2011 | Sold | $250,000-3.8%$61/sqft |
Source: Public Record Report a problem | ||
| 9/9/2010 | Price change | $259,900-6.8%$64/sqft |
Source: Morgan Collins, Inc. #21006331 Report a problem | ||
| 7/24/2010 | Price change | $279,000-3.5%$68/sqft |
Source: Morgan Collins, Inc. #21006331 Report a problem | ||
| 7/1/2010 | Price change | $289,000-3.6%$71/sqft |
Source: Morgan Collins, Inc. #21006331 Report a problem | ||
| 5/22/2010 | Listed for sale | $299,900-3.3%$73/sqft |
Source: Morgan Collins, Inc. #21006331 Report a problem | ||
| 5/8/2006 | Sold | $310,000$76/sqft |
Source: Public Record Report a problem | ||
Public tax history
| Year | Property taxes | Tax assessment |
|---|---|---|
| 2025 | $6,669 +2.9% | $217,620 |
| 2024 | $6,479 | $217,620 |
| 2023 | $6,479 +9.3% | $217,620 |
| 2022 | $5,926 | $217,620 |
| 2021 | $5,926 | $217,620 |
| 2020 | $5,926 +1.9% | $217,620 |
| 2019 | $5,817 +2.2% | $217,620 |
| 2018 | $5,691 +324.5% | $217,620 |
| 2017 | $1,341 | $217,620 |
| 2016 | -- | $217,620 |
| 2015 | -- | $217,620 |
| 2014 | -- | $217,620 |
| 2013 | -- | $217,620 |
| 2012 | -- | $217,620 -21.8% |
| 2011 | -- | $278,120 |
| 2010 | -- | $278,120 |
| 2009 | -- | $278,120 |
| 2008 | -- | $278,120 |
| 2007 | -- | $278,120 |
| 2006 | -- | $278,120 +27.8% |
| 2005 | -- | $217,640 |
| 2004 | -- | $217,640 |
| 2003 | -- | $217,640 |
| 2002 | -- | $217,640 |
| 2000 | -- | $217,640 |
| 1999 | -- | $217,640 |
Find assessor info on the county website
Neighborhood: 17404
Nearby homes
- $466,9004 bd2 ba3.4k sqft1430 Detwiler Dr, York, PA 17404Off Market
- $522,4004 bd4 ba3.6k sqft1410 Detwiler Dr, York, PA 17404Off Market
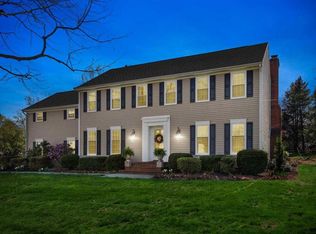
- $452,5004 bd3 ba2.7k sqft2821 Larchmont Dr, York, PA 17404Sold

- $452,5004 bd3 ba2.9k sqft2821 Larchmount Dr, York, PA 17404Sold
- $439,2003 bd2 ba2k sqft1355 Cherry Hills Rd, York, PA 17404Off Market
- $484,5004 bd3 ba4.2k sqft2831 Larchmount Dr, York, PA 17404Off Market
- $460,4004 bd2 ba2.9k sqft1445 Detwiler Dr, York, PA 17404Off Market
- $625,0003 bd4 ba5k sqft1435 Detwiler Dr, York, PA 17404Sold
Nearby schools
GreatSchools rating
- 8/10Roundtown El SchoolGrades: K-3Distance: 1.6 mi
- 9/10Central York Middle SchoolGrades: 7-8Distance: 4.9 mi
- 9/10Central York High SchoolGrades: 9-12Distance: 4.2 mi
Schools provided by the listing agent
- Elementary: Roundtown
- Middle: Central York
- High: Central York
- District: Central York
Source: Bright MLS. This data may not be complete. We recommend contacting the local school district to confirm school assignments for this home.


Get pre-qualified for a loan
At Zillow Home Loans, we can pre-qualify you in as little as 5 minutes with no impact to your credit score.An equal housing lender. NMLS #10287.
Sell for more on Zillow
Get a Zillow Showcase℠ listing at no additional cost and you could sell for .
$523,600
2% more
+$10,472
With Zillow Showcase(estimated)
$534,072
- Pennsylvania
- York County
- York
- 17404
- 1420 Detwiler Dr
Nearby cities
Nearby neighborhoods
Nearby zip codes
Other York Topics
