Welcome to 1420 Di Orio Drive, a rare example of what can be done with the standard 3 bedroom, 2.5 bath, 2 car garage home under a $400,000 price point. This home presents a stunning interior and exterior renovation from both a design and craftmanship perspective. Over $80,000 in materials alone, show the features that would typically be in a custom home at a much higher price point. There are even furnishings that are available, making this a turnkey and easy walk in for your family. It feels and looks like a newly built model home. You enter the home into a truly open concept downstairs with vaulted living room ceiling, beautiful fireplace, an expanded customized kitchen, breakfast bar and then it all flows to the backyard retreat. The upstairs has all 3 bedrooms and the en-suite bath and walk in closet for the primary bedroom is a dream come true. The oversized lot, extensive landscaping and special features for your backyard all create a special sanctuary for your family and friends. There has even been a split hvac system added for the garage and hidden storage built into the rear fencing. The garage is also wired with 240v outlets, EV CHARGING READY! Special touches at every turn make this a home for the discerning buyer with appreciation for the quality and value that the owners are offering. Don't wait and miss this opportunity.
Sold
Price Unknown
1420 Di Orio Dr, Lewisville, TX 75067
3beds
1,453sqft
Single Family Residence
Built in 1998
6,011 Square Feet Lot
$435,900 Zestimate®
$--/sqft
$2,175 Estimated rent
Home value
$435,900
$410,000 - $466,000
$2,175/mo
Zestimate® history
Owner options
List your home for rent
$2,175/mo
Rent Zestimate®
Find your next renter with Zillow Rental Manager. Plus, with online applications, you can quickly screen prospective tenants – for free.
$2,175/mo
Rent Zestimate®
Refinance and save
Refinancing to a lower rate could help reduce your monthly payments and save thousands over the life of the loan.
Explore your selling options
Work with a Zillow partner agent
Leverage their expertise and Zillow's premium Showcase listings to get your home seen by more buyers.
Get startedList with your own agent
Get your home in front of millions of buyers by listing it on Zillow.
Learn how to do itSell it yourself
Take full control of how buyers see your home on Zillow by listing For Sale by Owner (FSBO).
List your homeWhat's special
Beautiful fireplaceBackyard retreatWalk in closetOversized lotOpen concept downstairsEn-suite bathExtensive landscaping
Zillow last checked:
Listing updated:
Listed by:
John Cowan 0563243 972-836-9295,
JPAR - Plano 972-836-9295
Bought with:
Hung Tran
The Michael Group
Source: NTREIS,MLS#: 20945912
Facts & features
Interior
Bedrooms & bathrooms
- Bedrooms: 3
- Bathrooms: 3
- Full bathrooms: 2
- 1/2 bathrooms: 1
Primary bedroom
- Features: Built-in Features, Closet Cabinetry, Ceiling Fan(s), Dual Sinks, Double Vanity, En Suite Bathroom, Separate Shower, Walk-In Closet(s)
- Level: Second
- Dimensions: 15 x 12
Bedroom
- Features: Ceiling Fan(s), Walk-In Closet(s)
- Level: Second
- Dimensions: 13 x 10
Bedroom
- Features: Ceiling Fan(s), Walk-In Closet(s)
- Level: Second
- Dimensions: 13 x 10
Breakfast room nook
- Features: Breakfast Bar
- Level: First
- Dimensions: 10 x 5
Kitchen
- Features: Breakfast Bar, Built-in Features, Granite Counters, Pantry
- Level: First
- Dimensions: 13 x 11
Living room
- Features: Ceiling Fan(s), Fireplace
- Level: First
- Dimensions: 18 x 15
Utility room
- Features: Utility Room
- Level: First
- Dimensions: 8 x 3
Heating
- Central, Fireplace(s), Natural Gas, Zoned
Cooling
- Central Air, Ceiling Fan(s), Other
Appliances
- Included: Some Gas Appliances, Built-In Refrigerator, Convection Oven, Dryer, Dishwasher, Electric Water Heater, Gas Cooktop, Disposal, Plumbed For Gas, Refrigerator, Washer
- Laundry: Washer Hookup, Electric Dryer Hookup, Laundry in Utility Room
Features
- Built-in Features, Decorative/Designer Lighting Fixtures, Double Vanity, High Speed Internet, Pantry, Smart Home, Cable TV, Vaulted Ceiling(s), Wired for Data, Walk-In Closet(s), Wired for Sound
- Flooring: Ceramic Tile, Luxury Vinyl Plank
- Windows: Window Coverings
- Has basement: No
- Number of fireplaces: 1
- Fireplace features: Living Room, Raised Hearth, Wood Burning
Interior area
- Total interior livable area: 1,453 sqft
Property
Parking
- Total spaces: 2
- Parking features: Alley Access, Concrete, Door-Single, Garage, Garage Door Opener, Heated Garage, Inside Entrance, Oversized, Garage Faces Rear
- Attached garage spaces: 2
Features
- Levels: Two
- Stories: 2
- Patio & porch: Patio, Covered
- Exterior features: Private Yard, Rain Gutters, Storage
- Pool features: None
- Fencing: Wood
Lot
- Size: 6,011 Square Feet
- Features: Back Yard, Interior Lot, Lawn, Landscaped, Subdivision, Sprinkler System, Few Trees
Details
- Parcel number: R192036
Construction
Type & style
- Home type: SingleFamily
- Architectural style: Traditional,Detached
- Property subtype: Single Family Residence
Materials
- Brick, Fiber Cement
- Foundation: Slab
- Roof: Composition
Condition
- Year built: 1998
Utilities & green energy
- Sewer: Public Sewer
- Water: Public
- Utilities for property: Natural Gas Available, Sewer Available, Separate Meters, Underground Utilities, Water Available, Cable Available
Community & HOA
Community
- Features: Curbs, Sidewalks
- Security: Security System
- Subdivision: Diamond Hill Estates Ph 2
HOA
- Has HOA: No
Location
- Region: Lewisville
Financial & listing details
- Tax assessed value: $327,000
- Annual tax amount: $5,893
- Date on market: 5/23/2025
- Cumulative days on market: 6 days
- Listing terms: Cash,Conventional,FHA,VA Loan
- Exclusions: See attached exclusions on the Features List in the document section.
Price history
| Date | Event | Price |
|---|---|---|
| 6/12/2025 | Sold | -- |
Source: NTREIS #20945912 Report a problem | ||
| 5/28/2025 | Pending sale | $390,000$268/sqft |
Source: NTREIS #20945912 Report a problem | ||
| 5/23/2025 | Listed for sale | $390,000$268/sqft |
Source: NTREIS #20945912 Report a problem | ||
| 3/24/2021 | Listing removed | -- |
Source: Owner Report a problem | ||
| 8/30/2013 | Listing removed | $1,500$1/sqft |
Source: Owner Report a problem | ||
| 8/15/2013 | Listed for rent | $1,500$1/sqft |
Source: Owner Report a problem | ||
Public tax history
| Year | Property taxes | Tax assessment |
|---|---|---|
| 2025 | $4,059 -14.8% | $327,000 -4.1% |
| 2024 | $4,766 +9.6% | $341,000 +8% |
| 2023 | $4,349 -12% | $315,700 +10% |
| 2022 | $4,941 +1.2% | $287,000 +10.2% |
| 2021 | $4,883 +4% | $260,466 +11.8% |
| 2020 | $4,696 +2.7% | $233,000 +2.2% |
| 2019 | $4,574 +1.4% | $228,000 +4.6% |
| 2018 | $4,511 +16% | $218,000 +14.1% |
| 2017 | $3,888 | $191,000 +3.4% |
| 2016 | $3,888 +12.7% | $184,739 +15.8% |
| 2015 | $3,450 | $159,516 +1% |
| 2014 | $3,450 | $157,878 +9.9% |
| 2013 | $3,450 | $143,660 +1.7% |
| 2012 | -- | $141,324 -6% |
| 2011 | -- | $150,276 +2.3% |
| 2010 | -- | $146,859 -0.8% |
| 2009 | -- | $147,980 +5% |
| 2007 | $3,281 +1.1% | $140,902 +7.4% |
| 2006 | $3,246 0% | $131,245 +0.1% |
| 2005 | $3,246 | $131,143 -0.5% |
| 2004 | -- | $131,863 -0.1% |
| 2003 | -- | $131,992 +1.6% |
| 2002 | -- | $129,913 +3.5% |
| 2001 | -- | $125,505 |
Find assessor info on the county website
Neighborhood: 75067
Nearby homes
- $380,5003 bd3 ba1.8k sqft1422 Di Orio Dr, Lewisville, TX 75067Off Market

- $341,1003 bd2 ba1.5k sqft1418 Di Orio Dr, Lewisville, TX 75067Off Market

- $501,9005 bd4 ba2.8k sqft1421 Diorio Dr, Lewisville, TX 75067Off Market
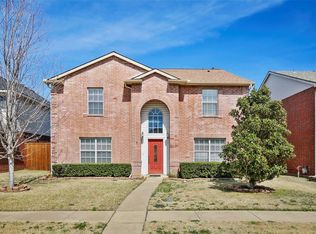
- $347,5003 bd2 ba1.4k sqft1416 Di Orio Dr, Lewisville, TX 75067Off Market
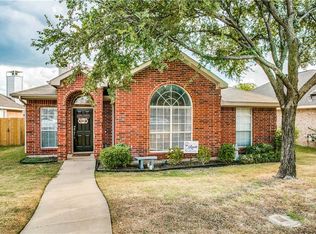
- $297,3003 bd2 ba1.5k sqft1424 Di Orio Dr, Lewisville, TX 75067Off Market
- $311,0003 bd2 ba1.5k sqft1424 Di Orio Dr, Lewisville, TX 75067Off Market
- $341,7003 bd2 ba1.4k sqft1429 Ross Dr, Lewisville, TX 75067Off Market
- $--3 bd2 ba1.6k sqft1427 Ross Dr, Lewisville, TX 75067Sold
Nearby schools
GreatSchools rating
- 6/10Marjory Vickery Elementary SchoolGrades: PK-5Distance: 0.3 mi
- 4/10Hedrick Middle SchoolGrades: 6-8Distance: 0.8 mi
- 3/10Lewisville High SchoolGrades: 9-12Distance: 1 mi
Schools provided by the listing agent
- Elementary: Vickery
- Middle: Hedrick
- High: Lewisville
- District: Lewisville ISD
Source: NTREIS. This data may not be complete. We recommend contacting the local school district to confirm school assignments for this home.
Get a cash offer in 3 minutes
Find out how much your home could sell for in as little as 3 minutes with a no-obligation cash offer.
Estimated market value
$435,900
Get a cash offer in 3 minutes
Find out how much your home could sell for in as little as 3 minutes with a no-obligation cash offer.
Estimated market value
$435,900
- Texas
- Denton County
- Lewisville
- 75067
- 1420 Di Orio Dr
