Skip main navigation
Sold for $685,000
  • $685,000

    1420 Divine Ln, Tracy, CA 95376

    3beds
    1,902sqft
    Residential, Single Family Residence
    Built in 1990
    5,712 Square Feet Lot
    $682,600 Zestimate®
    $360/sqft
    $3,039 Estimated rent

    Home value

    $682,600

    $621,000 - $751,000

    $3,039/mo

    Zestimate® history
    Loading
    Loading...

    Owner options

    List your home for rent

    $3,039/mo

    Rent Zestimate®

    Find your next renter with Zillow Rental Manager. Plus, with online applications, you can quickly screen prospective tenants – for free.

    Learn more

    $3,039/mo

    Rent Zestimate®

    Refinance and save

    $4,385/mo

    Est. payment

    Refinancing to a lower rate could help reduce your monthly payments and save thousands over the life of the loan.

    See today's rates

    $4,385/mo

    Est. payment

    Explore your selling options

    Work with a Zillow partner agent

    Leverage their expertise and Zillow's premium Showcase listings to get your home seen by more buyers.

    Get started

    List with your own agent

    Get your home in front of millions of buyers by listing it on Zillow.

    Learn how to do it

    Sell it yourself

    Take full control of how buyers see your home on Zillow by listing For Sale by Owner (FSBO).

    List your home

    What's special

    Pool equipment enclosureCustom craftsman trimPrivate backyardRemodeled staircaseEpoxy garage floorsGarage cabinetsNew sink and faucet
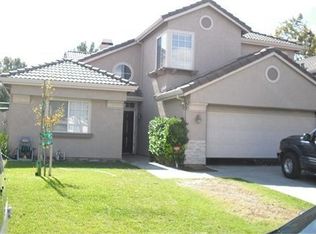
    Beautifully updated home in Tracy. Situated in a quiet cul-de-sac and offering stylish upgrades, thoughtful craftsmanship, and a backyard designed for entertaining. The completely remodeled upstairs (2022) features a luxurious primary suite with a redesigned bathroom including a custom shower, new vanity, bidet, expanded walk-in closet, and an operable skylight. Secondary bedrooms and bath were also fully renovated with new tub, vanity, toilet, added storage, two linen closets, and attic access. Throughout the upper level you'll find new flooring with premium underlayment, fresh paint, triple-pane windows, solid wood doors with soft-close hinges, recessed lighting, custom Craftsman trim, added wall insulation, and designer ceiling fans. The main level has been refreshed with new paint and flooring (2026), refinished kitchen cabinetry with updated hardware, new quartz countertops, new sink and faucet (2026), remodeled staircase, new kitchen appliances (2025), updated laundry room, and a new downstairs toilet. Additional upgrades include epoxy garage floors, garage cabinets, updated electrical, keypad entry to both the garage and front door, and oversized ceiling fans. Outside, enjoy a private backyard with upgraded pool equipment (2025), remodeled shed, new fencing, pool equipment enclosure, drip irrigation, new front yard sprinklers, and fresh exterior paint (2026). This move-in-ready home combines quality improvements, energy-efficient features, and exceptional indoor-outdoor living in a convenient Tracy location.

    Zillow last checked:

    Listing updated:

    Listed by:

    DeeDee French DRE #01790913 925-408-8395,

    Legacy Real Estate & Assoc.

    Bought with:

    Karen Covarrubias, DRE #01975633

    Realty One Group Infinity

    Source: Bay East AOR,MLS#: 41141751MLS Logo

    Facts & features

    Interior

    Bedrooms & bathrooms
    • Bedrooms: 3
    • Bathrooms: 3
    • Full bathrooms: 2
    • Partial bathrooms: 1
    Rooms
    • Room types: 0.5 Bath, Main Entry, 3 Bedrooms, 2 Baths, Family Room, Dining Room
    Kitchen
    • Features: Breakfast Bar, Counter - Solid Surface, Dishwasher, Eat-in Kitchen, Gas Range/Cooktop, Microwave, Range/Oven Free Standing, Refrigerator, Updated Kitchen
    Heating
    • Forced Air
    Cooling
    • Ceiling Fan(s), Central Air
    Appliances
    • Included: Dishwasher, Gas Range, Microwave, Free-Standing Range, Refrigerator, Gas Water Heater, Dryer, Washer
    • Laundry: Gas Dryer Hookup, Laundry Room, Common Area
    Features
    • Formal Dining Room, Breakfast Bar, Counter - Solid Surface, Updated Kitchen
    • Flooring: Vinyl
    • Windows: Double Pane Windows
    • Number of fireplaces: 1
    • Fireplace features: Brick, Family Room
    Interior area
    • Total structure area: 1,902
    • Total interior livable area: 1,902 sqft

    Property

    Parking
    • Total spaces: 2
    • Parking features: Attached, Garage Door Opener
    • Garage spaces: 2
    Features
    • Levels: Two
    • Stories: 2
    • Patio & porch: Covered
    • Exterior features: Dog Run
    • Has private pool: Yes
    • Pool features: In Ground, Pool/Spa Combo
    • Has spa: Yes
    Lot
    • Size: 5,712 Square Feet
    • Features: Level, Back Yard, Front Yard
    Details
    • Additional structures: Shed(s)
    • Parcel number: 234290520000
    • Special conditions: Standard
    • Other equipment: Irrigation Equipment

    Construction

    Type & style
    • Home type: SingleFamily
    • Architectural style: Contemporary
    • Property subtype: Residential, Single Family Residence
    Materials
    • Stucco
    • Foundation: Slab
    • Roof: Tile
    Condition
    • Existing
    • New construction: No
    • Year built: 1990

    Utilities & green energy

    • Electric: No Solar
    • Sewer: Public Sewer
    • Water: Public

    Community & HOA

    Community
    • Security: Carbon Monoxide Detector(s), Smoke Detector(s)
    • Subdivision: Harvest
    HOA
    • Has HOA: No
    Location
    • Region: Tracy

    Financial & listing details

    • Price per square foot: $360/sqft
    • Tax assessed value: $552,176
    • Price range: $685K - $685K
    • Date on market: 7/15/2026
    • Listing agreement: Excl Right
    • Listing terms: Cash,Conventional,1031 Exchange,FHA,VA Loan

    Price history

    DateEventPrice
    8/11/2026Sold$685,000-2%$360/sqft
    Source: Bay East AOR #41141751 Report a problem
    8/6/2026Pending sale$699,000$368/sqft
    Source: Bay East AOR #41141751 Report a problem
    7/23/2026Price change$699,000-4.9%$368/sqft
    Source: Bay East AOR #41141751 Report a problem
    7/15/2026Listed for sale$735,000+48.5%$386/sqft
    Source: Bay East AOR #41141751 Report a problem
    7/16/2019Sold$495,000-0.8%$260/sqft
    Source: MetroList Services of CA #19030030 Report a problem
    6/16/2019Pending sale$499,000$262/sqft
    Source: Pursuit Properties, Inc. #19030030 Report a problem
    6/3/2019Listed for sale$499,000+38.6%$262/sqft
    Source: Pursuit Properties, Inc. #19030030 Report a problem
    9/13/2013Sold$360,000+50%$189/sqft
    Source: Public Record Report a problem
    8/5/2011Sold$240,000-4%$126/sqft
    Source: Bay East AOR #40532534 Report a problem
    7/8/2011Listed for sale$249,950+524.9%$131/sqft
    Source: J. Rockcliff Realtors #40532534 Report a problem
    4/20/2001Sold$40,000$21/sqft
    Source: Public Record Report a problem

    Public tax history

    YearProperty taxesTax assessment
    2026-- $552,176 +2%
    2025$6,439 +8.4%$541,350 +2%
    2024$5,942 +1.6%$530,736 +2%
    2023$5,848 +2.1%$520,331 +2%
    2022$5,727 +1.2%$510,129 +2%
    2021$5,657 +0.7%$500,128 +1%
    2020$5,619 +25.8%$495,000 +25.1%
    2019$4,465 -3.5%$395,607 +2%
    2018$4,629 +4.9%$387,851 +2%
    2017$4,411 -0.9%$380,247 +2%
    2016$4,450 +6.3%$372,791 +1.5%
    2015$4,186 $367,193 +2%
    2014$4,186 $360,000 +47.1%
    2013-- $244,800 +2%
    2012-- $240,000 +12.1%
    2011-- $214,000 -10.8%
    2010-- $240,000 -5.9%
    2009-- $255,000 -27%
    2008-- $349,432 +2%
    2007-- $342,582 +2%
    2006-- $335,866 +2%
    2005-- $329,281 +2%
    2004-- $322,826 +1.9%
    2003-- $316,911 +3.9%
    2002-- $305,095 +27%
    2001-- $240,189
    Find assessor info on the county website

    Neighborhood: 95376

    Nearby schools

    GreatSchools rating
    Get a cash offer in 3 minutes
    Find out how much your home could sell for in as little as 3 minutes with a no-obligation cash offer.
    Estimated market value
    $682,600
    Get a cash offer in 3 minutes
    Find out how much your home could sell for in as little as 3 minutes with a no-obligation cash offer.
    Estimated market value
    $682,600