Country Living on Over 6 Acres! Enjoy peaceful country living on this beautiful 6+ acre property featuring a scenic pond and lovely views. This newer custom-built 2-bedroom, 1-bath home offers quality finishes including solid oak trim, oak kitchen cabinets, oak interior doors and LPV flooring. On-demand propane water heater, pex manifold and new leaf filter gutters with 1 year warranty. Property includes a storage shed, storage container, dog kennel, and chicken coop—perfect for animals, hobbies, or a small homestead. Conveniently located just 20 minutes to Lake Carnico, 30 minutes to Mount Sterling, and 60 minutes to Lexington. Don't miss this opportunity to own your own private country retreat!
For sale
Price cut: $19.9K (7/19)
$270,000
1420 Dixie Hwy, Moorefield, KY 40350
2beds
1,200sqft
Single Family Residence
Built in 2024
6.18 Acres Lot
$262,900 Zestimate®
$225/sqft
$-- HOA
What's special
Shed for additional storageStunning viewsScenic viewsPrivate pond
- 58 days |
- 482 |
- 15 |
Zillow last checked:
Listing updated:
Listed by:
Tony Giglio 855-456-4945,
ListWithFreedom.com
Source: Imagine MLS,MLS#: 26011814
Loading...
Facts & features
Interior
Bedrooms & bathrooms
- Bedrooms: 2
- Bathrooms: 1
- Full bathrooms: 1
Primary bedroom
- Description: No Primary Bedroom
- Level: First
- Area: 143 Square Feet
- Dimensions: 11 x 13
Bedroom 2
- Level: First
- Area: 143 Square Feet
- Dimensions: 11 x 13
Dining room
- Level: First
- Area: 120 Square Feet
- Dimensions: 10 x 12
Kitchen
- Level: First
- Area: 156 Square Feet
- Dimensions: 12 x 13
Living room
- Level: First
- Area: 264 Square Feet
- Dimensions: 12 x 22
Utility room
- Level: First
- Area: 99 Square Feet
- Dimensions: 9 x 11
Heating
- Natural Gas, Propane
Cooling
- Window Unit(s)
Appliances
- Included: Dishwasher, Microwave, Refrigerator, Range
Features
- Ceiling Fan(s)
- Flooring: Vinyl
- Has basement: No
- Has fireplace: No
Interior area
- Total structure area: 1,200
- Total interior livable area: 1,200 sqft
- Finished area above ground: 1,200
- Finished area below ground: 0
Video & virtual tour
Property
Parking
- Parking features: Driveway
- Has uncovered spaces: Yes
Features
- Levels: One
- Fencing: Other,Partial
- Has view: Yes
- View description: Other
Lot
- Size: 6.18 Acres
- Features: Wooded
Details
- Parcel number: 0570000007.01
Construction
Type & style
- Home type: SingleFamily
- Property subtype: Single Family Residence
Materials
- Vinyl Siding
- Foundation: Block
- Roof: Metal
Condition
- Year built: 2024
Utilities & green energy
- Sewer: Septic Tank
- Water: Public
- Utilities for property: Electricity Available, Water Available, Propane
Community & HOA
Community
- Subdivision: Rural
HOA
- Has HOA: No
Location
- Region: Moorefield
Financial & listing details
- Price per square foot: $225/sqft
- Date on market: 7/17/2026
Estimated market value
$262,900
$250,000 - $276,000
$1,257/mo
Price history
| Date | Event | Price |
|---|---|---|
| 7/19/2026 | Price change | $270,000-6.9%$225/sqft |
Source:  Imagine MLS #26011814 Report a problem Imagine MLS #26011814 Report a problem | ||
| 7/7/2026 | Price change | $289,900-2%$242/sqft |
Source: Imagine MLS #26011814 Report a problem | ||
| 6/19/2026 | Price change | $295,900-4.5%$247/sqft |
Source: Imagine MLS #26011814 Report a problem | ||
| 6/8/2026 | Price change | $309,900-3.1%$258/sqft |
Source: Imagine MLS #26011814 Report a problem | ||
| 5/23/2026 | Listed for sale | $319,900$267/sqft |
Source: Imagine MLS #26011814 Report a problem | ||
Public tax history
Tax history is unavailable.
Monthly payment
Est. payment
Payment breakdown
Explore the cost of this home by adjusting the details. Changes won't be saved.Climate risks
Neighborhood: 40350
Getting around
0 / 100
Car-DependentNearby schools
GreatSchools rating
- 4/10Nicholas County Elementary SchoolGrades: PK-6Distance: 8.5 mi
- 4/10Nicholas County High SchoolGrades: 7-12Distance: 8.5 mi
Schools provided by the listing agent
- Elementary: Nicholas Co
- Middle: Nicholas Co
- High: Nicholas Co
Source: Imagine MLS. This data may not be complete. We recommend contacting the local school district to confirm school assignments for this home.
- $235,3002 bd1 ba1.2k sqftDixie Hwy, Moorefield, KY 40350Off Market
- $200,000-- bd-- ba-- sqftDixie Hwy, Moorefield, KY 40350Off Market
- $28,000-- bd-- ba-- sqftDixie Hwy, Moorefield, KY 40350Off Market
- $24,000-- bd-- ba-- sqftDixie Hwy, Moorefield, KY 40350Off Market
- $130,000-- bd-- ba-- sqftDixie Hwy, Moorefield, KY 40350Off Market
- $75,000-- bd-- ba-- sqftDixie Hwy, Moorefield, KY 40350Off Market
- $215,000-- bd-- ba-- sqftDixie Hwy, Moorefield, KY 40350Off Market
- $46,000-- bd-- ba-- sqftDixie Hwy, Moorefield, KY 40350Off Market
A local agent can set up tours, give advice and negotiate with sellers.
Similar homes
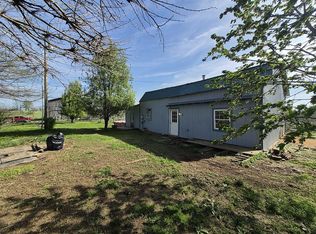
- $225,0002 bd1 ba1.4k sqft226 Water Shed Rd, Sharpsburg, KY 40374For Sale By Owner
- $265,0002 bd1 ba1k sqft121 Isle Mill Rd, Salt Lick, KY 40371For Sale
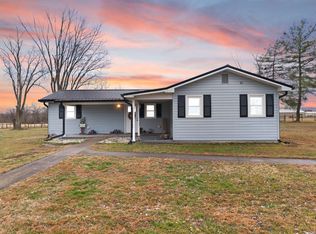
 MLS ID #26015370, Bill Deaton, Keller Williams Legacy Group. Imagine MLS
 - $350,0003 bd2 ba1.6k sqft4150 Moorefield Rd, Carlisle, KY 40311For Sale
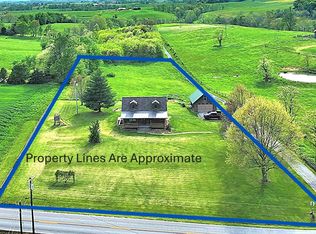 MLS ID #26008733, Chad S. Nichols, Nichols Real Estate. Imagine MLS
 - $259,0002 bd2 ba1.3k sqft1376 S Highway 11, Sharpsburg, KY 40374For Sale
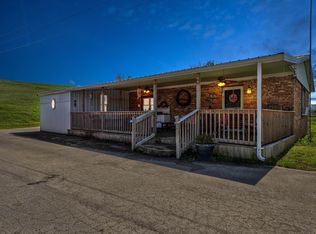 MLS ID #26015720, Joshua A Davis, The Agency. Imagine MLS
 - $325,0003 bd2 ba1.5k sqft3250 Osborne Rd, Mount Sterling, KY 40353For SaleMLS ID #26018219, Brenda G Murphy, Murphy Realty Group. Imagine MLS
- $--3 bd2 ba1.5k sqft950 Cherie Dr, Mt Sterling, KY 40353AuctionAuction.com 2
- $274,0003 bd2 ba1.3k sqft913-916 Robin Ave, Mount Sterling, KY 40353For SaleMLS ID #26003311, Jonathan Wood, HomeLand Real Estate Inc - Mt Sterling. Imagine MLS
- $234,9002 bd1 ba1k sqft66 Leisure, Olympia, KY 40358For SaleMLS ID #26012745, Keith Cooper, CENTURY 21 Advantage Realty. Imagine MLS
- $350,0003 bd1 ba1.1k sqft675 Winchester Rd, Mount Sterling, KY 40353For SaleMLS ID #26017178, Courtney Ann Mangold, The Agency. Imagine MLS
- $239,9004 bd2 ba1.6k sqft65 Outlook Dr, Owingsville, KY 40360For SaleMLS ID #26013141, David B Dooley, CENTURY 21 Simpson & Associates. Imagine MLS
- $330,5003 bd2 ba1.5k sqft191 Cord Ln, Ewing, KY 41039For Sale
 MLS ID #RA20256309, Jeremiah B Brown, JB Land & Home Realty. RASK
 - $149,9003 bd1 ba1.3k sqft1737 Tea Run Rd, Ewing, KY 41039For SaleMLS ID #45228, Meredith Story. Buffalo Trace MLS
- $225,0002 bd1 ba1.1k sqft4821 Maysville Rd, Carlisle, KY 40311For SaleMLS ID #26016778, Chase Ritchey, Switzer & Associates. Imagine MLS
- $--3 bd2 ba1.6k sqft241 Garr Ave, Flemingsburg, KY 41041AuctionAuction.com 1
- $299,0001 bd2 ba1.8k sqft281 Adams Rd, Owingsville, KY 40360For SaleMLS ID #26007954, Shelly Sutton, Kentucky Realty Group, LLC. Imagine MLS
- $249,9002 bd2 ba780 sqft0 Rolling Acres Ln, Mount Olivet, KY 41064New ConstructionMLS ID #45316, Chad Bowling. Buffalo Trace MLS
- $165,0004 bd2 ba1.2k sqft211 Treadway Dr, Owingsville, KY 40360For SaleMLS ID #26014435, Laura Collins, McCallie Real Estate. Imagine MLS
- $175,0002 bd2 ba1k sqft5855 Moorefield Rd, Carlisle, KY 40311For Sale
 MLS ID #1719049, Robin M Cole, RE/MAX Executive Group, Inc.. Metro Search Inc. LLC DBA Apex MLS
 - $239,0004 bd2 ba1.6k sqft1050 Shanklin Rd, Mayslick, KY 41055For SaleMLS ID #26013950, Kamilia Lawson, Lawson Real Estate, Inc. Imagine MLS
- $205,0004 bd2 ba1.2k sqft3860 Kendall Springs Rd, Owingsville, KY 40360For Sale By Owner
