Welcome to 1420 Dugger Drive – A True Entertainer’s Dream! Tucked away in a sought-after, family-friendly neighborhood, this stunning home offers the perfect blend of comfort, style, and outdoor luxury. Step into an open and inviting floor plan filled with natural light and thoughtful design throughout. The highlight!? An entertainer’s backyard oasis you’ll never want to leave. Enjoy Tennessee summers around your custom in-ground gunite pool, or relaxing on your spacious screened in back porch, surrounded by lush landscaping, multiple seating areas, and plenty of room to host friends and family. This oversized East Nashville lot (.25 acres) has been professionally curated. Whether you're grilling out, lounging poolside, or enjoying the private fenced in yard, this space was designed for unforgettable moments. Inside, you’ll find spacious living areas, a modern kitchen perfect for family meals and entertaining, and well-sized bedrooms to suit any lifestyle. A thoughtful layout offering 4 bedroom spaces, or three bedrooms plus a generous bonus room with sink and mini fridge. You'll love the built-in wired speakers in select living areas, including surround sound speakers downstairs. With top-rated schools, parks, and local conveniences just minutes away, this home truly has it all. Don’t miss your chance to own a slice of paradise in one of Nashville’s most welcoming communities!
Closed
$1,275,000
1420 Dugger Dr, Nashville, TN 37206
4beds
2,960sqft
Horizontal Property Regime - Detached, Residential
Built in 2020
0.25 Acres Lot
$1,273,000 Zestimate®
$431/sqft
$5,894 Estimated rent
Home value
$1,273,000
$1.20M - $1.36M
$5,894/mo
Zestimate® history
Owner options
List your home for rent
$5,894/mo
Rent Zestimate®
Find your next renter with Zillow Rental Manager. Plus, with online applications, you can quickly screen prospective tenants – for free.
$5,894/mo
Rent Zestimate®
Refinance and save
$7,524/mo
Est. payment
Refinancing to a lower rate could help reduce your monthly payments and save thousands over the life of the loan.
$7,524/mo
Est. payment
Explore your selling options
Work with a Zillow partner agent
Leverage their expertise and Zillow's premium Showcase listings to get your home seen by more buyers.
Get startedList with your own agent
Get your home in front of millions of buyers by listing it on Zillow.
Learn how to do itSell it yourself
Take full control of how buyers see your home on Zillow by listing For Sale by Owner (FSBO).
List your homeWhat's special
Oversized east nashville lotCustom in-ground gunite poolPrivate fenced in yardBuilt-in wired speakersModern kitchenNatural lightGenerous bonus room
Zillow last checked:
Listing updated:
Listed by:
Josh Martin 949-525-8967,
Bradford Real Estate
Bought with:
Jessi Sgarlata, 300368
Compass Tennessee, LLC
Source: RealTracs MLS as distributed by MLS GRID,MLS#: 2872042
Facts & features
Interior
Bedrooms & bathrooms
- Bedrooms: 4
- Bathrooms: 4
- Full bathrooms: 3
- 1/2 bathrooms: 1
Bedroom 1
- Features: Walk-In Closet(s)
- Level: Walk-In Closet(s)
- Area: 266 Square Feet
- Dimensions: 14x19
Bedroom 2
- Features: Walk-In Closet(s)
- Level: Walk-In Closet(s)
- Area: 168 Square Feet
- Dimensions: 12x14
Bedroom 3
- Features: Extra Large Closet
- Level: Extra Large Closet
- Area: 168 Square Feet
- Dimensions: 12x14
Bedroom 4
- Area: 204 Square Feet
- Dimensions: 12x17
Heating
- Central
Cooling
- Central Air, Electric
Appliances
- Included: Built-In Gas Oven, Built-In Gas Range, Dishwasher, Disposal, Refrigerator, Stainless Steel Appliance(s)
- Laundry: Electric Dryer Hookup, Washer Hookup
Features
- Flooring: Wood
- Basement: Crawl Space
- Number of fireplaces: 1
- Fireplace features: Gas, Living Room
Interior area
- Total structure area: 2,960
- Total interior livable area: 2,960 sqft
- Finished area above ground: 2,960
Property
Parking
- Total spaces: 8
- Parking features: Garage Faces Front
- Attached garage spaces: 2
- Uncovered spaces: 6
Features
- Levels: Two
- Stories: 2
- Patio & porch: Deck, Covered, Patio, Porch, Screened
- Has private pool: Yes
- Pool features: In Ground
- Fencing: Back Yard
Lot
- Size: 0.25 Acres
- Dimensions: 50 x 220
Details
- Parcel number: 083042B00200CO
- Special conditions: Standard
Construction
Type & style
- Home type: SingleFamily
- Property subtype: Horizontal Property Regime - Detached, Residential
Condition
- New construction: No
- Year built: 2020
Utilities & green energy
- Sewer: Public Sewer
- Water: Public
- Utilities for property: Water Available
Community & HOA
Community
- Security: Carbon Monoxide Detector(s), Fire Alarm, Security System, Smoke Detector(s)
- Subdivision: 1418 Duggar Drive Cottages
HOA
- Has HOA: No
Location
- Region: Nashville
Financial & listing details
- Price per square foot: $431/sqft
- Tax assessed value: $991,200
- Annual tax amount: $5,311
- Date on market: 5/9/2025
Price history
| Date | Event | Price |
|---|---|---|
| 6/13/2025 | Sold | $1,275,000+2%$431/sqft |
Source:  RealTracs MLS as distributed by MLS GRID #2872042 Report a problem RealTracs MLS as distributed by MLS GRID #2872042 Report a problem | ||
| 5/24/2025 | Pending sale | $1,249,400$422/sqft |
Source: RealTracs MLS as distributed by MLS GRID #2872042 Report a problem | ||
| 5/16/2025 | Price change | $1,249,4000%$422/sqft |
Source: RealTracs MLS as distributed by MLS GRID #2872042 Report a problem | ||
| 5/9/2025 | Listed for sale | $1,249,900+90.8%$422/sqft |
Source: RealTracs MLS as distributed by MLS GRID #2872042 Report a problem | ||
| 12/7/2020 | Sold | $655,000$221/sqft |
Source: Public Record Report a problem | ||
Public tax history
| Year | Property taxes | Tax assessment |
|---|---|---|
| 2025 | $6,973 +31.3% | $247,800 +51.8% |
| 2024 | $5,311 | $163,225 |
| 2023 | $5,311 | $163,225 |
| 2022 | $5,311 -1% | $163,225 |
| 2021 | $5,367 | $163,225 |
Find assessor info on the county website
Neighborhood: Dugger Heights
Nearby homes
- $200-- bd-- ba-- sqft1420B Dugger Dr, Nashville, TN 37206Off Market
- $882,2000.5 Acres1418 Dugger Dr, Nashville, TN 37206Off Market

- $529,4002 bd1 ba1.1k sqft1424 Dugger Dr, Nashville, TN 37206Off Market
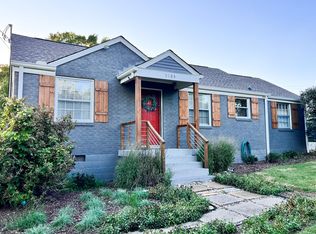
- $578,9003 bd1 ba1.4k sqft1416 Dugger Dr, Nashville, TN 37206Off Market

- $597,0003 bd2 ba1.9k sqft2312 Sheridan Rd, Nashville, TN 37206Sold
- $217,1003 bd5 ba2.6k sqft2310 Sheridan Rd, Nashville, TN 37206Off Market
- $928,3003 bd4 ba2.6k sqft2310B Sheridan Rd, Nashville, TN 37206Off Market
- $788,3003 bd3 ba2.7k sqft2115 Rosecliff Dr, Nashville, TN 37206Off Market
Nearby schools
GreatSchools rating
- 7/10Rosebank Elementary SchoolGrades: PK-5Distance: 0.6 mi
- 3/10Stratford Comp High SchoolGrades: 6-12Distance: 0.5 mi
Schools provided by the listing agent
- Elementary: Rosebank Elementary
- Middle: Stratford STEM Magnet School Lower Campus
- High: Stratford STEM Magnet School Upper Campus
Source: RealTracs MLS as distributed by MLS GRID. This data may not be complete. We recommend contacting the local school district to confirm school assignments for this home.
Get a cash offer in 3 minutes
Find out how much your home could sell for in as little as 3 minutes with a no-obligation cash offer.
Estimated market value
$1,273,000
Get a cash offer in 3 minutes
Find out how much your home could sell for in as little as 3 minutes with a no-obligation cash offer.
Estimated market value
$1,273,000
- Tennessee
- Davidson County
- Nashville
- 37206
- Dugger Heights
- 1420 Dugger Dr
Nearby cities
Nearby neighborhoods
Nearby zip codes
Other Nashville Topics
