Skip main navigation
For sale
  • $400,000

    1420 E 8th Ave, Mount Dora, FL 32757

    3beds
    1,932sqft
    : 
    Loading
    Get pre-qualified
    Single Family Residence
    Built in 1955
    0.34 Acres Lot
    $-- Zestimate®
    $207/sqft
    $-- HOA

    What's special

    Three bathroomsThree bedroomsQuiet cul-de-sacOne-of-a-kind pergola
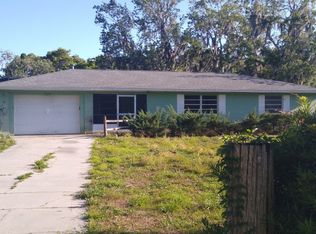
    You want room to spread out. You want privacy. And you want to be close to everything Mount Dora does well. This home on a quiet cul-de-sac gives you all three. Step inside and find three bedrooms, three bathrooms, and a layout that flexes around how you actually live. A separate one-bedroom in-law studio sits off its own private entrance. Rent it out. Set up a guest suite. Build the game room you have always wanted. Run your business from a home office that never interrupts the rest of the house. The choice is yours. Out back, the lot opens into a wooded retreat. Neighbors fall out of view. A spacious deck anchors the yard, crowned by a one-of-a-kind pergola you will not find anywhere else. Fig, cherry, and papaya trees give you something to harvest. Herbs round out the garden. A detached workshop handles your projects and your storage. An extra-long driveway means your guests always have a place to park. The big work is already done. A new roof went on in 2022. A tankless water heater was added in 2023. The plumbing was updated with CPVC, and the electrical was brought current. Fresh interior paint runs throughout. Then there is the location. You sit one mile from downtown Mount Dora, the heart of a town that calls itself Festival City for good reason. Spend your weekends among locally owned shops, restaurants with no chains allowed downtown, art strolls, and more than thirty festivals a year. Walk to the Ice House Theater. Browse Renninger's Antique Center a mile away, one of the largest antique destinations in the South. Recreation starts at your doorstep. Forres Playground and Recreation and Nature Park sits nearby, with a bike trail, frisbee golf, and a small boat ramp onto Little Lake Franklin. The city-owned retired orange grove gives your dogs open space to run, with no future development planned. Two blocks away you reach the baseball fields, community pool, tennis and racquetball courts, and a dog park. Publix, Lowes, and Walgreens all sit within two miles, so everyday errands stay simple. This is your chance to own a home that pairs real upgrades with outdoor living and walkable access to one of Central Florida's most beloved small towns. Come see what life here feels like.
    16 days
    |
    458
    |
    36
    |

    Likely to sell faster than

    Zillow last checked:

    Listing updated:

    Listed by:

    Brad Young 407-897-5400,

    HOMEVEST REALTY 407-897-5400

    Source: Stellar MLS,MLS#: O6420670MLS LogoOriginating MLS: Orlando Regional

    Loading...

      Facts & features

      Interior

      Bedrooms & bathrooms
      • Bedrooms: 3
      • Bathrooms: 3
      • Full bathrooms: 3
      Primary bedroom
      • Features: Built-in Closet
      • Level: First
      Bedroom 2
      • Features: Built-in Closet
      • Level: First
      Bedroom 3
      • Features: Built-in Closet
      • Level: First
      Primary bathroom
      • Level: First
      Bathroom 2
      • Level: First
      Bathroom 3
      • Level: First
      Kitchen
      • Level: First
      Living room
      • Level: First
      Heating
      • Central, Electric
      Cooling
      • Central Air
      Appliances
      • Included: Dishwasher, Electric Water Heater, Range, Range Hood, Refrigerator
      • Laundry: Inside
      Features
      • Ceiling Fan(s), Eating Space In Kitchen, High Ceilings, Open Floorplan, Primary Bedroom Main Floor, Solid Wood Cabinets, Split Bedroom, Thermostat
      • Flooring: Laminate, Tile
      • Doors: French Doors
      • Has fireplace: No
      Interior area
      • Total structure area: 2,232
      • Total interior livable area: 1,932 sqft

      Property

      Parking
      • Parking features: Driveway, Oversized
      • Has uncovered spaces: Yes
      Features
      • Levels: One
      • Stories: 1
      • Patio & porch: Rear Porch
      • Exterior features: Lighting, Private Mailbox
      • Has view: Yes
      • View description: Trees/Woods
      Lot
      • Size: 0.34 Acres
      • Features: In County, Landscaped, Oversized Lot
      • Residential vegetation: Mature Landscaping, Trees/Landscaped
      Details
      • Additional structures: Shed(s)
      • Parcel number: 291927170000B01300
      • Zoning: R-1
      • Special conditions: None

      Construction

      Type & style
      • Home type: SingleFamily
      • Property subtype: Single Family Residence
      Materials
      • Block, Concrete
      • Foundation: Slab
      • Roof: Shingle
      Condition
      • New construction: No
      • Year built: 1955

      Utilities & green energy

      • Sewer: Public Sewer
      • Water: Public
      • Utilities for property: BB/HS Internet Available, Cable Available, Electricity Connected, Public, Sewer Connected, Water Connected

      Community & HOA

      Community
      • Security: Smoke Detector(s)
      • Pet fee: $0 monthly
      • Subdivision: MOUNT DORA ORTON SUB
      HOA
      • Has HOA: No
      Location
      • Region: Mount Dora

      Financial & listing details

      • Price per square foot: $207/sqft
      • Tax assessed value: $347,861
      • Annual tax amount: $6,769
      • Date on market: 6/29/2026
      • Cumulative days on market: 17 days
      • Listing terms: Cash,Conventional,FHA,VA Loan
      • Ownership: Fee Simple
      • Total actual rent: 0
      • Electric utility on property: Yes
      • Road surface type: Paved, Asphalt

        Estimated market value

        Not available

        Estimated sales range

        Not available

        Not available

        Price history

        DateEventPrice
        6/30/2026Listed for sale$400,000-2%$207/sqft
        Source: Stellar MLS #O6420670 Report a problem
        12/9/2024Sold$408,000-1.7%$211/sqft
        Source: Stellar MLS #G5087551 Report a problem
        10/27/2024Pending sale$415,000$215/sqft
        Source: Stellar MLS #G5087551 Report a problem
        9/25/2024Listed for sale$415,000$215/sqft
        Source: Stellar MLS #G5087551 Report a problem
        2/7/2024Listing removed--
        Source: Stellar MLS #O6139163 Report a problem
        1/22/2024Price change$415,000-2.3%$215/sqft
        Source: Stellar MLS #O6139163 Report a problem
        11/30/2023Price change$424,900-2.3%$220/sqft
        Source: Stellar MLS #O6139163 Report a problem
        9/16/2023Price change$434,9000%$225/sqft
        Source: Stellar MLS #O6139163 Report a problem
        9/5/2023Listed for sale$435,000+394.9%$225/sqft
        Source: Stellar MLS #O6139163 Report a problem
        5/6/2010Sold$87,900-48.4%$45/sqft
        Source: Public Record Report a problem
        2/22/2010Listed for sale$170,200$88/sqft
        Source: ERA Breese, Craft and Hensley #G4652938 Report a problem
        1/16/2010Listing removed$170,200$88/sqft
        Source: ERA Breese, Craft and Hensley #G4652938 Report a problem
        11/1/2009Price change$170,200-9.7%$88/sqft
        Source: ERA Breese, Craft and Hensley #G4652938 Report a problem
        10/3/2009Listed for sale$188,500+148%$98/sqft
        Source: ERA Breese, Craft and Hensley #G4652938 Report a problem
        3/29/1999Sold$76,000$39/sqft
        Source: Public Record Report a problem

        Public tax history

        YearProperty taxesTax assessment
        2025$6,769 +231.2%$347,861 +150.3%
        2024$2,044 +6.1%$139,000 +3%
        2023$1,926 +1.9%$134,960 +3%
        2022$1,889 +3.9%$131,030 +3%
        2021$1,818 -3%$127,220 +1.4%
        2020$1,875 +0.6%$125,464 +2.3%
        2019$1,864 +4%$122,644 +1.9%
        2018$1,792 $120,358 +2.1%
        2017$1,792 +13.1%$117,883 +2.1%
        2016$1,584 +2.8%$115,459 +0.7%
        2015$1,541 +2.1%$114,657 +0.8%
        2014$1,509 +7.5%$113,748 +1.5%
        2013$1,404 -0.9%$112,067
        2012$1,417 -1.8%$112,067 -1.9%
        2011$1,442 -61.9%$114,218 -41.5%
        2010$3,789 -2.3%$195,083 -2.4%
        2009$3,878 -6.6%$199,809 -6.6%
        2008$4,149 +25.4%$213,987 +27.8%
        2007$3,308 +205.7%$167,500 +124.5%
        2006$1,082 +2.7%$74,605 +3%
        2005$1,054 +3.9%$72,433
        2004$1,014 +0.4%--
        2003$1,010 +3.7%$70,669 +4.9%
        2002$974 +7.1%$67,396 +1.6%
        2001$909 -2.1%$66,335
        2000$928 $66,335
        Find assessor info on the county website

        Monthly payment

        Est. payment

        Payment breakdown

        Explore the cost of this home by adjusting the details. Changes won't be saved.
        All calculations are estimates and provided by Zillow, Inc. for informational purposes only. Actual amounts may vary.
        HOA fees may include property taxes on listings classified as Co-Ops. Contact the listing agent and/or owner for fee details.
        Mortgage interest rates are dependent on a number of factors, including credit score, down payment, and repayment length. Interest rate data provided by Zillow Group Marketplace, Inc. as of 1/1/1970 from various mortgage lenders with which we have lead or other similar arrangements; the Estimated Payment is an average of those rates.
        See how much you could borrow to make a competitive offer.

        Climate risks

        Neighborhood: 32757

        Getting around

        25 / 100
        Car-Dependent
        22 / 100
        Somewhat Bikeable

        Nearby schools

        GreatSchools rating
        Schools provided by the listing agent
        • Elementary: Triangle Elem
        • Middle: Mount Dora Middle
        • High: Mount Dora High

        Source: Stellar MLS. This data may not be complete. We recommend contacting the local school district to confirm school assignments for this home.

        A local agent can set up tours, give advice and negotiate with sellers.

        Browse local experts

        Similar homes