This 1946 home represents a charming example of immediate post-war, ''Minimal Traditional'' or early suburban ranch-style housing, sitting on a substantial .47-acre urban lot. Within a three-minute walk to King College. 3 bedrooms and 2 full baths, large great room with a nice brick fireplace. Oversized dining room and a kitchen with all appliances. Plaster-over-lath, providing solid, sound-dampening walls, which are more robust than modern drywall. Authentic oak hardwood flooring throughout most of the home, currently protected under carpet. The property offers a rare combination of 1940s craftsmanship with a private, nature-filled backyard, featuring a creek and landscaped areas. A generous .47-acre lot--unusually large for a 1946 city home--offering a peaceful, level, and mature-treed setting. A natural creek flows through the property, enhancing the ''hidden oasis'' feel. A classic relaxing gazebo feature that acts as a focal point for outdoor entertaining. Beautiful newer hung windows easy to clean and a small front porch to cover the front door from the weather or to rock the evening away. This property is perfect for someone seeking a ''fixer-upper'' with solid bones that will blend with 1940s charm. Two city lots. The lots can be divided into two. Sell the vacant lot. There are a water and sewer tap already in place, and the lot has its own address. Information deemed reliable but not guaranteed and received from courthouse retrieval. Buyer and Buyers agent must confirm.
For sale
Price cut: $20K (8/14)
$219,900
1420 E Cedar St, Bristol, TN 37620
3beds
1,430sqft
Single Family Residence, Residential
Built in 1946
0.47 Acres Lot
$-- Zestimate®
$154/sqft
$-- HOA
What's special
Creek and landscaped areasPrivate nature-filled backyardOversized dining roomKitchen with all appliancesBrick fireplace
- 114 days |
- 1,730 |
- 100 |
Zillow last checked:
Listing updated:
Listed by:
Sherree Holt 423-213-9635,
REMAX Checkmate, Inc. Realtors 423-282-0432
Source: TVRMLS,MLS#: 9994907
Facts & features
Interior
Bedrooms & bathrooms
- Bedrooms: 3
- Bathrooms: 2
- Full bathrooms: 2
Heating
- Central, Electric, Natural Gas, Other
Cooling
- Central Air
Appliances
- Included: Dishwasher, Electric Range, Microwave, Refrigerator
Features
- Built-in Features
- Flooring: Carpet, Hardwood, Laminate
- Doors: Storm Door(s)
- Windows: Double Pane Windows
- Basement: Block,Heated,Unfinished,Walk-Out Access,Workshop
- Number of fireplaces: 1
- Fireplace features: Brick, Living Room
Interior area
- Total structure area: 2,766
- Total interior livable area: 1,430 sqft
Property
Parking
- Total spaces: 1
- Parking features: Driveway, Asphalt, Detached
- Garage spaces: 1
- Has uncovered spaces: Yes
Features
- Stories: 1
- Patio & porch: Back, Covered, Deck, Front Porch
- Exterior features: Playground
- Has view: Yes
- View description: Creek/Stream
- Has water view: Yes
- Water view: Creek/Stream
Lot
- Size: 0.47 Acres
- Dimensions: .47 acre
- Topography: Level, Sloped
Details
- Additional structures: Garage(s), Gazebo, Storage, Workshop
- Parcel number: 021k B 01900 000
- Zoning: R 1A
Construction
Type & style
- Home type: SingleFamily
- Architectural style: Cottage
- Property subtype: Single Family Residence, Residential
Materials
- Masonite, Plaster
- Foundation: Block
- Roof: Asphalt
Condition
- Average
- New construction: No
- Year built: 1946
Details
- Warranty included: Yes
Utilities & green energy
- Sewer: Public Sewer
- Water: Public
- Utilities for property: Fiber Available, Cable Available, Electricity Connected, Water Connected, Natural Gas Available
Community & HOA
Community
- Features: Sidewalks
- Subdivision: King College Park
HOA
- Has HOA: No
Location
- Region: Bristol
Financial & listing details
- Price per square foot: $154/sqft
- Tax assessed value: $180,100
- Annual tax amount: $1,557
- Date on market: 5/5/2026
- Listing terms: Cash,Conventional,FHA,See Remarks
- Electric utility on property: Yes
Estimated market value
Not available
Estimated sales range
Not available
$1,794/mo
Price history
| Date | Event | Price |
|---|---|---|
| 8/14/2026 | Price change | $219,900-8.3%$154/sqft |
Source: TVRMLS #9994907 Report a problem | ||
| 5/5/2026 | Listed for sale | $239,900$168/sqft |
Source: TVRMLS #9994907 Report a problem | ||
Public tax history
| Year | Property taxes | Tax assessment |
|---|---|---|
| 2025 | $1,557 +32.7% | $45,025 +82.1% |
| 2024 | $1,174 +8.1% | $24,725 |
| 2023 | $1,086 | $24,725 |
| 2022 | $1,086 | $24,725 |
| 2021 | -- | $24,725 +13.2% |
| 2020 | $1,034 +84.1% | $21,850 |
| 2019 | $562 -45.4% | $21,850 |
| 2018 | $1,029 +0% | $21,850 |
| 2017 | $1,029 | $21,850 +5% |
| 2016 | $1,029 +8.6% | $20,800 0% |
| 2014 | $948 -25.5% | $20,809 -25.5% |
| 2013 | $1,272 +0.8% | $27,919 |
| 2012 | $1,262 +4.2% | $27,919 -0.4% |
| 2011 | $1,211 | $28,034 |
| 2010 | $1,211 | $28,034 |
| 2009 | $1,211 | $28,034 |
| 2008 | -- | $28,034 +23.2% |
| 2007 | $1,126 +2.5% | $22,752 |
| 2006 | $1,099 | $22,752 |
| 2005 | $1,099 -3.8% | $22,752 |
| 2004 | $1,142 | $22,752 |
Find assessor info on the county website
Monthly payment
Est. payment
Payment breakdown
Explore the cost of this home by adjusting the details. Changes won't be saved.Climate risks
Neighborhood: 37620
Nearby schools
GreatSchools rating
- 9/10Holston View Elementary SchoolGrades: PK-5Distance: 0.7 mi
- 5/10Bristol Tennessee Middle SchoolGrades: 6-8Distance: 1.4 mi
- 7/10Tennessee High SchoolGrades: 9-12Distance: 1.7 mi
Schools provided by the listing agent
- Elementary: Holston View
- Middle: Vance
- High: Tennessee
Source: TVRMLS. This data may not be complete. We recommend contacting the local school district to confirm school assignments for this home.
- $180,300-- bd1 ba1k sqft1424 E Cedar St, Bristol, TN 37620Off Market
- $240,0005 bd2 ba3.1k sqft1416 E Cedar St, Bristol, TN 37620Sold

- $330,0003 bd3 ba2.5k sqft1430 E Cedar St, Bristol, TN 37620Sold
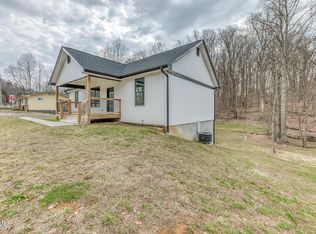
- $236,100-- bd2 ba1.2k sqft1412 E Cedar St, Bristol, TN 37620Off Market
- $235,9004 bd2 ba2.3k sqft1436 E Cedar St, Bristol, TN 37620Sold
- $225,000-- bd2 ba1.4k sqft1410 E Cedar St, Bristol, TN 37620Off Market
- $312,400-- bd2 ba1.9k sqft209 Edgewood Rd, Bristol, TN 37620Off Market
- $333,4004 bd2 ba3k sqft101 Beech Knoll Rd, Bristol, TN 37620Off Market
A local agent can set up tours, give advice and negotiate with sellers.
A local lender can help you make sure your offer is ready when you are.
Similar homes
- $199,8002 bd1 ba1k sqft1216 Maryland Ave, Bristol, TN 37620For Sale
 MLS ID #9999336, Anita Morrell. TVRMLS
 - $214,9003 bd3 ba1.5k sqft41 Tulip Grove Cir APT 4, Bristol, TN 37620For Sale
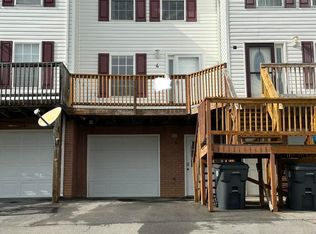 MLS ID #9998830, Steven Koleno. TVRMLS
 - $255,0004 bd2 ba1.6k sqft1234 Maryland Ave, Bristol, TN 37620For Sale
 MLS ID #9996676, Jennifer Riddle. TVRMLS
 - $275,0003 bd2 ba1.4k sqft1159 V I Ranch Rd, Bristol, TN 37620For Sale
 MLS ID #9999108, Billy Vermillion. TVRMLS
 - $215,0002 bd1 ba1k sqft235 Akard St, Bristol, TN 37620For SaleMLS ID #9998774, Marie Hodge. TVRMLS
- $240,0002 bd2 ba2k sqft311/313 Carolina Ave #313, Bristol, TN 37620For SaleMLS ID #9993240, Tammy Childress. TVRMLS
- $224,9003 bd1 ba1.1k sqft2140 Randolph St, Bristol, VA 24201For SaleMLS ID #9998932, Denise Myers. TVRMLS
- $199,9004 bd2 ba1.6k sqft460 Vance St, Bristol, VA 24201For Sale
 MLS ID #109774, Denise Blevins, eXp Realty. SWVAR
 - $220,0004 bd4 ba1.5k sqft2744 Everett St, Bristol, VA 24201For SaleMLS ID #111269, Jason Johnston, Coldwell Banker Security Real Estate. SWVAR
- $179,0002 bd1 ba836 sqft744 Oakwood St, Bristol, TN 37620For SaleMLS ID #9998973, Brady Cupp. TVRMLS
- $266,9994 bd2 ba1.5k sqft105 Pemberton Ct, Bristol, TN 37620For SaleMLS ID #9998302, Jil Piercy. TVRMLS
- $200,0003 bd2 ba1.4k sqft18204 Nordyke Rd, Bristol, VA 24202For SaleMLS ID #9999197, Sandra Rhymer. TVRMLS
- $184,9003 bd1 ba964 sqft1466 Vance Tank Rd, Bristol, TN 37620For SaleMLS ID #9998706, Haley Terrell. TVRMLS
- $210,0003 bd1 ba1k sqft2505 Osborne St, Bristol, VA 24201For SaleMLS ID #111246, Tammy Wood, NextHome Magnolia Realty. SWVAR
- $249,9003 bd2 ba1.4k sqft268 Spurgeon Ln, Bristol, VA 24201For SaleMLS ID #9999237, Amy Booher. TVRMLS
- $199,0003 bd1 ba1.1k sqft2424 Catherine St, Bristol, VA 24201For SaleMLS ID #9994335, Stephanie Booher. TVRMLS
- $179,9002 bd1 ba864 sqft1821 Broad St, Bristol, TN 37620For SaleMLS ID #9998408, Mattie King. TVRMLS
- $179,9852 bd1 ba1k sqft2518 Shelby St, Bristol, TN 37620For SaleMLS ID #9999067, Jeremy Thornburg. TVRMLS
- $225,0003 bd2 ba1.3k sqft175 Ridgeway St, Bluff City, TN 37618For SaleMLS ID #9999068, Jeremy Thornburg. TVRMLS
- $309,0003 bd2 ba2k sqft277 Nevada St, Bristol, VA 24201For SaleMLS ID #10000082, Evan Lobalbo. TVRMLS
