Skip main navigation
Closed
  • Listing Provided by: RE/MAX Best Choice
    Bought with: Exit Elite Realty
    Price Unknown

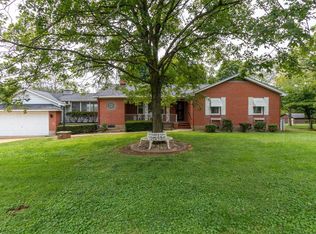
    1420 E Chestnut St, Desloge, MO 63601

    2beds
    870sqft
    Single Family Residence
    Built in 1940
    0.6 Acres Lot
    $170,900 Zestimate®
    $--/sqft
    $738 Estimated rent

    Home value

    $170,900

    $156,000 - $188,000

    $738/mo

    Zestimate® history
    Loading
    Loading...

    Owner options

    List your home for rent

    $738/mo

    Rent Zestimate®

    Find your next renter with Zillow Rental Manager. Plus, with online applications, you can quickly screen prospective tenants – for free.

    Learn more

    $738/mo

    Rent Zestimate®

    Refinance and save

    Refinancing to a lower rate could help reduce your monthly payments and save thousands over the life of the loan.

    See today's rates

    Explore your selling options

    Work with a Zillow partner agent

    Leverage their expertise and Zillow's premium Showcase listings to get your home seen by more buyers.

    Get started

    List with your own agent

    Get your home in front of millions of buyers by listing it on Zillow.

    Learn how to do it

    Sell it yourself

    Take full control of how buyers see your home on Zillow by listing For Sale by Owner (FSBO).

    List your home

    What's special

    Nice back patio areaCentral heat and airAll appliancesWaterproof laminate flooringKitchen with huge island
    Are You LOOKING for a Cute Home but Need LOTS of GARAGE Space?? Check This Out! Nicely Updated with OPEN Floorplan, Waterproof Laminate Flooring, Kitchen with HUGE Island, ALL Appliances, 2 Bedrooms, Bath w/Walk In Shower, Central Heat & Air. Convenient Laundry Room/Mudroom in Back of Home with Lots of Storage. Nice Back Patio Area with Detached 2 Car & 1 Car GARAGES with Woodstove Heat! Also a 1 Car Carport to Sit under and Enjoy the Peaceful Evenings. Big, Level Backyard is a Great Size too! If You Are Looking for a Home with Room for Your Toys- This Is It!

    Zillow last checked:

    Listing updated:

    Listing Provided by:

    Carla M DuVall 573-631-9450,

    RE/MAX Best Choice

    Bought with:

    Ryan Ochoa, 2023027107

    Exit Elite Realty

    Source: MARIS,MLS#: 26017096MLS LogoOriginating MLS: Mineral Area Board of REALTORS

    Facts & features

    Interior

    Bedrooms & bathrooms
    • Bedrooms: 2
    • Bathrooms: 1
    • Full bathrooms: 1
    • Main level bathrooms: 1
    • Main level bedrooms: 2
    Bedroom
    • Level: Main
    • Area: 110
    • Dimensions: 10x11
    Bedroom
    • Level: Main
    • Area: 110
    • Dimensions: 10x11
    Bathroom
    • Level: Main
    • Area: 35
    • Dimensions: 7x5
    Kitchen
    • Level: Main
    • Area: 144
    • Dimensions: 12x12
    Laundry
    • Level: Main
    • Area: 160
    • Dimensions: 8x20
    Living room
    • Level: Main
    • Area: 180
    • Dimensions: 12x15
    Heating
    • Natural Gas, Forced Air
    Cooling
    • Central Air, Electric
    Appliances
    • Included: Gas Water Heater, Dishwasher, Disposal, Microwave, Gas Range, Gas Oven, Refrigerator
    • Laundry: Main Level
    Features
    • Open Floorplan, Kitchen Island, Eat-in Kitchen, Workshop/Hobby Area
    • Basement: Crawl Space,None
    • Has fireplace: No
    • Fireplace features: None
    Interior area
    • Total structure area: 870
    • Total interior livable area: 870 sqft
    • Finished area above ground: 870

    Property

    Parking
    • Total spaces: 4
    • Parking features: Covered, Detached, Garage, Garage Door Opener, Off Street, Oversized, Storage, Workshop in Garage, Carport
    • Garage spaces: 3
    • Carport spaces: 1
    • Covered spaces: 4
    Accessibility
    • Accessibility features: Accessible Approach with Ramp
    Features
    • Levels: One
    • Patio & porch: Patio, Covered
    Lot
    • Size: 0.60 Acres
    • Dimensions: 100 x 260
    • Features: Level
    Details
    • Additional structures: Garage(s)
    • Parcel number: 069032030110017.00
    • Special conditions: Standard

    Construction

    Type & style
    • Home type: SingleFamily
    • Architectural style: Traditional,Ranch
    • Property subtype: Single Family Residence
    • Attached to another structure: Yes
    Materials
    • Vinyl Siding
    Condition
    • Updated/Remodeled
    • New construction: No
    • Year built: 1940

    Utilities & green energy

    • Electric: Ameren
    • Sewer: Public Sewer
    • Water: Public
    • Utilities for property: Cable Available, Electricity Available, Natural Gas Available

    Community & neighborhood

    Location
    • Region: Desloge

    HOA & financial

    HOA
    • Has HOA: No

    Other

    Other facts
    • Listing terms: Cash,Conventional,FHA,USDA Loan,VA Loan
    • Ownership: Private
    • Road surface type: Asphalt

    Price history

    DateEventPrice
    5/1/2026Sold--
    Source: MARIS #26017096 Report a problem
    3/27/2026Contingent$179,900$207/sqft
    Source: MARIS #26017096 Report a problem
    3/25/2026Listed for sale$179,900+50%$207/sqft
    Source: MARIS #26017096 Report a problem
    12/23/2020Sold--
    Source: MARIS #20080248 Report a problem
    11/5/2020Pending sale$119,900$138/sqft
    Source: RE/MAX Best Choice #20080248 Report a problem
    11/4/2020Listed for sale$119,900+50.1%$138/sqft
    Source: RE/MAX Best Choice #20080248 Report a problem
    6/13/2018Listing removed$79,900$92/sqft
    Source: RE/MAX BEST CHOICE #18036803 Report a problem
    5/13/2018Pending sale$79,900$92/sqft
    Source: RE/MAX Best Choice #18036803 Report a problem
    5/10/2018Listed for sale$79,900$92/sqft
    Source: RE/MAX Best Choice #18036803 Report a problem

    Public tax history

    YearProperty taxesTax assessment
    2025$630 +8.7%$10,900 +9.2%
    2024$580 -0.1%$9,980
    2023$581 -0.1%$9,980
    2022$582 +0.2%$9,980
    2021$580 +14.6%$9,980 +15.5%
    2020$506 -0.1%$8,640
    2019$507 $8,640
    2018-- $8,640
    2017-- $8,640 +0.1%
    2016-- $8,630
    2015-- $8,630
    2014-- $8,630
    2013-- $8,630
    2012-- $8,630
    2011-- $8,630

    Find assessor info on the county website

    Neighborhood: 63601

    Nearby schools

    GreatSchools rating
    Schools provided by the listing agent
    • Elementary: North County Parkside Elem.
    • Middle: North Co. Middle
    • High: North Co. Sr. High

    Source: MARIS. This data may not be complete. We recommend contacting the local school district to confirm school assignments for this home.