Skip main navigation
Closed
  • $258,800

    1420 E Cross Creek Dr, Willoughby, OH 44094

    3beds
    1,730sqft
    Condominium
    Built in 2007
    -- sqft lot
    $258,800 Zestimate®
    $150/sqft
    $2,365 Estimated rent

    Home value

    $258,800

    $236,000 - $285,000

    $2,365/mo

    Zestimate® history
    Loading
    Loading...

    Owner options

    List your home for rent

    $2,365/mo

    Rent Zestimate®

    Find your next renter with Zillow Rental Manager. Plus, with online applications, you can quickly screen prospective tenants – for free.

    Learn more

    $2,365/mo

    Rent Zestimate®

    Refinance and save

    $1,966/mo

    Est. payment

    Refinancing to a lower rate could help reduce your monthly payments and save thousands over the life of the loan.

    See today's rates

    $1,966/mo

    Est. payment

    Explore your selling options

    Work with a Zillow partner agent

    Leverage their expertise and Zillow's premium Showcase listings to get your home seen by more buyers.

    Get started

    List with your own agent

    Get your home in front of millions of buyers by listing it on Zillow.

    Learn how to do it

    Sell it yourself

    Take full control of how buyers see your home on Zillow by listing For Sale by Owner (FSBO).

    List your home

    What's special

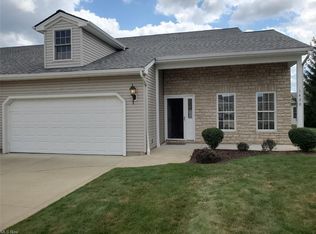
    A truly spectacular Ranch Condo in Cross Creek Village. Maintenance Free One Floor Living. Three spacious bedrooms and two and a half baths. Beautiful master bath with jetted tub. Huge walk in closet and gorgeous shower stall with elaborate tile work. Open floor plan with living room with dramatic corner gas fireplace leading to the dining room. Light, Bright and Airy. Attractive kitchen with lots of recessed lighting, cabinets and counter space. All appliances are included in the sale. Perfect for starters or empty nesters. Tremendous amount of storage in the unit. Nice rear patio with a lot of green space. The grounds are maintained very well by Stevens Management Services. The property is located in a private cul de sac location in the development. Freshly painted interior. Move Right In. Shows like a model.

    This property is not currently displayed as for sale or rent on Zillow. This may be different from what's on other websites or public sources.

    Zillow last checked:

    Listing updated:

    Listed by:

    Philip M Mann 216-695-2293,

    RE/MAX HomeSource

    Bought with:

    Wendy J Werman, 2001007198

    RE/MAX Results

    Source: MLS Now,MLS#: 4312423MLS LogoOriginating MLS: Akron Cleveland Association of REALTORS

    Facts & features

    Interior

    Bedrooms & bathrooms
    • Bedrooms: 3
    • Bathrooms: 3
    • Full bathrooms: 2
    • 1/2 bathrooms: 1
    • Main level bathrooms: 3
    • Main level bedrooms: 3
    Primary bedroom
    • Description: Flooring: Carpet
    • Features: Window Treatments
    • Level: First
    • Dimensions: 15.00 x 13.00
    Bedroom
    • Description: Flooring: Carpet
    • Features: Window Treatments
    • Level: First
    • Dimensions: 12.00 x 11.00
    Bedroom
    • Description: Flooring: Carpet
    • Features: Window Treatments
    • Level: First
    • Dimensions: 13.00 x 11.00
    Dining room
    • Description: Flooring: Carpet
    • Features: Window Treatments
    • Level: First
    • Dimensions: 11.00 x 11.00
    Entry foyer
    • Description: Flooring: Linoleum
    • Features: Window Treatments
    • Level: First
    • Dimensions: 12.00 x 5.00
    Great room
    • Description: Flooring: Carpet
    • Features: Fireplace, Window Treatments
    • Level: First
    • Dimensions: 16.00 x 15.00
    Kitchen
    • Description: Flooring: Linoleum
    • Features: Window Treatments
    • Level: First
    • Dimensions: 16.00 x 10.00
    Laundry
    • Description: Flooring: Linoleum
    • Features: Window Treatments
    • Level: First
    • Dimensions: 7.00 x 6.00
    Heating
    • Forced Air, Gas
    Cooling
    • Central Air
    Appliances
    • Included: Dryer, Dishwasher, Disposal, Microwave, Range, Refrigerator, Washer
    • Laundry: In Unit
    Features
    • Basement: None
    • Number of fireplaces: 1
    Interior area
    • Total structure area: 1,730
    • Total interior livable area: 1,730 sqft
    • Finished area above ground: 1,730
    • Finished area below ground: 0

    Property

    Parking
    • Total spaces: 2
    • Parking features: Attached, Direct Access, Garage, Paved
    • Attached garage spaces: 2
    Accessibility
    • Accessibility features: None
    Features
    • Patio & porch: Patio
    Lot
    • Size: 2,003 Square Feet
    • Features: Cul-De-Sac
    Details
    • Parcel number: 27B053D020660

    Construction

    Type & style
    • Home type: Condo
    • Architectural style: Ranch
    • Property subtype: Condominium
    • Attached to another structure: Yes
    Materials
    • Vinyl Siding
    • Roof: Asphalt,Fiberglass
    Condition
    • Year built: 2007

    Utilities & green energy

    • Sewer: Public Sewer
    • Water: Public

    Community & HOA

    Community
    • Features: Public Transportation
    • Security: Smoke Detector(s)
    • Subdivision: Cross Creek
    HOA
    • Has HOA: Yes
    • Services included: Association Management, Insurance, Maintenance Grounds, Reserve Fund, Snow Removal
    • HOA fee: $241 monthly
    • HOA name: Stevens Management
    Location
    • Region: Willoughby

    Financial & listing details

    • Price per square foot: $150/sqft
    • Annual tax amount: $4,411
    • Date on market: 9/2/2021
    • Cumulative days on market: 2 days
    • Listing terms: Cash,Conventional

    Price history

    DateEventPrice
    9/21/2021Sold$285,000+3.7%$165/sqft
    Source: MLS Now #4312423 Report a problem
    9/3/2021Pending sale$274,900$159/sqft
    Source: MLS Now #4312423 Report a problem
    9/2/2021Listed for sale$274,900+76.2%$159/sqft
    Source: MLS Now #4312423 Report a problem
    10/14/2013Sold$156,000$90/sqft
    Source: MLS Now #3439550 Report a problem

    Public tax history

    Tax history is unavailable.

    Neighborhood: 44094

    Nearby schools

    GreatSchools rating
    Schools provided by the listing agent
    • District: Willoughby-Eastlake - 4309

    Source: MLS Now. This data may not be complete. We recommend contacting the local school district to confirm school assignments for this home.

    Get a cash offer in 3 minutes
    Find out how much your home could sell for in as little as 3 minutes with a no-obligation cash offer.
    Estimated market value
    $258,800
    Get a cash offer in 3 minutes
    Find out how much your home could sell for in as little as 3 minutes with a no-obligation cash offer.
    Estimated market value
    $258,800