Skip main navigation
Closed
  • $450,000

    1420 E Emmerson Ln, Mount Prospect, IL 60056

    3beds
    1,233sqft
    Single Family Residence
    Built in 1956
    -- sqft lot
    $528,000 Zestimate®
    $365/sqft
    $3,256 Estimated rent

    Home value

    $528,000

    $502,000 - $565,000

    $3,256/mo

    Zestimate® history
    Loading
    Loading...

    Owner options

    List your home for rent

    $3,256/mo

    Rent Zestimate®

    Find your next renter with Zillow Rental Manager. Plus, with online applications, you can quickly screen prospective tenants – for free.

    Learn more

    $3,256/mo

    Rent Zestimate®

    Refinance and save

    $3,177/mo

    Est. payment

    Refinancing to a lower rate could help reduce your monthly payments and save thousands over the life of the loan.

    See today's rates

    $3,177/mo

    Est. payment

    Explore your selling options

    Work with a Zillow partner agent

    Leverage their expertise and Zillow's premium Showcase listings to get your home seen by more buyers.

    Get started

    List with your own agent

    Get your home in front of millions of buyers by listing it on Zillow.

    Learn how to do it

    Sell it yourself

    Take full control of how buyers see your home on Zillow by listing For Sale by Owner (FSBO).

    List your home

    What's special

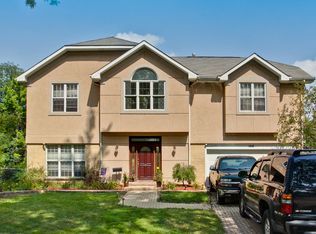
    Welcome to a rarely available, stunning brick ranch in highly desirable Mt. Prospect. This stunning 3 bedroom, 2 bath, 2 car heated garage home, is perfectly situated on a large lot. Not one stone was left unturned, as the owner has completely updated the property recently, offering modern comforts and elegant touches, making it an ideal home for those seeking style and functionality. Enter the property and immediately notice the new bamboo flooring. A gourmet kitchen with newer appliances, custom cabinetry, under-counter lighting, and sleek countertops, you can truly envision hosting family parties there! The expansive living room with a wood-burning fireplace is perfect for entertaining. 2 beautifully updated bathrooms with contemporary fixtures and finishes with 3 bedrooms round out the first floor. Head downstairs to the fully finished basement, with an open-concept living area, updated flooring, an additional gas fireplace, a kitchen area (perfect for a possible In-law situation), and a home office/bonus room. Don't miss the full bathroom and laundry room! All of this, PLUS, enjoy year-round comfort in the amazing 4 season room, equipped with heating and cooling for your convenience. This room overlooks a sizable fenced-in, manicured lot, and shed. Updates (new roof-7yrs old, Furnace-5 yrs, A/C-3 yrs, and more) throughout the property! Conveniently located near schools, parks, and shopping centers, but centrally located in an established desirable neighborhood, don't miss out on this meticulously rehabbed ranch home that combines modern amenities with classic charm.

    Zillow last checked:

    Listing updated:

    Listing courtesy of:

    Christine Hjorth 847-738-2087,

    Keller Williams North Shore West,

    Josh Hjorth 847-791-0834,

    Keller Williams North Shore West

    Bought with:

    Johnson Maliekkal, ABR

    Realta Real Estate

    Source: MRED as distributed by MLS GRID,MLS#: 12120731MLS Logo

    Facts & features

    Interior

    Bedrooms & bathrooms
    • Bedrooms: 3
    • Bathrooms: 3
    • Full bathrooms: 3
    Primary bedroom
    • Features: Bathroom (Full)
    • Level: Main
    • Area: 110 Square Feet
    • Dimensions: 11X10
    Bedroom 2
    • Level: Main
    • Area: 120 Square Feet
    • Dimensions: 12X10
    Bedroom 3
    • Level: Main
    • Area: 130 Square Feet
    • Dimensions: 13X10
    Dining room
    • Level: Main
    • Area: 72 Square Feet
    • Dimensions: 9X8
    Family room
    • Level: Basement
    • Area: 408 Square Feet
    • Dimensions: 24X17
    Other
    • Level: Main
    • Area: 338 Square Feet
    • Dimensions: 26X13
    Kitchen
    • Level: Main
    • Area: 121 Square Feet
    • Dimensions: 11X11
    Kitchen 2nd
    • Level: Basement
    • Area: 112 Square Feet
    • Dimensions: 8X14
    Laundry
    • Level: Basement
    • Area: 112 Square Feet
    • Dimensions: 14X8
    Living room
    • Level: Main
    • Area: 272 Square Feet
    • Dimensions: 16X17
    Office
    • Level: Basement
    • Area: 208 Square Feet
    • Dimensions: 13X16
    Heating
    • Natural Gas
    Cooling
    • Central Air
    Appliances
    • Included: Range, Microwave, Dishwasher, Refrigerator
    Features
    • 1st Floor Bedroom, In-Law Floorplan, 1st Floor Full Bath
    • Basement: Finished,Full
    • Number of fireplaces: 2
    • Fireplace features: Wood Burning, Gas Starter, Living Room, Basement
    Interior area
    • Total structure area: 0
    • Total interior livable area: 1,233 sqft

    Property

    Parking
    • Total spaces: 2
    • Parking features: Garage Door Opener, Heated Garage, On Site, Garage Owned, Attached, Garage
    • Attached garage spaces: 2
    • Has uncovered spaces: Yes
    Accessibility
    • Accessibility features: No Disability Access
    Features
    • Stories: 1
    Lot
    • Dimensions: 35X130X124X35X161
    Details
    • Additional structures: Shed(s)
    • Parcel number: 03354040130000
    • Special conditions: None

    Construction

    Type & style
    • Home type: SingleFamily
    • Architectural style: Ranch
    • Property subtype: Single Family Residence
    Materials
    • Brick
    Condition
    • New construction: No
    • Year built: 1956
    • Major remodel year: 2023

    Utilities & green energy

    • Sewer: Public Sewer
    • Water: Public

    Community & neighborhood

    Community
    • Community features: Curbs, Sidewalks, Street Lights, Street Paved
    Location
    • Region: Mount Prospect

    HOA & financial

    HOA
    • Services included: None

    Other

    Other facts
    • Listing terms: Conventional
    • Ownership: Fee Simple

    Price history

    DateEventPrice
    8/29/2024Sold$450,000-2.2%$365/sqft
    Source: MRED as distributed by MLS GRID #12120731 Report a problem
    8/10/2024Pending sale$459,900$373/sqft
    Source: MRED as distributed by MLS GRID #12120731 Report a problem
    7/30/2024Contingent$459,900$373/sqft
    Source: MRED as distributed by MLS GRID #12120731 Report a problem
    7/25/2024Listed for sale$459,900$373/sqft
    Source: MRED as distributed by MLS GRID #12120731 Report a problem
    7/25/2024Listing removed--
    Source: MRED as distributed by MLS GRID #12066270 Report a problem
    7/15/2024Contingent$459,900$373/sqft
    Source: MRED as distributed by MLS GRID #12066270 Report a problem
    7/10/2024Listed for sale$459,900-3.2%$373/sqft
    Source: MRED as distributed by MLS GRID #12066270 Report a problem
    6/24/2024Contingent$474,900$385/sqft
    Source: MRED as distributed by MLS GRID #12066270 Report a problem
    6/19/2024Price change$474,900-1%$385/sqft
    Source: MRED as distributed by MLS GRID #12066270 Report a problem
    6/12/2024Listed for sale$479,900$389/sqft
    Source: MRED as distributed by MLS GRID #12066270 Report a problem
    6/7/2024Contingent$479,900$389/sqft
    Source: MRED as distributed by MLS GRID #12066270 Report a problem
    5/30/2024Listed for sale$479,900$389/sqft
    Source: MRED as distributed by MLS GRID #12066270 Report a problem

    Public tax history

    YearProperty taxesTax assessment
    2024-- $31,000 +0%
    2023$8,129 +4.5%$30,999
    2022$7,776 -1.5%$30,999 +12.5%
    2021$7,891 +2.4%$27,556
    2020$7,703 -0.4%$27,556 -10.3%
    2019$7,733 +8.1%$30,721 +17.8%
    2018$7,155 -13.4%$26,078
    2017$8,258 +242.1%$26,078
    2016$2,414 -12.5%$26,078 +12.9%
    2015$2,758 +3.9%$23,090
    2014$2,654 +0%$23,090
    2013$2,653 +18.2%$23,090 -15.8%
    2012$2,246 +2.9%$27,413
    2011$2,183 +12%$27,413
    2010$1,950 +12.4%$27,413 -15.5%
    2009$1,735 -0.4%$32,430 -7%
    2008$1,741 -5.6%$34,872
    2007$1,844 -10.9%$34,872 +20.2%
    2006$2,070 +0.7%$29,019
    2005$2,055 -3.4%$29,019
    2004$2,127 -12.1%$29,019 +31.7%
    2003$2,419 +4%$22,026
    2002$2,326 -29.7%$22,026
    2001$3,308 +0.6%$22,026 +15.8%
    2000$3,289 +1.3%$19,013
    1999$3,248 $19,013

    Find assessor info on the county website

    Neighborhood: 60056

    Nearby schools

    GreatSchools rating
    Schools provided by the listing agent
    • District: 57

    Source: MRED as distributed by MLS GRID. This data may not be complete. We recommend contacting the local school district to confirm school assignments for this home.

    Get a cash offer in 3 minutes
    Find out how much your home could sell for in as little as 3 minutes with a no-obligation cash offer.
    Estimated market value
    $528,000
    Get a cash offer in 3 minutes
    Find out how much your home could sell for in as little as 3 minutes with a no-obligation cash offer.
    Estimated market value
    $528,000