Skip main navigation
Sold for $635,000
  • Listed by: JOHNHART CORP • Robert Van Derbur • Contact: 719-650-9885
    Bought with: DAVID REID REAL ESTATE
    $635,000

    1420 E Foothill Blvd, Glendora, CA 91741

    2beds
    1,489sqft
    Condominium
    Built in 1981
    -- sqft lot
    $675,900 Zestimate®
    $426/sqft
    $3,953 Estimated rent

    Home value

    $675,900

    $635,000 - $716,000

    $3,953/mo

    Zestimate® history
    Loading
    Loading...

    Owner options

    List your home for rent

    $3,953/mo

    Rent Zestimate®

    Find your next renter with Zillow Rental Manager. Plus, with online applications, you can quickly screen prospective tenants – for free.

    Learn more

    $3,953/mo

    Rent Zestimate®

    Refinance and save

    $4,663/mo

    Est. payment

    Refinancing to a lower rate could help reduce your monthly payments and save thousands over the life of the loan.

    See today's rates

    $4,663/mo

    Est. payment

    Explore your selling options

    Work with a Zillow partner agent

    Leverage their expertise and Zillow's premium Showcase listings to get your home seen by more buyers.

    Get started

    List with your own agent

    Get your home in front of millions of buyers by listing it on Zillow.

    Learn how to do it

    Sell it yourself

    Take full control of how buyers see your home on Zillow by listing For Sale by Owner (FSBO).

    List your home

    What's special

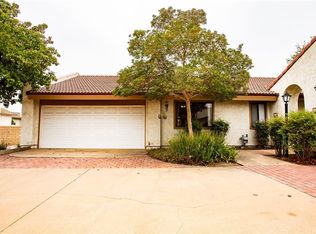
    Welcome to 1420 E Foothill Blvd in the charming city of Glendora. This two-story condo features 2 bedrooms and 2.5 bathrooms, along with a spacious backyard and private entry through a side gate. Inside, you'll find upgrades such as LVP flooring on the main level and newer carpet upstairs. Upon entering, you’ll be greeted by a generously-sized family room with an adjacent dining area, plus a versatile "bonus" room that can serve as an additional family room or office. The kitchen is equipped with essential appliances, including a dishwasher, built-in gas stovetop, oven, and range hood. A convenient half bathroom with a toilet and sink is also on the main floor. Upstairs, the primary retreat includes an en-suite bathroom with double vanities, a walk-in closet, and access to a private balcony. The second bedroom offers ample space for customization and is served by a bathroom with a shower-over-tub located in the hallway. The spacious backyard provides a perfect area to create your own outdoor retreat. This condo is ideally located just a short drive from Glendora Village and close to Glendora High School. Don’t miss the opportunity to make this wonderful property your own!

    Zillow last checked:

    Listing updated:

    Listed by:

    Robert Van Derbur DRE #02223588 719-650-9885,

    JOHNHART CORP

    Bought with:

    Theresa Dorf, DRE #01879853

    DAVID REID REAL ESTATE

    Source: CRMLS,MLS#: CV24180361MLS LogoOriginating MLS: California Regional MLS

    Facts & features

    Interior

    Bedrooms & bathrooms
    • Bedrooms: 2
    • Bathrooms: 3
    • Full bathrooms: 2
    • 1/2 bathrooms: 1
    • Main level bathrooms: 1
    Rooms
    • Room types: Kitchen, Laundry, Living Room, Primary Bathroom, Primary Bedroom, Other
    Primary bedroom
    • Features: Primary Suite
    Bathroom
    • Features: Dual Sinks, Tub Shower, Vanity
    Other
    • Features: Walk-In Closet(s)
    Heating
    • Central
    Cooling
    • Central Air
    Appliances
    • Included: Built-In Range, Dishwasher, Gas Cooktop, Gas Oven, Gas Range, Range Hood
    • Laundry: Inside
    Features
    • High Ceilings, Primary Suite, Walk-In Closet(s)
    • Flooring: Carpet, Laminate
    • Has fireplace: Yes
    • Fireplace features: Living Room
    • Common walls with other units/homes: 1 Common Wall
    Interior area
    • Total interior livable area: 1,489 sqft

    Property

    Parking
    • Total spaces: 2
    • Parking features: Garage
    • Attached garage spaces: 2
    Features
    • Levels: Two
    • Stories: 2
    • Entry location: Front door
    • Patio & porch: Open, Patio
    • Pool features: None
    • Spa features: None
    • View description: None
    Lot
    • Size: 1.86 Acres
    • Features: 0-1 Unit/Acre, Back Yard
    Details
    • Parcel number: 8655022046
    • Zoning: GDR_GA
    • Special conditions: Standard

    Construction

    Type & style
    • Home type: Condo
    • Property subtype: Condominium
    • Attached to another structure: Yes
    Condition
    • New construction: No
    • Year built: 1981

    Utilities & green energy

    • Sewer: Public Sewer
    • Water: Public

    Community & HOA

    Community
    • Features: Curbs, Street Lights, Sidewalks
    HOA
    • Has HOA: Yes
    • Amenities included: Trash, Water
    • HOA fee: $360 monthly
    • HOA name: Oakview Home Owners' Association
    • HOA phone: 909-592-1562
    Location
    • Region: Glendora

    Financial & listing details

    • Price per square foot: $426/sqft
    • Tax assessed value: $647,700
    • Date on market: 9/3/2024
    • Cumulative days on market: 9 days
    • Listing terms: Cash,Cash to New Loan,Conventional,FHA
    • Inclusions: Washer, Dryer, Cooktop, Range hood, Gas Oven, Broiler

    Price history

    DateEventPrice
    3/8/2025Listing removed$3,750$3/sqft
    Source: Zillow Rentals Report a problem
    2/26/2025Price change$3,750-5.1%$3/sqft
    Source: Zillow Rentals Report a problem
    2/8/2025Listed for rent$3,950$3/sqft
    Source: Zillow Rentals Report a problem
    9/20/2024Sold$635,000-0.8%$426/sqft
    Source: CRMLS #CV24180361 Report a problem
    9/12/2024Pending sale$640,000$430/sqft
    Source: JohnHart Real Estate #CV24180361 Report a problem
    9/12/2024Contingent$640,000$430/sqft
    Source: CRMLS #CV24180361 Report a problem
    9/3/2024Listed for sale$640,000+205.5%$430/sqft
    Source: CRMLS #CV24180361 Report a problem
    2/12/2002Sold$209,500+39.7%$141/sqft
    Source: Public Record Report a problem
    8/27/1993Sold$150,000$101/sqft
    Source: Public Record Report a problem

    Public tax history

    YearProperty taxesTax assessment
    2026-- $647,700 +2%
    2025$7,769 +101%$635,000 +109.3%
    2024$3,865 +2.4%$303,402 +2%
    2023$3,776 +2%$297,454 +2%
    2022$3,701 +2%$291,623 +2%
    2021$3,629 +3.3%$285,906 +1%
    2020$3,513 $282,975 +2%
    2019$3,513 +6.3%$277,427 +2%
    2018$3,304 $271,988 +2%
    2017$3,304 +2.3%$266,656 +2%
    2016$3,231 +3.2%$261,429 +1.5%
    2015$3,132 +2.4%$257,503 +2%
    2014$3,058 $252,460 +2.5%
    2012-- $246,393 +2%
    2011-- $241,563 +0.8%
    2010-- $239,758 -0.2%
    2009-- $240,328 +2%
    2008-- $235,617 +2%
    2007-- $230,998 +2%
    2006-- $226,470
    2005-- $226,470 +4%
    2004-- $217,678 +1.9%
    2003-- $213,690 +23.8%
    2002-- $172,575 +4%
    2000-- $165,875
    Find assessor info on the county website

    Neighborhood: 91741

    Nearby schools

    GreatSchools rating
    Get a cash offer in 3 minutes
    Find out how much your home could sell for in as little as 3 minutes with a no-obligation cash offer.
    Estimated market value
    $675,900
    Get a cash offer in 3 minutes
    Find out how much your home could sell for in as little as 3 minutes with a no-obligation cash offer.
    Estimated market value
    $675,900