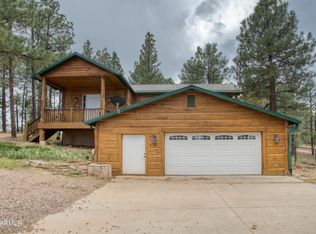
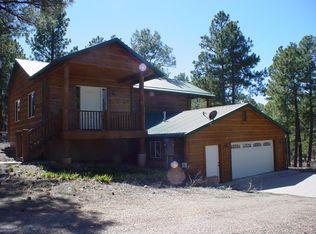
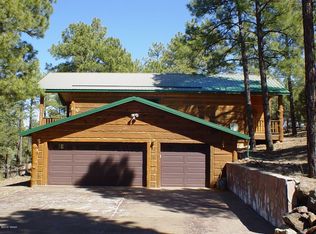
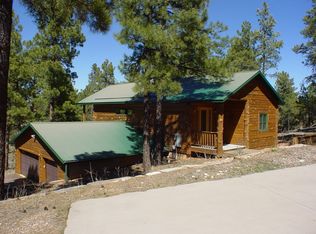
Tucked among towering ponderosa pines on a private third-of-an-acre in Show Low, this handcrafted log cabin is the real deal - authentic log construction, a green metal roof, and covered decks on two levels that put you right up in the treetops. Inside, soaring tongue-and-groove ceilings milled from reclaimed Rodeo-Chediski fire wood give the great room a warmth and a story you simply cannot fake. Thoughtfully designed for flexible living, the home offers two primary suites and two kitchen areas - one on each level - creating rare versatility for private guest quarters, a home office or studio, or added rental income. With NO HOA, a low-maintenance metal roof, and minutes to town yet tucked away from highway noise, this is White Mountains living on your own terms. The main level opens into a bright great room where that stunning wood ceiling meets rich hardwood floors, a rustic sliding barn door, and windows that frame the forest. The kitchen pairs cabin character with everyday function - white shaker cabinetry, butcher-block counters, tile floors, and pine views over the sink - while the covered balcony, wrapped in log railings, is made for morning coffee and evening stargazing in total privacy.
What truly sets this home apart is its versatility. A private master suite anchors each level, and the second kitchen area downstairs creates a genuine dual-living setup - ideal for extended family, long-term guests, or a mountain rental. The walk-out lower level opens to its own covered patio and the wooded backyard beyond. Natural-gas forced-air heat, well-insulated log walls, aluminum soffits, and a spacious two-car garage round out a home built for easy, year-round mountain living.
Perched at roughly 6,300 feet in the heart of Arizona's White Mountains, Show Low is a true four-season town - cool, pine-scented summers that escape the desert heat, crisp and colorful autumns, snowy winters, and green, wildflower springs. Surrounded by the Sitgreaves National Forest, it is a haven for the outdoors: fish and paddle at nearby Show Low Lake and Fool Hollow Lake, hike and bike hundreds of miles of forest trails, ski the slopes at Sunrise Park Resort, or simply watch the elk and deer wander through the pines. In town you will find an easygoing blend of small-town friendliness and modern convenience - local shops and restaurants along the historic Deuce of Clubs, grocery and hardware just minutes away, a regional hospital, and community events all year long. With easy access back to the Valley, Show Low is that rare mountain escape that works beautifully as a weekend getaway, a seasonal retreat, or a full-time home.
Right in your backyard is one of Show Low's most beloved outdoor gems - the Show Low Bluff Trail. Beginning near the city library, the path crosses a footbridge and winds up through the pines above the meadow to a scenic bluff overlook with panoramic views of the city and the surrounding forest. An easygoing local favorite for hiking, trail running, and birding, it is the perfect way to start the morning or unwind at sunset - nature and adventure just minutes from your front door.
Closed
Zillow last checked:
Listing updated:
Bought with:
Keller Williams Arizona Realty - Pinetop
Source: WMAOR,MLS#: 262049
Price history
| Date | Event | Price |
|---|---|---|
| 8/28/2026 | Sold | $467,500-6.5%$223/sqft |
Source:  WMAOR #262049 Report a problem WMAOR #262049 Report a problem | ||
| 7/3/2026 | Listed for sale | $499,900-4.8%$238/sqft |
Source: WMAOR #262049 Report a problem | ||
| 7/1/2026 | Listing removed | $524,900$250/sqft |
Source:  ARMLS #6974084 Report a problem ARMLS #6974084 Report a problem | ||
| 2/18/2026 | Price change | $524,900-4.5%$250/sqft |
Source: WMAOR #258306 Report a problem | ||
| 11/6/2025 | Price change | $549,900-4.4%$262/sqft |
Source: WMAOR #258306 Report a problem | ||
| 10/12/2025 | Listed for sale | $575,000+98.3%$274/sqft |
Source: WMAOR #258306 Report a problem | ||
| 6/26/2020 | Sold | $289,900$138/sqft |
Source: WMAOR #224035 Report a problem | ||
Nearby homes


Get pre-qualified for a loan
At Zillow Home Loans, we can pre-qualify you in as little as 5 minutes with no impact to your credit score.An equal housing lender. NMLS #10287.
