Skip main navigation
Off market
  • $839,500

    1420 E Palmer St, Philadelphia, PA 19125

    3beds
    1,792sqft
    Single Family Residence
    Built in 1920
    1,634 Square Feet Lot
    $839,500 Zestimate®
    $468/sqft
    $2,908 Estimated rent

    Home value

    $839,500

    $798,000 - $890,000

    $2,908/mo

    Zestimate® history
    Loading
    Loading...

    Owner options

    List your home for rent

    $2,908/mo

    Rent Zestimate®

    Find your next renter with Zillow Rental Manager. Plus, with online applications, you can quickly screen prospective tenants – for free.

    Learn more

    $2,908/mo

    Rent Zestimate®

    Refinance and save

    $5,151/mo

    Est. payment

    Refinancing to a lower rate could help reduce your monthly payments and save thousands over the life of the loan.

    See today's rates

    $5,151/mo

    Est. payment

    Explore your selling options

    Work with a Zillow partner agent

    Leverage their expertise and Zillow's premium Showcase listings to get your home seen by more buyers.

    Get started

    List with your own agent

    Get your home in front of millions of buyers by listing it on Zillow.

    Learn how to do it

    Sell it yourself

    Take full control of how buyers see your home on Zillow by listing For Sale by Owner (FSBO).

    List your home

    What's special

    Green spacesSecure backyardClean linesHistoric privy pitModern appointmentsPalmer gardensOriginal pine hardwood floors

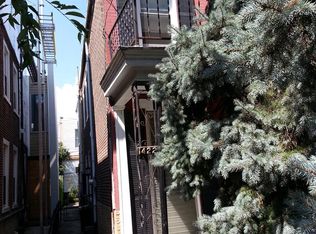
    Welcome to "Palmer Gardens". Located in the heart of Fishtown, just off of Frankford Ave, this beautifully renovated 3-story home offers a perfect blend of historic character and modern appointments surrounded by multiple lush green spaces, seamlessly blending the indoors and outdoors. A hearty green courtyard garden creates a soft transition from the gated entry to the front door. Behind the brick facade is the living room and dining area, featuring original pine hardwood floors, high ceilings with recessed lighting and Lutron smart-home capabilities. The sleek kitchen carries a modern silhouette with clean lines, contrasting countertops, stainless steel appliances, radiant heated floors, custom cabinetry accentuated by natural light through a thoughtful design that brings the outdoors in. Step outside to a private oasis of greenery complete with firepit, theater screen, grill space, and a historic privy pit turned work of art! The outside spaces are equipped with an irrigation system and water collection system, creating an eco-friendly avenue to keeping your green spaces happy. With a pet door leading to a secure backyard, pet lovers can rest easy knowing that their four-legged friends have the freedom to safely enjoy the outdoors! Upstairs, you'll find two bright and airy bedrooms flanking an open gallery space that's currently used as an office. A full hallway bathroom serves the guest room and office. In the rear of the house a luxurious master suite features a large bedroom and a spa-like ensuite bathroom with a soaking tub, separate shower, dry sauna, dual vanities, and radiant heated floors. A deck off of the master completes this level. The third floor is a flexible space that's perfect as either a bedroom or a great entertaining level with a skylight, green wall, wet bar, and sliding doors leading to an incredible upper-level deck, complete with outdoor audio. The tiered architectural design of the home allows views from the top deck down to the greenery in the rear courtyard, creating a spacious urban oasis across multiple levels. The unfinished basement offers a practical solution to your storage needs, as well as laundry. Recent updates to major systems include a new hot water heater (2022) and boiler (2023). Walkable to many of Fishtown's best restaurants, cafes, bars, and retail, as well as public transportation and major highways, this home offers the perfect combination of urban convenience and suburban tranquility. Don't miss this opportunity to make it yours!

    This property is off market, which means it's not currently listed for sale or rent on Zillow. This may be different from what's available on other websites or public sources.

    Zillow last checked:

    Listing updated:

    Listed by:

    Clay Shaffer 570-847-9891,

    Compass RE

    Bought with:

    John S Duffy, AB067780

    Duffy Real Estate-Narberth

    Source: Bright MLS,MLS#: PAPH2235792MLS Logo

    Facts & features

    Interior

    Bedrooms & bathrooms
    • Bedrooms: 3
    • Bathrooms: 4
    • Full bathrooms: 3
    • 1/2 bathrooms: 1
    • Main level bathrooms: 1
    Heating
    • Hot Water, Radiator, Radiant, Natural Gas
    Cooling
    • Central Air, Ductless, Electric
    Appliances
    • Included: Dishwasher, Dryer, Range Hood, Refrigerator, Stainless Steel Appliance(s), Washer, Gas Water Heater, Tankless Water Heater
    • Laundry: Lower Level
    Features
    • Bar, Dining Area
    • Flooring: Wood
    • Basement: Unfinished
    • Has fireplace: No
    • Fireplace features: Wood Burning Stove
    Interior area
    • Total structure area: 1,792
    • Total interior livable area: 1,792 sqft
    • Finished area above ground: 1,792

    Property

    Parking
    • Parking features: On Street
    • Has uncovered spaces: Yes
    Accessibility
    • Accessibility features: None
    Features
    • Levels: Three
    • Stories: 3
    • Pool features: None
    Lot
    • Size: 1,634 Square Feet
    • Dimensions: 18.00 x 91.00
    Details
    • Additional structures: Above Grade
    • Parcel number: 181131900
    • Zoning: RSA5
    • Special conditions: Standard

    Construction

    Type & style
    • Home type: SingleFamily
    • Architectural style: Contemporary
    • Property subtype: Single Family Residence
    • Attached to another structure: Yes
    Materials
    • Combination
    • Foundation: Stone
    Condition
    • New construction: No
    • Year built: 1920

    Utilities & green energy

    • Electric: 200+ Amp Service
    • Sewer: Public Sewer
    • Water: Public

    Community & HOA

    Community
    • Subdivision: Fishtown
    HOA
    • Has HOA: No
    Location
    • Region: Philadelphia
    • Municipality: PHILADELPHIA

    Financial & listing details

    • Price per square foot: $468/sqft
    • Tax assessed value: $475,300
    • Annual tax amount: $6,653
    • Date on market: 6/15/2023
    • Listing agreement: Exclusive Right To Sell
    • Listing terms: Cash,Conventional
    • Inclusions: All Appliances, Refrigerator, Washer, Dryer, Window Treatments Throughout, Built-in Shelving, All Tvs And Mounting Hardware, Sky Globes Hanging On The Top Floor, Built-in Stereo And Hardwired Receivers And Speakers, Solar Shades
    • Exclusions: All Furniture, Art, And Personal Possessions. Green Wall Planters On Third Floor (may Be Negotiated).
    • Ownership: Fee Simple

    Price history

    DateEventPrice
    7/19/2023Sold$805,000+13.4%$449/sqft
    Source: Bright MLS #PAPH2235792 Report a problem
    6/20/2023Pending sale$710,000$396/sqft
    Source: Bright MLS #PAPH2235792 Report a problem
    6/15/2023Listed for sale$710,000+207.4%$396/sqft
    Source: Bright MLS #PAPH2235792 Report a problem
    7/2/2008Sold$231,000+96.6%$129/sqft
    Source: Public Record Report a problem
    3/24/2004Sold$117,500+32%$66/sqft
    Source: Public Record Report a problem
    10/30/2003Sold$89,000$50/sqft
    Source: Public Record Report a problem

    Public tax history

    YearProperty taxesTax assessment
    2025$7,604 +21.1%$543,200 +21.1%
    2024$6,277 -5.7%$448,400 -5.7%
    2023$6,653 +24%$475,300
    2022$5,367 --
    2021$5,367 +7.8%--
    2018$4,980 +12.7%--
    2017$4,421 -73%--
    2016$16,376 +353.6%--
    2015$3,610 --
    2014$3,610 +95.8%$167,600 +862.8%
    2012$1,844 $17,408
    2011-- $17,408
    2010-- $17,408
    2009-- $17,408
    2008-- $17,408
    2007-- $17,408
    2006-- $17,408
    2005-- $17,408
    2004-- $17,408
    2003-- $17,408 +19.8%
    2002-- $14,528 +97.4%
    2000-- $7,360
    1999-- $7,360
    Find assessor info on the county website

    Neighborhood: Fishtown

    Nearby schools

    GreatSchools rating
    Schools provided by the listing agent
    • Elementary: Adaire Alexander
    • Middle: Adaire Alexander
    • High: Penn Treaty
    • District: The School District Of Philadelphia

    Source: Bright MLS. This data may not be complete. We recommend contacting the local school district to confirm school assignments for this home.

    Get a cash offer in 3 minutes
    Find out how much your home could sell for in as little as 3 minutes with a no-obligation cash offer.
    Estimated market value
    $839,500
    Get a cash offer in 3 minutes
    Find out how much your home could sell for in as little as 3 minutes with a no-obligation cash offer.
    Estimated market value
    $839,500