Skip main navigation
Off market
  • $254,400

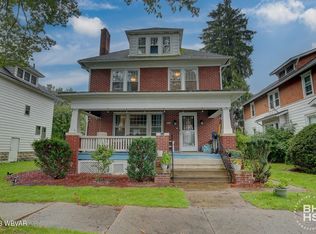
    1420 Elmira St, Williamsport, PA 17701

    3beds
    2,016sqft
    Single Family Residence
    Built in 1924
    5,662 Square Feet Lot
    $254,400 Zestimate®
    $126/sqft
    $2,106 Estimated rent

    Home value

    $254,400

    $242,000 - $267,000

    $2,106/mo

    Zestimate® history
    Loading
    Loading...

    Owner options

    List your home for rent

    $2,106/mo

    Rent Zestimate®

    Find your next renter with Zillow Rental Manager. Plus, with online applications, you can quickly screen prospective tenants – for free.

    Learn more

    $2,106/mo

    Rent Zestimate®

    Refinance and save

    $1,645/mo

    Est. payment

    Refinancing to a lower rate could help reduce your monthly payments and save thousands over the life of the loan.

    See today's rates

    $1,645/mo

    Est. payment

    Explore your selling options

    Work with a Zillow partner agent

    Leverage their expertise and Zillow's premium Showcase listings to get your home seen by more buyers.

    Get started

    List with your own agent

    Get your home in front of millions of buyers by listing it on Zillow.

    Learn how to do it

    Sell it yourself

    Take full control of how buyers see your home on Zillow by listing For Sale by Owner (FSBO).

    List your home

    What's special

    New replacement windows

    Welcome to this stunning 3 bedroom, 3 bathroom home located in the desirable Vallamont section of Williamsport, PA. This charming property boasts an array of impressive features that are sure to catch your attention. One of the standout features of this home is the newly finished wood floors throughout the main living areas. These floors have been meticulously refinished to showcase their natural beauty and provide a warm and inviting feel to the space. The original wood trim and doors have been well-preserved, adding character and charm to the property. Another notable upgrade is the brand new natural gas boiler, which offers superior energy efficiency and reliable performance. This addition, coupled with the new replacement windows, will help keep you and your family comfortable al ... year round, while also reducing your energy bills. The kitchen and en suite bath(with walk thru closet) have also been recently remodeled to provide a modern and stylish look that is sure to impress. The updated electrical system ensures that your home is not only beautiful but also safe and up to code. With a full bathroom also recently updated, this home offers plenty of space for family and guests. This home offers attention to detail and practicality at its best. Don't miss out on the opportunity to make this stunning home in the Vallamont home yours. Schedule a visit today with Colin Day at 570-337-4335 to experience all the wonderful features and amenities for yourself!

    This property is not currently displayed as for sale or rent on Zillow. This may be different from what's on other websites or public sources.
    Zillow last checked:

    Listing updated:

    Listed by:

    Colin P Day,

    PREMIER REAL ESTATE AGENCY

    Bought with:

    Elizabeth Bjorkman, RS357279

    Berkshire Hathaway HomeServices Hodrick Realty, WPT

    Source: West Branch Valley AOR,MLS#: WB-96624

    Facts & features

    Interior

    Bedrooms & bathrooms
    • Bedrooms: 3
    • Bathrooms: 3
    • Full bathrooms: 2
    • 1/2 bathrooms: 1
    Rooms
    • Room types: Master Bathroom
    Bedroom 1
    • Level: Upper
    • Area: 141.96
    • Dimensions: 11.83 x 12
    Bedroom 2
    • Level: Upper
    • Area: 173.7
    • Dimensions: 15 x 11.58
    Bedroom 3
    • Level: Upper
    • Area: 157.69
    • Dimensions: 11.83 x 13.33
    Bathroom
    • Level: Main
    Other
    • Level: Upper
    • Area: 58
    • Dimensions: 7.25 x 8
    Bathroom
    • Level: Upper
    • Area: 64.02
    • Dimensions: 10.67 x 6
    Bonus room
    • Level: Main
    • Area: 95.37
    • Dimensions: 8.67 x 11
    Dining room
    • Level: Main
    • Area: 188.89
    • Dimensions: 14.17 x 13.33
    Other
    • Description: Walk Thru Closet
    • Level: Upper
    • Area: 116.64
    • Dimensions: 8 x 14.58
    Foyer
    • Level: Main
    • Area: 134.99
    • Dimensions: 14.33 x 9.42
    Kitchen
    • Level: Main
    Living room
    • Level: Main
    • Area: 247.19
    • Dimensions: 17.25 x 14.33
    Mud room
    • Level: Main
    • Area: 40.4
    • Dimensions: 8.08 x 5
    Heating
    • Oil, Hot Water
    Cooling
    • None
    Appliances
    • Included: Gas, Heated/Boiler/Furn, Dishwasher, Refrigerator, Range, Microwave Built-In
    Features
    • Formal Separate, Ceiling Fan(s), Walk-In Closet(s)
    • Flooring: Tile, Wood, Vinyl, Granite/Quartz/Stone, Hardwood
    • Windows: New, See Remarks
    • Basement: Exterior Entry
    • Has fireplace: No
    • Fireplace features: None
    Interior area
    • Total structure area: 2,016
    • Total interior livable area: 2,016 sqft
    • Finished area above ground: 2,016
    • Finished area below ground: 0

    Property

    Parking
    • Parking features: Off Street, Alley Access
    Features
    • Levels: Two
    • Patio & porch: Porch, Patio
    • Has view: Yes
    • View description: Residential, City
    • Waterfront features: None
    Lot
    • Size: 5,662 Square Feet
    • Features: Level, Adjacent to Park
    • Topography: Level
    Details
    • Parcel number: 74-008-106
    • Zoning: R1B

    Construction

    Type & style
    • Home type: SingleFamily
    • Property subtype: Single Family Residence
    Materials
    • Frame, Vinyl Siding
    • Foundation: Block
    • Roof: Shingle
    Condition
    • Year built: 1924

    Utilities & green energy

    • Electric: 200+ Amp Service
    • Water: Public

    Community & HOA

    Community
    • Security: Smoke Detector(s)
    • Subdivision: Vallamont
    Location
    • Region: Williamsport

    Financial & listing details

    • Price per square foot: $126/sqft
    • Tax assessed value: $92,760
    • Annual tax amount: $3,706
    • Date on market: 3/16/2023

    Price history

    DateEventPrice
    8/8/2023Sold$220,000-4.3%$109/sqft
    Source: Public Record Report a problem
    6/26/2023Price change$229,900-6.1%$114/sqft
    Source: West Branch Valley AOR #WB-96624 Report a problem
    6/19/2023Price change$244,900-2%$121/sqft
    Source: West Branch Valley AOR #WB-96624 Report a problem
    5/31/2023Price change$249,900-3.8%$124/sqft
    Source: West Branch Valley AOR #WB-96624 Report a problem
    5/5/2023Price change$259,900-1.9%$129/sqft
    Source: West Branch Valley AOR #WB-96624 Report a problem
    3/17/2023Listed for sale$264,900+140.8%$131/sqft
    Source: West Branch Valley AOR #WB-96624 Report a problem
    2/11/2022Sold$110,000$55/sqft
    Source: Public Record Report a problem

    Public tax history

    YearProperty taxesTax assessment
    2025$3,753 $92,760
    2024$3,753 +1.3%$92,760
    2023$3,707 $92,760
    2022$3,707 +0.9%$92,760
    2021$3,674 +1.3%$92,760
    2020$3,628 +4.6%$92,760
    2018$3,467 +3%$92,760
    2017$3,366 +8%$92,760
    2016$3,116 +36.4%$92,760
    2015$2,285 $92,760
    2014-- $92,760
    2013-- $92,760 0%
    2012-- $92,763
    2011-- $92,763
    2010-- $92,763
    2009-- --
    2008-- $92,760
    2007-- $92,760
    2006-- $92,760
    2005-- $92,760 +50.5%
    2004-- $61,643
    2003-- $61,643
    2002-- $61,643
    2000-- $61,643
    Find assessor info on the county website

    Neighborhood: 17701

    Nearby schools

    GreatSchools rating
    Get pre-qualified for a loan
    At Zillow Home Loans, we can pre-qualify you in as little as 5 minutes with no impact to your credit score.

    An equal housing lender. NMLS #10287.

    Sell for more on Zillow
    Get a Zillow Showcase℠ listing at no additional cost and you could sell for .
    $254,400
    2% more
    +$5,088
    With Zillow Showcase(estimated)
    $259,488