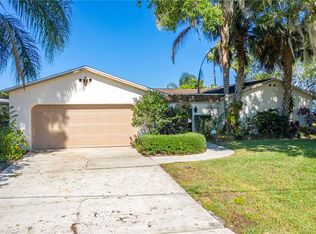
**BUYER FINANCING FELL THROUGH**Bring your boat, RV, chickens, etc! Welcome to 1420 Emerald Drive in Kissimmee, a rare opportunity to own boatable lakefront property for under $500,000 with a BRAND NEW 2026 ROOF and no HOA! Set along the banks of Fish Lake where you can enjoy boating, waterskiing, and sunset views right from your oversized, fenced-in backyard; this home offers a lifestyle that is increasingly hard to find at this price point in Central Florida in a fantastic location. Inside, the home features a well designed layout with both a living room and a separate family room, giving you plenty of space for relaxing after a day on the water, entertaining guests, or gathering with friends and family. Large windows bring in natural light and frame peaceful lake views, creating a bright and welcoming atmosphere throughout the main living areas. The home includes a primary bedroom that serves as a comfortable private retreat, along with two additional bedrooms that offer flexibility for family members, guests, or a home office. The kitchen provides ample cabinetry and workspace and is conveniently located near the dining and living areas, making it easy to host dinners or casual get togethers after a day on the lake. Step outside to enjoy your own private pool and deck overlooking the water. Spend mornings with coffee by the lake, afternoons cooling off in the pool, and evenings watching the sunset reflect across the water. With direct lake access, you can keep your boat ready for a quick ski set, paddle around the shoreline, or simply enjoy the peaceful waterfront setting. Located in Kissimmee/St. Cloud with convenient access to shopping, dining, schools, and major roadways, this property also offers an easy drive to Orlando and nearby attractions. 1420 Emerald Drive presents a unique chance to enjoy true lakefront living, complete with a private pool; all at a price point that is becoming increasingly rare in Central Florida. **This house comes with a REDUCED RATE through the seller's preferred lender. This is a lender-paid rate buydown that reduces the buyer's interest rate and monthly payment.**
Sold for $485,000
$485,000
1420 Emerald Dr, Kissimmee, FL 34744
3beds
1,857sqft
Single Family Residence
Built in 1973
0.35 Acres Lot
$484,800 Zestimate®
$261/sqft
$2,400 Estimated rent
Home value
$484,800
$446,000 - $524,000
$2,400/mo
Zestimate® history
Owner options
List your home for rent
$2,400/mo
Rent Zestimate®
Find your next renter with Zillow Rental Manager. Plus, with online applications, you can quickly screen prospective tenants – for free.
$2,400/mo
Rent Zestimate®
Refinance and save
$3,258/mo
Est. payment
Refinancing to a lower rate could help reduce your monthly payments and save thousands over the life of the loan.
$3,258/mo
Est. payment
Explore your selling options
Work with a Zillow partner agent
Leverage their expertise and Zillow's premium Showcase listings to get your home seen by more buyers.
Get startedList with your own agent
Get your home in front of millions of buyers by listing it on Zillow.
Learn how to do itSell it yourself
Take full control of how buyers see your home on Zillow by listing For Sale by Owner (FSBO).
List your homeWhat's special
Peaceful waterfront settingPeaceful lake viewsBoatable lakefront propertyDirect lake accessWell designed layoutOversized fenced-in backyard
Zillow last checked:
Listing updated:
Listed by:
Thomas Nickley, Jr 407-629-4420,
KELLER WILLIAMS REALTY AT THE PARKS 407-629-4420,
Nicholas Holmes 850-491-1295,
KELLER WILLIAMS REALTY AT THE PARKS
Bought with:
Shasly Ulysse, 3491830
KELLER WILLIAMS ADVANTAGE III
Source: Stellar MLS,MLS#: O6386884 Originating MLS: Orlando Regional
Originating MLS: Orlando Regional
Facts & features
Interior
Bedrooms & bathrooms
- Bedrooms: 3
- Bathrooms: 2
- Full bathrooms: 2
Rooms
- Room types: Family Room
Primary bedroom
- Features: Ceiling Fan(s), Dual Sinks, En Suite Bathroom, Makeup/Vanity Space, Shower No Tub, Walk-In Closet(s)
- Level: First
Bedroom 2
- Features: Ceiling Fan(s), Makeup/Vanity Space, Built-in Closet
- Level: First
Bedroom 3
- Features: Ceiling Fan(s), Built-in Closet
- Level: First
Dining room
- Level: First
Family room
- Features: Ceiling Fan(s)
- Level: First
Kitchen
- Features: Breakfast Bar, Kitchen Island
- Level: First
Living room
- Features: Ceiling Fan(s)
- Level: First
Heating
- Central
Cooling
- Central Air
Appliances
- Included: Dishwasher, Dryer, Microwave, Range, Refrigerator, Washer
- Laundry: Inside, Laundry Room
Features
- Ceiling Fan(s), Crown Molding, Dry Bar, Eating Space In Kitchen, Walk-In Closet(s)
- Flooring: Tile, Vinyl, Hardwood
- Doors: French Doors
- Has fireplace: Yes
- Fireplace features: Living Room
Interior area
- Total structure area: 2,842
- Total interior livable area: 1,857 sqft
Property
Parking
- Total spaces: 2
- Parking features: Driveway
- Attached garage spaces: 2
- Has uncovered spaces: Yes
Features
- Levels: One
- Stories: 1
- Patio & porch: Covered, Deck, Front Porch, Patio, Screened
- Exterior features: Rain Gutters
- Has private pool: Yes
- Pool features: Deck, In Ground
- Has view: Yes
- View description: Water, Lake
- Has water view: Yes
- Water view: Water,Lake
- Waterfront features: Lake Front, Lake Privileges, Fishing Pier
- Body of water: FISH LAKE
Lot
- Size: 0.35 Acres
- Dimensions: 90 x 174
- Residential vegetation: Trees/Landscaped
Details
- Parcel number: 322530307000010200
- Zoning: RS-3
- Special conditions: None
Construction
Type & style
- Home type: SingleFamily
- Property subtype: Single Family Residence
Materials
- Block
- Foundation: Slab
- Roof: Shingle
Condition
- New construction: No
- Year built: 1973
Utilities & green energy
- Sewer: Septic Tank
- Water: Public
- Utilities for property: Cable Connected, Electricity Connected, Water Connected
Community & HOA
Community
- Pet fee: $0 monthly
- Subdivision: EMERALD LAKE COLONY UNIT 2
HOA
- Has HOA: No
Location
- Region: Kissimmee
Financial & listing details
- Price per square foot: $261/sqft
- Tax assessed value: $344,800
- Annual tax amount: $3,309
- Date on market: 3/5/2026
- Cumulative days on market: 64 days
- Listing terms: Cash,Conventional,FHA,VA Loan
- Ownership: Fee Simple
- Total actual rent: 0
- Electric utility on property: Yes
- Road surface type: Paved, Asphalt
Price history
| Date | Event | Price |
|---|---|---|
| 7/10/2026 | Sold | $485,000-0.8%$261/sqft |
Source:  Stellar MLS #O6386884 Report a problem Stellar MLS #O6386884 Report a problem | ||
| 7/8/2026 | Contingent | $489,000$263/sqft |
Source: Stellar MLS #O6386884 Report a problem | ||
| 6/11/2026 | Pending sale | $489,000$263/sqft |
Source: Stellar MLS #O6386884 Report a problem | ||
| 6/6/2026 | Price change | $489,000-2%$263/sqft |
Source: Stellar MLS #O6386884 Report a problem | ||
| 4/29/2026 | Listed for sale | $499,000$269/sqft |
Source: Stellar MLS #O6386884 Report a problem | ||
| 3/28/2026 | Pending sale | $499,000$269/sqft |
Source: Stellar MLS #O6386884 Report a problem | ||
| 3/6/2026 | Listed for sale | $499,000+72.1%$269/sqft |
Source: Stellar MLS #O6386884 Report a problem | ||
| 11/13/2014 | Sold | $290,000+0.3%$156/sqft |
Source: Public Record Report a problem | ||
| 9/23/2014 | Price change | $289,000-3.3%$156/sqft |
Source: Coldwell Banker Residential Real Estate - Winter Springs/Oviedo #O5318109 Report a problem | ||
| 9/9/2014 | Listed for sale | $299,000+36.5%$161/sqft |
Source: Coldwell Banker Residential Real Estate - Winter Springs/Oviedo #O5318109 Report a problem | ||
| 12/15/2003 | Sold | $219,000$118/sqft |
Source: Public Record Report a problem | ||
Public tax history
| Year | Property taxes | Tax assessment |
|---|---|---|
| 2025 | $3,448 +3.3% | $344,800 +13% |
| 2024 | $3,338 +2.2% | $305,200 +1.8% |
| 2023 | $3,266 +4.4% | $299,900 +12.8% |
| 2022 | $3,130 +0.8% | $265,900 +11.4% |
| 2021 | $3,105 +1.7% | $238,700 +3.2% |
| 2020 | $3,053 +1.5% | $231,300 +4.4% |
| 2019 | $3,008 | $221,500 +8.2% |
| 2018 | $3,008 +3.5% | $204,678 +2.1% |
| 2017 | $2,906 +0.1% | $200,469 +2.1% |
| 2016 | $2,902 +1.4% | $196,346 +2.1% |
| 2015 | $2,862 +23.3% | $192,400 +20.2% |
| 2014 | $2,321 | $160,014 +1.5% |
| 2013 | -- | $157,650 +1.7% |
| 2012 | -- | $155,015 +3% |
| 2011 | -- | $150,500 -3% |
| 2010 | -- | $155,100 -17.1% |
| 2009 | -- | $187,100 -24.8% |
| 2008 | -- | $248,700 -5.7% |
| 2007 | -- | $263,600 +43.2% |
| 2006 | -- | $184,100 +12% |
| 2005 | -- | $164,400 +10.1% |
| 2004 | -- | $149,300 |
| 2003 | -- | $149,300 +27.3% |
| 2002 | $1,506 +2.1% | $117,256 +1.6% |
| 2001 | $1,475 +1.6% | $115,409 +3% |
| 2000 | $1,451 | $112,048 |
Find assessor info on the county website
Neighborhood: 34744
Nearby homes
- $446,6004 bd2 ba1.8k sqft1414 Emerald Dr, Kissimmee, FL 34744Off Market
- $453,400-- bd2 ba2.3k sqft1430 Emerald Dr, Kissimmee, FL 34744Off Market
- $465,3004 bd3 ba2.1k sqft1410 Emerald Dr, Kissimmee, FL 34744Off Market
- $560,0004 bd3 ba5.7k sqft2673 Emerald Dr, Kissimmee, FL 34744Pending

- $461,6003 bd2 ba2.2k sqft1421 Emerald Dr, Kissimmee, FL 34744Off Market
- $56,600-- bd-- ba-- sqft1421 Emerald Dr, Kissimmee, FL 34744Off Market
- $349,2003 bd2 ba1.5k sqft2606 Florence Dr, Kissimmee, FL 34744Off Market
- $416,4003 bd2 ba1.5k sqft2604 Florence Dr, Kissimmee, FL 34744Off Market
Nearby schools
GreatSchools rating
- 4/10Neptune Elementary SchoolGrades: PK-5Distance: 1.5 mi
- 7/10Neptune Middle SchoolGrades: 6-8Distance: 0.6 mi
- 5/10Gateway High SchoolGrades: 9-12Distance: 2.3 mi
Schools provided by the listing agent
- Elementary: Neptune Elementary
- Middle: Neptune Middle (6-8)
- High: Gateway High School (9 12)
Source: Stellar MLS. This data may not be complete. We recommend contacting the local school district to confirm school assignments for this home.
Get a cash offer in 3 minutes
Find out how much your home could sell for in as little as 3 minutes with a no-obligation cash offer.
Estimated market value
$484,800
Get a cash offer in 3 minutes
Find out how much your home could sell for in as little as 3 minutes with a no-obligation cash offer.
Estimated market value
$484,800
- Florida
- Osceola County
- Kissimmee
- 34744
- 1420 Emerald Dr
Nearby cities
Nearby neighborhoods
Nearby zip codes
Other Kissimmee Topics
