Skip main navigation
Sold for $607,500
Street View
  • $607,500

    1420 Evergreen Heights Dr, Woodland Park, CO 80863

    3beds
    3,584sqft
    Single Family Residence
    Built in 2005
    0.25 Acres Lot
    $618,600 Zestimate®
    $170/sqft
    $2,654 Estimated rent

    Home value

    $618,600

    $588,000 - $650,000

    $2,654/mo

    Zestimate® history
    Loading
    Loading...

    Owner options

    List your home for rent

    $2,654/mo

    Rent Zestimate®

    Find your next renter with Zillow Rental Manager. Plus, with online applications, you can quickly screen prospective tenants – for free.

    Learn more

    $2,654/mo

    Rent Zestimate®

    Refinance and save

    $3,455/mo

    Est. payment

    Refinancing to a lower rate could help reduce your monthly payments and save thousands over the life of the loan.

    See today's rates

    $3,455/mo

    Est. payment

    Explore your selling options

    Work with a Zillow partner agent

    Leverage their expertise and Zillow's premium Showcase listings to get your home seen by more buyers.

    Get started

    List with your own agent

    Get your home in front of millions of buyers by listing it on Zillow.

    Learn how to do it

    Sell it yourself

    Take full control of how buyers see your home on Zillow by listing For Sale by Owner (FSBO).

    List your home

    What's special

    Gas corner fireplaceHot tubLower patioAdditional living spaceHome gymPopular evergreen heights neighborhoodAmple outdoor space
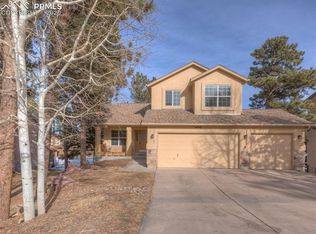
    In the popular Evergreen Heights neighborhood! This stunning single-family home is a wonderful opportunity for you and your family. With 2 bathrooms and 3 spacious bedrooms, this home provides comfort and convenience for all your needs. The property spans an impressive 3,584 square feet, ensuring plenty of space for everyone to enjoy. There is off-street parking and a fantastic 3-car attached garage. Step inside and be greeted by a remarkable living, kitchen, and dining great room adorned with beautiful solid wood floors and a gas corner fireplace. The open concept design creates a warm and inviting atmosphere. The kitchen is a true standout, boasting a generous amount of space, a convenient breakfast nook, and nearly new appliances. This kitchen will undoubtedly meet all your culinary desires. Enjoy the abundance of natural light streaming through the bay window in the dining area, creating a delightful ambiance for shared meals and special occasions. Retreat to the spacious main-level master suite, complete with a 5-piece bath and spacious walk-in closet for your ultimate comfort and relaxation. Additionally, the main-level laundry enhances your convenience and efficiency. Ready for your personal touch, the 1,780 square foot basement offers endless possibilities. It's the perfect canvas for you to create the additional living space, recreation room, or home gym you've always dreamed of plus there is access to the lower patio and hot tub. Situated on a large 1/4 acre lot, this pet friendly property provides ample outdoor space for you and your family to enjoy plus a dog run and fenced back yard for your pets. Whether it's gardening, entertaining, or simply relaxing in the fresh air, this expansive lot offers endless opportunities. Don't miss out on this incredible opportunity to own a beautiful home in the sought-after Evergreen Heights neighborhood. Schedule a showing today and make this your dream home come true!

    Zillow last checked:

    Listing updated:

    Listed by:

    Chris Clark CRS GRI 719-464-5839,

    Pikes Peak Homes and Land Ltd

    Bought with:

    Timothy Brunner ABR MRP

    Exp Realty LLC

    Source: elevateMLS,MLS#: 4240186MLS Logo

    Facts & features

    Interior

    Bedrooms & bathrooms
    • Bedrooms: 3
    • Bathrooms: 2
    • Full bathrooms: 2
    Basement
    • Area: 1780
    Heating
    • Forced Air, Natural Gas
    Cooling
    • Central Air
    Appliances
    • Included: Dishwasher, Dryer, Microwave, Refrigerator, Washer, Humidifier
    • Laundry: Main Level
    Features
    • 9Ft + Ceilings, Great Room, Vaulted Ceiling(s), Breakfast Bar, High Speed Internet, Pantry, Smart Thermostat
    • Flooring: Carpet, Vinyl/Linoleum, Wood
    • Windows: Window Coverings
    • Basement: Full,Unfinished
    • Attic: Storage
    • Number of fireplaces: 1
    • Fireplace features: Gas, One
    Interior area
    • Total structure area: 3,584
    • Total interior livable area: 3,584 sqft
    • Finished area above ground: 1,804
    • Finished area below ground: 1,780

    Property

    Parking
    • Total spaces: 3
    • Parking features: Attached, Even with Main Level, Garage Door Opener, Oversized, Concrete Driveway
    • Attached garage spaces: 3
    Features
    • Patio & porch: Wood Deck
    • Has spa: Yes
    • Spa features: Hot Tub/Spa
    • Fencing: Back Yard
    Lot
    • Size: 0.25 Acres
    • Features: Sloped, Wooded, Hiking Trail, Near Fire Station, Near Hospital, Near Park, Near Schools, Near Shopping Center, Landscaped
    Details
    • Parcel number: 6229144140160

    Construction

    Type & style
    • Home type: SingleFamily
    • Architectural style: Ranch
    • Property subtype: Single Family Residence
    Materials
    • Stucco, Framed on Lot
    • Roof: Composite Shingle
    Condition
    • Existing Home
    • New construction: No
    • Year built: 2005

    Utilities & green energy

    • Water: Municipal
    • Utilities for property: Natural Gas Connected
    Green energy
    • Indoor air quality: Radon System

    Community & HOA

    Location
    • Region: Woodland Park

    Financial & listing details

    • Price per square foot: $170/sqft
    • Tax assessed value: $659,517
    • Annual tax amount: $2,683
    • Date on market: 2/5/2024
    • Listing terms: Cash,Conventional,FHA,VA Loan

    Price history

    DateEventPrice
    2/4/2024Sold$607,500+1.3%$170/sqft
    Source: elevateMLS #4240186 Report a problem
    2/4/2024Listed for sale$599,900$167/sqft
    Source: elevateMLS #4240186 Report a problem
    10/18/2023Listing removed--
    Source: elevateMLS #2649094 Report a problem
    10/13/2023Listed for sale$599,900+37.9%$167/sqft
    Source: elevateMLS #2649094 Report a problem
    4/8/2019Sold$435,000-3.3%$121/sqft
    Source: Public Record Report a problem
    4/7/2019Pending sale$449,900$126/sqft
    Source: Peak Realty & Consulting Llc #9197519 Report a problem
    4/7/2019Listed for sale$449,900$126/sqft
    Source: Peak Realty & Consulting Llc #9197519 Report a problem
    4/7/2019Pending sale$449,900$126/sqft
    Source: Peak Realty & Consulting Llc #9197519 Report a problem
    2/27/2019Listed for sale$449,900+43.7%$126/sqft
    Source: Peak Realty & Consulting Llc #9677731 Report a problem
    6/7/2005Sold$313,100$87/sqft
    Source: Public Record Report a problem

    Public tax history

    YearProperty taxesTax assessment
    2024$2,199 -19.9%$40,500 -9.2%
    2023$2,746 $44,610 +31.4%
    2022$2,746 +22.6%$33,960
    2021$2,240 +34.7%$33,960
    2020$1,663 $33,960 +60.3%
    2019$1,663 $21,190 +42.2%
    2018$1,663 +39.1%$14,900
    2017$1,195 -0.2%$14,900 +6.6%
    2016$1,197 -37.6%$13,980 -36.3%
    2015$1,919 +1.4%$21,940 +2.4%
    2014$1,892 -4.9%$21,420
    2013$1,989 +7.2%$21,420 -2.3%
    2012$1,855 -5.9%$21,930
    2011$1,971 -0.7%$21,930 -5.1%
    2010$1,984 -14.4%$23,110 -14.5%
    2009$2,319 -0.5%$27,040
    2008$2,331 +17.3%$27,040 +18.9%
    2007$1,987 +91.5%$22,750 +93.6%
    2006$1,037 $11,750
    Find assessor info on the county website

    Neighborhood: 80863

    Nearby schools

    GreatSchools rating
    Schools provided by the listing agent
    • District: Woodland Park RE2

    Source: elevateMLS. This data may not be complete. We recommend contacting the local school district to confirm school assignments for this home.

    Get a cash offer in 3 minutes
    Find out how much your home could sell for in as little as 3 minutes with a no-obligation cash offer.
    Estimated market value
    $618,600
    Get a cash offer in 3 minutes
    Find out how much your home could sell for in as little as 3 minutes with a no-obligation cash offer.
    Estimated market value
    $618,600