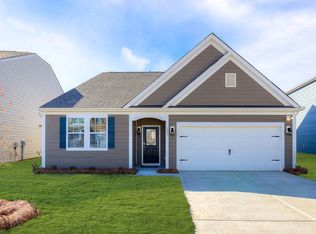
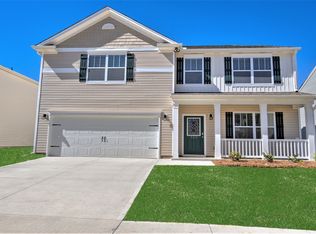
Spacious and thoughtfully designed, this 2, 548 sq ft home in Chapin offers 4 bedrooms, 3.5 baths, and a flexible floor plan ideal for families of all sizes. Zoned for award-winning Chapin schools, this home blends function, comfort, and location.Step inside to 9-foot ceilings and beautiful hardwood flooring throughout the main living areas. The formal dining room sits just off the foyer—perfect for holiday meals or hosting friends and family. The heart of the home is the open-concept kitchen, which features granite countertops, a large center island, 36” upper cabinets with modern hardware, subway tile backsplash, pantry, recessed lighting, and stainless steel appliances including a 5-burner gas stove—ideal for anyone who loves to cook or entertain.The kitchen opens to a cozy family room with a gas fireplace, making it easy to stay connected while spending time together. The primary suite is located on the main floor and offers a peaceful retreat with a tray ceiling, walk-in closet, and private en-suite bath with marble counters, dual vanities, and a large shower.Upstairs, you’ll find a spacious loft that works well as a second living room, playroom, office, or game space. There are also three additional bedrooms upstairs with plenty of space for guests, kids, or even a hobby room. The laundry room is conveniently located on the main floor.Outside, enjoy the covered back porch, perfect for relaxing evenings or morning coffee. The yard includes a full irrigation system to make lawn care easy. Additional upgrades include a tankless water heater, hardy-plank siding, full gutters, and 30-year architectural shingles.This home is located in a friendly community that offers a neighborhood pool, sidewalks, and is just minutes from public access to Lake Murray, local shopping, and dining. Whether you're upsizing, relocating, or planning for the future—this home is a fantastic opportunity to be right in the heart of Chapin. Disclaimer: CMLS has not reviewed and, therefore, does not endorse vendors who may appear in listings.
Sold for $345,000
Price history
| Date | Event | Price |
|---|---|---|
| 9/5/2025 | Sold | $345,000-1.4%$134/sqft |
Source: Public Record Report a problem | ||
| 8/16/2025 | Pending sale | $349,900$136/sqft |
Source:  Consolidated MLS #611480 Report a problem Consolidated MLS #611480 Report a problem | ||
| 8/1/2025 | Contingent | $349,900$136/sqft |
Source: Consolidated MLS #611480 Report a problem | ||
| 7/28/2025 | Price change | $349,900-2.8%$136/sqft |
Source: Consolidated MLS #611480 Report a problem | ||
| 7/20/2025 | Price change | $360,000-1.4%$140/sqft |
Source: Consolidated MLS #611480 Report a problem | ||
| 6/22/2025 | Listed for sale | $365,000+5.8%$142/sqft |
Source: Consolidated MLS #611480 Report a problem | ||
| 4/26/2022 | Listing removed | -- |
Source:  DR Horton Report a problem DR Horton Report a problem | ||
| 2/25/2022 | Price change | $344,890+1.8%$134/sqft |
Source: Consolidated MLS #531264 Report a problem | ||
| 2/20/2022 | Pending sale | $338,890-0.3%$132/sqft |
Source: DR Horton Report a problem | ||
| 2/20/2022 | Price change | $339,890+0.3%$132/sqft |
Source: Consolidated MLS #531264 Report a problem | ||
| 2/20/2022 | Listed for sale | $338,890$132/sqft |
Source: DR Horton Report a problem | ||
| 2/20/2022 | Pending sale | $338,890$132/sqft |
Source: DR Horton Report a problem | ||
| 2/19/2022 | Listed for sale | $338,890$132/sqft |
Source: DR Horton Report a problem | ||
| 2/19/2022 | Pending sale | $338,890$132/sqft |
Source: DR Horton Report a problem | ||
| 2/2/2022 | Price change | $338,890+0.9%$132/sqft |
Source: DR Horton Report a problem | ||
| 1/20/2022 | Price change | $335,890+0.9%$131/sqft |
Source: DR Horton Report a problem | ||
| 1/12/2022 | Price change | $332,890-1.5%$130/sqft |
Source: DR Horton Report a problem | ||
| 1/11/2022 | Price change | $337,890+3%$131/sqft |
Source: Consolidated MLS #531264 Report a problem | ||
| 1/4/2022 | Price change | $327,890+0.9%$128/sqft |
Source: Consolidated MLS #531264 Report a problem | ||
| 12/7/2021 | Listed for sale | $324,890$126/sqft |
Source: Consolidated MLS #531264 Report a problem | ||
Get a cash offer in 3 minutes
Find out how much your home could sell for in as little as 3 minutes with a no-obligation cash offer.
Estimated market value
$347,100
