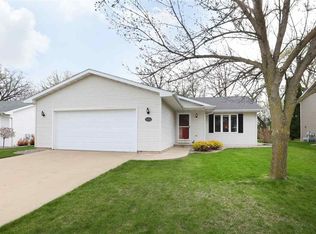
Introducing this incredibly hard to find west side 4 bedroom, 2 full bathroom bi-level home within easy walking distance to Traegar School!! No more waiting in long car lines to pick up or drop off the little ones!! You are going to love the versatility of 2 large living spaces, one on each level, plus 2 bedrooms and a bathroom on each level too! The white kitchen cabinets accent this level with a very nice dining area plus the spacious vaulted ceiling in the living room adds a very airy roominess feeling to this home. The large lower level family room gives you the space to have 2 separate activities going on at the same time while the large elevated deck gives you access to a beautiful yard framed by a giant oak tree! Come see the best deal west of Oakwood Road! Offers presented 4/7/25
Sold
$320,000
1420 Fairfax St, Oshkosh, WI 54904
4beds
1,769sqft
Single Family Residence
Built in 1998
6,969 Square Feet Lot
$339,700 Zestimate®
$181/sqft
$2,693 Estimated rent
Home value
$339,700
$299,000 - $387,000
$2,693/mo
Zestimate® history
Owner options
List your home for rent
$2,693/mo
Rent Zestimate®
Find your next renter with Zillow Rental Manager. Plus, with online applications, you can quickly screen prospective tenants – for free.
$2,693/mo
Rent Zestimate®
Refinance and save
$2,145/mo
Est. payment
Refinancing to a lower rate could help reduce your monthly payments and save thousands over the life of the loan.
$2,145/mo
Est. payment
Explore your selling options
Work with a Zillow partner agent
Leverage their expertise and Zillow's premium Showcase listings to get your home seen by more buyers.
Get startedList with your own agent
Get your home in front of millions of buyers by listing it on Zillow.
Learn how to do itSell it yourself
Take full control of how buyers see your home on Zillow by listing For Sale by Owner (FSBO).
List your homeWhat's special
Dining areaAiry roominess feelingWhite kitchen cabinetsLarge elevated deckSpacious vaulted ceiling
Zillow last checked:
Listing updated:
Listed by:
Kevin Purtell PREF:920-379-9749,
Keller Williams Fox Cities
Bought with:
Say Thao
Creative Results Corporation
Source: RANW as distributed by MLS GRID,MLS#: 50305781
Facts & features
Interior
Bedrooms & bathrooms
- Bedrooms: 4
- Bathrooms: 2
- Full bathrooms: 2
Bedroom 1
- Level: Upper
- Dimensions: 14x11
Bedroom 2
- Level: Upper
- Dimensions: 11x09
Bedroom 3
- Level: Lower
- Dimensions: 11x11
Bedroom 4
- Level: Lower
- Dimensions: 11x11
Dining room
- Level: Upper
- Dimensions: 12x09
Family room
- Level: Lower
- Dimensions: 22x13
Kitchen
- Level: Upper
- Dimensions: 12x11
Living room
- Level: Upper
- Dimensions: 19x11
Other
- Description: Foyer
- Level: Main
- Dimensions: 6x4
Other
- Description: Laundry
- Level: Lower
- Dimensions: 11x11
Heating
- Forced Air
Cooling
- Forced Air, Central Air
Appliances
- Included: Disposal, Dryer, Microwave, Washer
Features
- Breakfast Bar, Cable Available, High Speed Internet, Vaulted Ceiling(s), Walk-in Shower
- Basement: Full,Full Sz Windows Min 20x24,Partial Fin. Contiguous,Partially Finished
- Has fireplace: No
- Fireplace features: None
Interior area
- Total interior livable area: 1,769 sqft
- Finished area above ground: 957
- Finished area below ground: 812
Property
Parking
- Total spaces: 2
- Parking features: Attached
- Attached garage spaces: 2
Features
- Patio & porch: Deck
Lot
- Size: 6,969 Square Feet
- Dimensions: 61x120
- Features: Near Bus Line, Sidewalk
Details
- Parcel number: 1343060000
- Zoning: Residential
- Special conditions: Arms Length
Construction
Type & style
- Home type: SingleFamily
- Architectural style: Split Level
- Property subtype: Single Family Residence
Materials
- Vinyl Siding
- Foundation: Poured Concrete
Condition
- New construction: No
- Year built: 1998
Utilities & green energy
- Sewer: Public Sewer
- Water: Public
Community & HOA
Community
- Subdivision: Westleigh Farms
Location
- Region: Oshkosh
Financial & listing details
- Price per square foot: $181/sqft
- Tax assessed value: $255,600
- Annual tax amount: $4,567
- Date on market: 11/17/2025
- Inclusions: Stove, refrigerator, microwave, washer/dryer, municipal issued garbage and recycle containers
Price history
| Date | Event | Price |
|---|---|---|
| 5/23/2025 | Sold | $320,000+3.3%$181/sqft |
Source: RANW as distributed by MLS GRID #50305781 Report a problem | ||
| 5/12/2025 | Pending sale | $309,900$175/sqft |
Source: RANW as distributed by MLS GRID #50305781 Report a problem | ||
| 4/7/2025 | Contingent | $309,900$175/sqft |
Source:  WIREX MLS #50305781 Report a problem WIREX MLS #50305781 Report a problem | ||
| 4/2/2025 | Listed for sale | $309,900+92%$175/sqft |
Source: RANW as distributed by MLS GRID #50305781 Report a problem | ||
| 7/30/2016 | Sold | $161,400-3.9%$91/sqft |
Source: RANW as distributed by MLS GRID #50143401 Report a problem | ||
| 10/1/2007 | Sold | $168,000$95/sqft |
Source: Public Record Report a problem | ||
Public tax history
| Year | Property taxes | Tax assessment |
|---|---|---|
| 2024 | $4,567 +2.3% | $255,600 +58.1% |
| 2023 | $4,462 +0.3% | $161,700 |
| 2022 | $4,451 | $161,700 |
| 2021 | -- | $161,700 |
| 2020 | -- | $161,700 |
| 2019 | $3,822 | $161,700 |
| 2018 | $3,822 -2.3% | $161,700 |
| 2017 | $3,910 +7.2% | $161,700 +10.8% |
| 2016 | $3,647 +3.7% | $146,000 |
| 2015 | $3,516 -0.6% | $146,000 |
| 2014 | $3,539 -0.3% | $146,000 |
| 2013 | $3,551 -0.2% | $146,000 |
| 2012 | $3,558 +4.2% | $146,000 |
| 2011 | $3,414 -0.2% | $146,000 |
| 2010 | $3,421 +5.1% | $146,000 |
| 2009 | $3,257 +2.7% | $146,000 |
| 2008 | $3,172 -1.6% | $146,000 |
| 2007 | $3,224 | $146,000 |
| 2006 | -- | $146,000 |
| 2005 | $3,053 +2% | $146,000 +43.4% |
| 2004 | $2,994 +17.9% | $101,800 +10.4% |
| 2003 | $2,540 +0.8% | $92,200 |
| 2002 | $2,519 | $92,200 +2.2% |
| 2001 | -- | $90,200 |
| 2000 | -- | $90,200 |
Find assessor info on the county website
Neighborhood: 54904
Nearby homes
- $285,7003 bd2 ba1.1k sqft1450 Fairfax St, Oshkosh, WI 54904Sold
- $295,3003 bd1 ba1k sqft1440 Fairfax St, Oshkosh, WI 54904Off Market
- $329,9003 bd2 ba1.8k sqft1460 Fairfax St, Oshkosh, WI 54904Off Market
- $364,9004 bd3 ba2k sqft1430 Fairfax St, Oshkosh, WI 54904Off Market
- $332,5003 bd1 ba1.7k sqft1470 Fairfax St, Oshkosh, WI 54904Off Market
- $315,2003 bd3 ba1.1k sqft1451 Fairfax St, Oshkosh, WI 54904Off Market
- $286,3003 bd2 ba1k sqft1441 Fairfax St, Oshkosh, WI 54904Off Market
- $330,6003 bd2 ba1.8k sqft1461 Fairfax St, Oshkosh, WI 54904Off Market
Nearby schools
GreatSchools rating
- 7/10Traeger Elementary SchoolGrades: PK-5Distance: 0.4 mi
- 10/10Traeger Middle SchoolGrades: 6-8Distance: 0.4 mi
- 7/10West High SchoolGrades: 9-12Distance: 2.2 mi
Schools provided by the listing agent
- Elementary: Traeger
- Middle: Traeger
- High: Oshkosh West
Source: RANW as distributed by MLS GRID. This data may not be complete. We recommend contacting the local school district to confirm school assignments for this home.


Get pre-qualified for a loan
At Zillow Home Loans, we can pre-qualify you in as little as 5 minutes with no impact to your credit score.An equal housing lender. NMLS #10287.
Sell for more on Zillow
Get a Zillow Showcase℠ listing at no additional cost and you could sell for .
$339,700
2% more
+$6,794
With Zillow Showcase(estimated)
$346,494
- Wisconsin
- Winnebago County
- Oshkosh
- 54904
- 1420 Fairfax St
Nearby cities
Nearby neighborhoods
Nearby zip codes
Other Oshkosh Topics
