This beautifully renovated 3-bedroom, 2-bath home in 2024 offers 1,404 sqft of thoughtfully designed living space plus an additional 265 sqft of finished back porch—perfect for relaxing or entertaining. Brand new roof. Lovingly cared for by the same family since the early 1970s, this is not a flip, and flood insurance is not required! Step inside to a bright, airy, open-concept layout. The modern kitchen features raised panel cabinetry, quartz countertops, stainless steel appliances, and plenty of prep space—perfect for everyday meals or entertaining guests. The spacious living areas flow seamlessly, creating an inviting space for family gatherings. All three bedrooms are generously sized and designed with comfort in mind. Both bathrooms have been beautifully updated with modern finishes. Enjoy the convenience of a 2-car garage with an epoxy-coated floor, offering added functionality and storage. Whether you’re relaxing indoors or enjoying Florida’s sunshine in the expansive backyard, this home offers the best of Clearwater living—minutes from pristine beaches, top dining, shopping, and entertainment. Ideally located just minutes from world-famous Clearwater Beach, this home blends comfort, style, and convenience. From the moment you arrive, you’ll be charmed by the exceptional curb appeal, highlighted by a majestic 50-year-old oak tree that provides natural shade and timeless beauty in the peaceful front yard. ?? Seller incentive available for qualified buyers! Ask about conventional financing with 5% down and no monthly PMI through the seller’s preferred Fannie Mae Direct local lender.
Sold for $463,000
$463,000
1420 Fairfield Dr, Clearwater, FL 33764
3beds
1,404sqft
Single Family Residence
Built in 1959
8,172 Square Feet Lot
$447,200 Zestimate®
$330/sqft
$2,805 Estimated rent
Home value
$447,200
$402,000 - $496,000
$2,805/mo
Zestimate® history
Owner options
List your home for rent
$2,805/mo
Rent Zestimate®
Find your next renter with Zillow Rental Manager. Plus, with online applications, you can quickly screen prospective tenants – for free.
$2,805/mo
Rent Zestimate®
Refinance and save
$3,245/mo
Est. payment
Refinancing to a lower rate could help reduce your monthly payments and save thousands over the life of the loan.
$3,245/mo
Est. payment
Explore your selling options
Work with a Zillow partner agent
Leverage their expertise and Zillow's premium Showcase listings to get your home seen by more buyers.
Get startedList with your own agent
Get your home in front of millions of buyers by listing it on Zillow.
Learn how to do itSell it yourself
Take full control of how buyers see your home on Zillow by listing For Sale by Owner (FSBO).
List your homeWhat's special
Modern finishesQuartz countertopsNatural shadeFinished back porchExpansive backyardExceptional curb appealRaised panel cabinetry
Zillow last checked:
Listing updated:
Listed by:
Nicole Dufala 727-656-8145,
LOCK & KEY REALTY 727-800-4663
Bought with:
David Pratt, 3231366
CENTURY 21 COASTAL ALLIANCE
Source: Stellar MLS,MLS#: TB8362778 Originating MLS: Suncoast Tampa
Originating MLS: Suncoast Tampa
Facts & features
Interior
Bedrooms & bathrooms
- Bedrooms: 3
- Bathrooms: 2
- Full bathrooms: 2
Rooms
- Room types: Florida Room
Primary bedroom
- Features: Built-in Closet
- Level: First
- Area: 169 Square Feet
- Dimensions: 13x13
Kitchen
- Level: First
- Area: 144 Square Feet
- Dimensions: 12x12
Living room
- Level: First
- Area: 550 Square Feet
- Dimensions: 22x25
Heating
- Central
Cooling
- Central Air
Appliances
- Included: Dishwasher, Dryer, Electric Water Heater, Range, Washer, Water Softener
- Laundry: In Garage
Features
- Ceiling Fan(s), Open Floorplan, Solid Surface Counters, Stone Counters
- Flooring: Laminate
- Windows: Shutters, Window Treatments
- Has fireplace: No
Interior area
- Total structure area: 2,208
- Total interior livable area: 1,404 sqft
Property
Parking
- Total spaces: 2
- Parking features: Garage - Attached
- Attached garage spaces: 2
Features
- Levels: One
- Stories: 1
- Exterior features: Irrigation System
Lot
- Size: 8,172 Square Feet
Details
- Parcel number: 242915222300020040
- Zoning: R-3
- Special conditions: None
Construction
Type & style
- Home type: SingleFamily
- Property subtype: Single Family Residence
Materials
- Block
- Foundation: Slab
- Roof: Shingle
Condition
- New construction: No
- Year built: 1959
Utilities & green energy
- Sewer: Septic Tank
- Water: None
- Utilities for property: Cable Connected, Electricity Connected, Water Connected
Community & HOA
Community
- Security: Closed Circuit Camera(s), Security System, Smoke Detector(s)
- Pet fee: $0 monthly
- Subdivision: DOUGLAS MANOR ESTATES 2ND ADD
HOA
- Has HOA: No
Location
- Region: Clearwater
Financial & listing details
- Price per square foot: $330/sqft
- Tax assessed value: $305,463
- Annual tax amount: $5,383
- Date on market: 3/18/2025
- Cumulative days on market: 274 days
- Listing terms: Cash,Conventional,FHA,VA Loan
- Ownership: Fee Simple
- Total actual rent: 0
- Electric utility on property: Yes
- Road surface type: Asphalt
Price history
| Date | Event | Price |
|---|---|---|
| 6/4/2025 | Sold | $463,000-3.5%$330/sqft |
Source:  Stellar MLS #TB8362778 Report a problem Stellar MLS #TB8362778 Report a problem | ||
| 4/29/2025 | Pending sale | $480,000$342/sqft |
Source: Stellar MLS #TB8362778 Report a problem | ||
| 4/8/2025 | Price change | $480,000-0.8%$342/sqft |
Source: Stellar MLS #TB8362778 Report a problem | ||
| 3/18/2025 | Listed for sale | $484,000-1.2%$345/sqft |
Source: Stellar MLS #TB8362778 Report a problem | ||
| 3/17/2025 | Listing removed | $489,900$349/sqft |
Source: Stellar MLS #TB8330283 Report a problem | ||
| 2/11/2025 | Price change | $489,900-1.8%$349/sqft |
Source: Stellar MLS #TB8330283 Report a problem | ||
| 1/25/2025 | Listed for sale | $499,000$355/sqft |
Source: Stellar MLS #TB8330283 Report a problem | ||
| 1/8/2025 | Pending sale | $499,000$355/sqft |
Source: Stellar MLS #TB8330283 Report a problem | ||
| 12/14/2024 | Listed for sale | $499,000-3.9%$355/sqft |
Source: Stellar MLS #TB8330283 Report a problem | ||
| 9/27/2024 | Listing removed | $519,000$370/sqft |
Source: Stellar MLS #U8242453 Report a problem | ||
| 8/22/2024 | Price change | $519,000-1.9%$370/sqft |
Source: Stellar MLS #U8242453 Report a problem | ||
| 8/7/2024 | Price change | $529,000-1.9%$377/sqft |
Source: Stellar MLS #U8242453 Report a problem | ||
| 6/7/2024 | Price change | $539,000-1.8%$384/sqft |
Source: Stellar MLS #U8242453 Report a problem | ||
| 5/13/2024 | Listed for sale | $549,000+158.4%$391/sqft |
Source: Stellar MLS #U8242453 Report a problem | ||
| 10/20/2023 | Sold | $212,500$151/sqft |
Source: Public Record Report a problem | ||
Public tax history
| Year | Property taxes | Tax assessment |
|---|---|---|
| 2024 | $5,383 +1.6% | $305,463 +6.5% |
| 2023 | $5,298 +253.6% | $286,916 +145.5% |
| 2022 | $1,498 -1.3% | $116,885 +3% |
| 2021 | $1,518 +0% | $113,481 +1.4% |
| 2020 | $1,517 +1.7% | $111,914 +2.3% |
| 2019 | $1,492 | $109,398 +1.9% |
| 2018 | $1,492 +1.1% | $107,358 +2.1% |
| 2017 | $1,476 +3.1% | $105,150 +2.1% |
| 2016 | $1,433 -1.3% | $102,987 +0.7% |
| 2015 | $1,452 +0.9% | $102,271 +0.8% |
| 2014 | $1,439 +1.1% | $101,459 +1.5% |
| 2013 | $1,423 +11.8% | $99,960 +1.7% |
| 2012 | $1,273 | $98,289 +3% |
| 2011 | -- | $95,426 +1.5% |
| 2010 | -- | $94,016 +2.7% |
| 2009 | -- | $91,544 +0.1% |
| 2008 | $1,032 | $91,453 +3% |
| 2007 | -- | $88,789 -37.6% |
| 2005 | -- | $142,200 +16.9% |
| 2004 | $1,277 +0.9% | $121,600 +7.3% |
| 2003 | $1,266 +5.8% | $113,300 +9% |
| 2002 | $1,196 | $103,900 +15.6% |
| 2001 | $1,196 +7.7% | $89,900 +2.7% |
| 2000 | $1,111 | $87,500 |
Find assessor info on the county website
Neighborhood: Douglas Manor
Nearby homes
- $468,500-- bd2 ba1.6k sqft1432 Fairfield Dr, Clearwater, FL 33764Off Market
- $550,9004 bd2 ba2.3k sqft1416 Fairfield Dr, Clearwater, FL 33764Off Market

- $340,5003 bd2 ba1.1k sqft1431 Bugle Ln, Clearwater, FL 33764Off Market
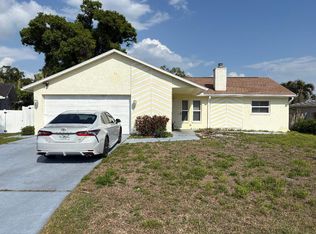
- $393,0003 bd2 ba1.3k sqft1437 Bugle Ln, Clearwater, FL 33764Off Market
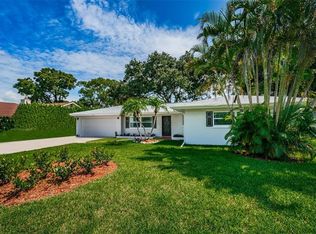
- $474,1003 bd2 ba1.3k sqft1425 Bugle Ln, Clearwater, FL 33764Off Market
- $360,4002 bd2 ba1k sqft1425 Fairfield Dr, Clearwater, FL 33764Off Market
- $293,800-- bd1 ba1.1k sqft1438 Fairfield Dr, Clearwater, FL 33764Off Market
- $493,9003 bd2 ba1.4k sqft1408 Fairfield Dr, Clearwater, FL 33764Off Market
Nearby schools
GreatSchools rating
- 9/10Plumb Elementary SchoolGrades: PK-5Distance: 0.3 mi
- 6/10Oak Grove Middle SchoolGrades: 6-8Distance: 0.6 mi
- 5/10Clearwater High SchoolGrades: 9-12Distance: 1 mi
Schools provided by the listing agent
- Elementary: Plumb Elementary-PN
- Middle: Oak Grove Middle-PN
- High: Clearwater High-PN
Source: Stellar MLS. This data may not be complete. We recommend contacting the local school district to confirm school assignments for this home.
Get a cash offer in 3 minutes
Find out how much your home could sell for in as little as 3 minutes with a no-obligation cash offer.
Estimated market value
$447,200
Get a cash offer in 3 minutes
Find out how much your home could sell for in as little as 3 minutes with a no-obligation cash offer.
Estimated market value
$447,200
- Florida
- Pinellas County
- Clearwater
- 33764
- Douglas Manor
- 1420 Fairfield Dr
Nearby cities
Nearby neighborhoods
Nearby zip codes
Other Clearwater Topics
