Charming home in the highly sought-after community of Louisville! Close to Harper Lake & Davidson Mesa, this beautifully remodeled 3BR, 2BA home offers the perfect blend of comfort & convenience. Stunning bamboo floors throughout the open kitchen, dining & living spaces, all overlooking the spectacular backyard. The indoor/outdoor flow is perfect for entertaining. Remodeled kitchen features SS appliances & a large island. Spacious living room w/cozy wood-burning fireplace, and dining area that can accommodate your longest table. Step outside to your own private oasis. The large stamped concrete patio was installed 4 yrs ago & spans the entire back of the house. Both front & back yards have been meticulously landscaped, providing privacy, curb appeal, vibrant flowering shrubs and fruit trees. Thoughtful upgrades, including top-of-the-line Toto bidet toilets with heated seats in both bathrooms, a new washer/dryer (2024), and a new dishwasher (2024). The new tankless water heater (2021) ensures endless hot water for everyone. Solar panels & power wall make this home energy-efficient and resilient, with power guaranteed even during the windiest of days! EV charger included.Here's your opportunity to own this modern, move-in-ready home in one of Louisville's most desirable neighborhoods! It's perfect for anyone looking for a peaceful, well-connected community with easy access to everything you need.
Sold for $815,000
$815,000
1420 Fillmore Pl, Louisville, CO 80027
3beds
1,408sqft
Single Family Residence
Built in 1978
7,085 Square Feet Lot
$802,100 Zestimate®
$579/sqft
$3,031 Estimated rent
Home value
$802,100
$746,000 - $866,000
$3,031/mo
Zestimate® history
Owner options
List your home for rent
$3,031/mo
Rent Zestimate®
Find your next renter with Zillow Rental Manager. Plus, with online applications, you can quickly screen prospective tenants – for free.
$3,031/mo
Rent Zestimate®
Refinance and save
$3,806/mo
Est. payment
Refinancing to a lower rate could help reduce your monthly payments and save thousands over the life of the loan.
$3,806/mo
Est. payment
Explore your selling options
Work with a Zillow partner agent
Leverage their expertise and Zillow's premium Showcase listings to get your home seen by more buyers.
Get startedList with your own agent
Get your home in front of millions of buyers by listing it on Zillow.
Learn how to do itSell it yourself
Take full control of how buyers see your home on Zillow by listing For Sale by Owner (FSBO).
List your homeWhat's special
Zillow last checked:
Listing updated:
Listed by:
Anita Menendez 404-747-8140,
RE/MAX Elevate
Bought with:
Erin McFarland, 100065382
Porchlight RE Group-Boulder
Source: IRES as distributed by MLS GRID,MLS#: 1029247
Facts & features
Interior
Bedrooms & bathrooms
- Bedrooms: 3
- Bathrooms: 2
- Full bathrooms: 2
- Main level bathrooms: 2
Primary bedroom
- Description: Hardwood
- Features: 3/4 Primary Bath
- Level: Main
- Area: 156 Square Feet
- Dimensions: 12 x 13
Bedroom 2
- Description: Hardwood
- Level: Main
- Area: 135 Square Feet
- Dimensions: 15 x 9
Bedroom 3
- Description: Hardwood
- Level: Main
- Area: 120 Square Feet
- Dimensions: 12 x 10
Dining room
- Description: Hardwood
- Level: Main
- Area: 210 Square Feet
- Dimensions: 14 x 15
Kitchen
- Description: Hardwood
- Level: Main
- Area: 192 Square Feet
- Dimensions: 12 x 16
Laundry
- Description: Tile
- Area: 80 Square Feet
- Dimensions: 10 x 8
Living room
- Description: Hardwood
- Level: Main
- Area: 240 Square Feet
- Dimensions: 12 x 20
Heating
- Forced Air
Cooling
- Central Air
Appliances
- Included: Gas Range, Dishwasher, Refrigerator, Washer, Dryer, Microwave, Disposal
Features
- Eat-in Kitchen, Separate Dining Room, Pantry, Walk-In Closet(s), Kitchen Island
- Flooring: Wood
- Windows: Window Coverings
- Basement: None
- Has fireplace: Yes
- Fireplace features: Living Room
Interior area
- Total structure area: 1,408
- Total interior livable area: 1,408 sqft
- Finished area above ground: 1,408
Property
Parking
- Total spaces: 1
- Parking features: Garage Door Opener, Attached
- Attached garage spaces: 1
- Details: Attached
Accessibility
- Accessibility features: Level Lot, Level Drive, No Stairs, Main Floor Bath, Accessible Bedroom, Main Level Laundry
Features
- Levels: One
- Stories: 1
- Patio & porch: Patio
- Exterior features: Sprinkler System
- Fencing: Wood
Lot
- Size: 7,085 Square Feet
- Features: Wooded, Evergreen Trees, Deciduous Trees, Level, Paved, Curbs, Gutters, Sidewalks, Fire Hydrant within 500 Feet
Details
- Additional structures: Storage
- Parcel number: R0073037
- Zoning: RES
- Special conditions: Private Owner
Construction
Type & style
- Home type: SingleFamily
- Architectural style: Contemporary
- Property subtype: Single Family Residence
Materials
- Frame, Wood Siding
- Roof: Composition
Condition
- New construction: No
- Year built: 1978
Utilities & green energy
- Electric: Xcel, Photovoltaics Seller Owned
- Gas: Xcel
- Sewer: Public Sewer
- Water: City
- Utilities for property: Natural Gas Available, Electricity Available, Cable Available, Satellite Avail, High Speed Avail, Underground Utilities
Community & HOA
Community
- Security: Fire Alarm
- Subdivision: Hillsborough West 1
HOA
- Has HOA: No
Location
- Region: Louisville
Financial & listing details
- Price per square foot: $579/sqft
- Tax assessed value: $848,600
- Annual tax amount: $4,724
- Date on market: 3/25/2025
- Listing terms: Cash,Conventional,FHA,VA Loan
- Exclusions: Sellers Personal Property
- Electric utility on property: Yes
- Road surface type: Asphalt
Price history
| Date | Event | Price |
|---|---|---|
| 4/30/2025 | Sold | $815,000+1.9%$579/sqft |
Source:  IRES as distributed by MLS GRID #1029247 Report a problem IRES as distributed by MLS GRID #1029247 Report a problem | ||
| 4/15/2025 | Pending sale | $799,900$568/sqft |
Source: IRES as distributed by MLS GRID #1029247 Report a problem | ||
| 4/4/2025 | Listed for sale | $799,900$568/sqft |
Source: IRES as distributed by MLS GRID #1029247 Report a problem | ||
| 3/31/2025 | Pending sale | $799,900$568/sqft |
Source: IRES as distributed by MLS GRID #1029247 Report a problem | ||
| 3/27/2025 | Listed for sale | $799,900+33.3%$568/sqft |
Source: IRES as distributed by MLS GRID #1029247 Report a problem | ||
| 3/24/2020 | Sold | $600,000$426/sqft |
Source: IRES as distributed by MLS GRID #904051 Report a problem | ||
| 2/15/2020 | Pending sale | $600,000$426/sqft |
Source: Re/max Alliance - Olde Town #7086712 Report a problem | ||
| 2/13/2020 | Listed for sale | $600,000+9.1%$426/sqft |
Source: RE/MAX Alliance-Arvada #904051 Report a problem | ||
| 5/22/2018 | Sold | $550,000$391/sqft |
Source: Public Record Report a problem | ||
| 4/24/2018 | Pending sale | $550,000$391/sqft |
Source: WK Real Estate #843669 Report a problem | ||
| 4/6/2018 | Listed for sale | $550,000$391/sqft |
Source: WK Real Estate #843669 Report a problem | ||
| 3/29/2018 | Pending sale | $550,000$391/sqft |
Source: WK Real Estate #843669 Report a problem | ||
| 3/9/2018 | Listed for sale | $550,000$391/sqft |
Source: WK Real Estate #843669 Report a problem | ||
| 11/28/2017 | Listing removed | $550,000$391/sqft |
Source: WK Real Estate #834730 Report a problem | ||
| 10/20/2017 | Pending sale | $550,000$391/sqft |
Source: WK Real Estate #834730 Report a problem | ||
| 10/13/2017 | Listed for sale | $550,000+5.6%$391/sqft |
Source: WK Real Estate #834730 Report a problem | ||
| 8/18/2017 | Sold | $521,000+6.3%$370/sqft |
Source: Public Record Report a problem | ||
| 8/1/2017 | Pending sale | $490,000$348/sqft |
Source: RE/MAX of Boulder, Inc #827811 Report a problem | ||
| 7/28/2017 | Listed for sale | $490,000+75.6%$348/sqft |
Source: RE/MAX OF BOULDER INC #827811 Report a problem | ||
| 11/30/2007 | Sold | $279,000+9%$198/sqft |
Source: Public Record Report a problem | ||
| 11/21/2001 | Sold | $255,900$182/sqft |
Source: Public Record Report a problem | ||
Public tax history
| Year | Property taxes | Tax assessment |
|---|---|---|
| 2025 | $4,724 +1.7% | $53,038 -5.7% |
| 2024 | $4,644 +16.6% | $56,247 -1% |
| 2023 | $3,983 -5.1% | $56,792 +37.2% |
| 2022 | $4,195 +16.1% | $41,387 -8.6% |
| 2021 | $3,615 | $45,295 +17.3% |
| 2020 | $3,615 +16.2% | $38,624 |
| 2019 | $3,110 | $38,624 +11% |
| 2018 | $3,110 | $34,812 +2.7% |
| 2017 | $3,110 +30.2% | $33,894 +24.9% |
| 2016 | $2,388 +5.5% | $27,143 +15.4% |
| 2015 | $2,263 +12.6% | $23,513 |
| 2014 | $2,010 +6.6% | $23,513 |
| 2013 | $1,885 +0.9% | $23,513 +6.3% |
| 2012 | $1,869 +0.2% | $22,129 |
| 2011 | $1,866 +6.2% | -- |
| 2010 | $1,758 +14.1% | $22,370 |
| 2009 | $1,541 +2.5% | $22,370 -2.6% |
| 2008 | $1,503 -5.7% | $22,970 |
| 2007 | $1,593 +8.4% | $22,970 -3.4% |
| 2006 | $1,469 +6.4% | $23,790 |
| 2005 | $1,381 +0.5% | $23,790 +5.1% |
| 2004 | $1,374 +16.2% | $22,630 |
| 2003 | $1,182 +9.7% | $22,630 +31.2% |
| 2002 | $1,077 | $17,250 -90.8% |
| 2001 | -- | $188,500 |
Find assessor info on the county website
Neighborhood: Hillsborough
Nearby homes
- $749,5004 bd3 ba1.6k sqft1416 Fillmore Pl, Louisville, CO 80027Off Market
- $945,9004 bd3 ba2.3k sqft1444 Fillmore Pl, Louisville, CO 80027Off Market
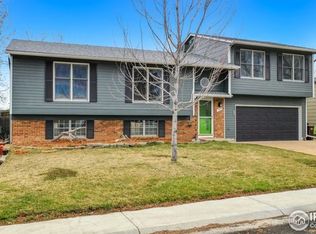
- $1,268,9004 bd3 ba2.4k sqft505 W Linden St, Louisville, CO 80027Off Market
- $792,7003 bd2 ba1.3k sqft1408 Fillmore Pl, Louisville, CO 80027Off Market

- $781,0004 bd2 ba1.7k sqft1458 Fillmore Pl, Louisville, CO 80027Off Market
- $766,1004 bd2 ba1.8k sqft634 W Locust Ct, Louisville, CO 80027Off Market
- $1,502,0005 bd4 ba3.9k sqft501 W Linden St, Louisville, CO 80027Sold
- $767,6003 bd2 ba1.2k sqft1419 Fillmore Pl, Louisville, CO 80027Sold
Nearby schools
GreatSchools rating
- 6/10Coal Creek Elementary SchoolGrades: PK-5Distance: 0.3 mi
- 8/10Louisville Middle SchoolGrades: 6-8Distance: 1 mi
- 10/10Monarch High SchoolGrades: 9-12Distance: 2.3 mi
Schools provided by the listing agent
- Elementary: Coal Creek
- Middle: Louisville
- High: Monarch
Source: IRES as distributed by MLS GRID. This data may not be complete. We recommend contacting the local school district to confirm school assignments for this home.
Get a cash offer in 3 minutes
Find out how much your home could sell for in as little as 3 minutes with a no-obligation cash offer.
Estimated market value
$802,100
Get a cash offer in 3 minutes
Find out how much your home could sell for in as little as 3 minutes with a no-obligation cash offer.
Estimated market value
$802,100
- Colorado
- Boulder County
- Louisville
- 80027
- Hillsborough
- 1420 Fillmore Pl
Nearby cities
Nearby neighborhoods
Nearby zip codes
Other Louisville Topics
