Price Just Improved – Don’t Miss Out! Welcome to this exceptional 3-bedroom, 2-bath home, perfectly situated on a premium canal-front lot offering picturesque views and direct access to the serene waters of West Lake Toho—leading through the chain of lakes to the intracoastal waters of the Gulf or Atlantic. Upon arrival, you’ll be greeted by a charming screened-in front porch. Inside, the spacious living room features a cozy wood-burning fireplace, while glass sliding doors frame stunning waterfront views. Solid surface flooring flows throughout the home, ensuring durability and easy maintenance. Enjoy peace of mind with Simonton impact-resistant windows and sliding doors, providing safety and comfort during inclement weather. The eat-in kitchen boasts sleek flat-panel cabinetry with brushed nickel hardware and stainless steel appliances. A center island with granite countertops, a reverse osmosis system at the sink, and a closet pantry add both style and functionality. A convenient pass-through window to the living room makes entertaining effortless. The formal dining area features a vaulted ceiling and tranquil canal views—an inviting space for family meals or gatherings. The primary suite serves as a peaceful retreat, offering water views, luxury vinyl plank flooring, a walk-in closet, and a private en-suite bath. For year-round enjoyment, the fully screened lanai features tile flooring and ceiling fans, creating an ideal space to relax outdoors. Step outside to your private canal-front deck, perfect for alfresco dining or enjoying the evening breeze. Boating enthusiasts will appreciate the private dock with a stylish metal roof and boat lift, providing easy access to the tranquil waters of Shingle Creek. Additional Features: Architectural shingle roof (2022), Whole-house water filtration system with UV disinfectant, Brick façade, Water heater (2025), Large yard with mango and avocado trees, Nest thermostat, Ring doorbell with two hardwired cameras, Concrete seawall, Gutters, Generator Transfer Switch, Oversized driveway and Two-Car Garage. This property is ideally located on a quiet dead-end street in an established community with NO HOA fees. Enjoy close proximity to shopping, dining, golf courses, theme parks, and major routes. Don’t miss this rare opportunity to embrace the waterfront lifestyle you’ve been dreaming of—complete with comfort, privacy, and endless natural beauty.
Sold for $384,000
$384,000
1420 FLAMINGO DRIVE, KISSIMMEE, FL 34746
3beds
1,508sqft
Single Family Residence
Built in 1990
10,193 Square Feet Lot
$375,700 Zestimate®
$255/sqft
$2,036 Estimated rent
Home value
$375,700
$342,000 - $413,000
$2,036/mo
Zestimate® history
Owner options
List your home for rent
$2,036/mo
Rent Zestimate®
Find your next renter with Zillow Rental Manager. Plus, with online applications, you can quickly screen prospective tenants – for free.
$2,036/mo
Rent Zestimate®
Refinance and save
$2,553/mo
Est. payment
Refinancing to a lower rate could help reduce your monthly payments and save thousands over the life of the loan.
$2,553/mo
Est. payment
Explore your selling options
Work with a Zillow partner agent
Leverage their expertise and Zillow's premium Showcase listings to get your home seen by more buyers.
Get startedList with your own agent
Get your home in front of millions of buyers by listing it on Zillow.
Learn how to do itSell it yourself
Take full control of how buyers see your home on Zillow by listing For Sale by Owner (FSBO).
List your homeWhat's special
Zillow last checked:
Listing updated:
Listed by:
Eileen Belanger 863-221-0229,
CENTURY 21 MYERS REALTY LAKE WALES 863-676-4448
Bought with:
Ky Lam, 557084
HOME INVEST REALTY INC
Source: Stellar MLS,MLS#: P4936403 Originating MLS: East Polk
Originating MLS: East Polk
Facts & features
Interior
Bedrooms & bathrooms
- Bedrooms: 3
- Bathrooms: 2
- Full bathrooms: 2
Rooms
- Room types: Attic, Great Room
Primary bedroom
- Features: Ceiling Fan(s), En Suite Bathroom, Walk-In Closet(s)
- Level: First
- Area: 300 Square Feet
- Dimensions: 20x15
Bedroom 2
- Features: Ceiling Fan(s), Built-in Closet
- Level: First
Primary bathroom
- Features: En Suite Bathroom, Granite Counters, Tub With Shower
- Level: First
- Area: 60 Square Feet
- Dimensions: 6x10
Bathroom 3
- Features: Ceiling Fan(s), Built-in Closet
- Level: First
Balcony porch lanai
- Features: Ceiling Fan(s)
- Level: First
- Area: 260 Square Feet
- Dimensions: 10x26
Dining room
- Level: First
- Area: 170 Square Feet
- Dimensions: 10x17
Kitchen
- Features: Ceiling Fan(s), Pantry, Stone Counters
- Level: First
- Area: 154 Square Feet
- Dimensions: 14x11
Living room
- Features: Ceiling Fan(s)
- Level: First
- Area: 187 Square Feet
- Dimensions: 17x11
Heating
- Central, Electric
Cooling
- Central Air
Appliances
- Included: Dishwasher, Disposal, Electric Water Heater, Microwave, Range, Refrigerator, Water Filtration System
- Laundry: In Garage
Features
- Ceiling Fan(s), Eating Space In Kitchen, Living Room/Dining Room Combo, Open Floorplan, Primary Bedroom Main Floor, Split Bedroom, Stone Counters, Vaulted Ceiling(s), Walk-In Closet(s)
- Flooring: Ceramic Tile, Luxury Vinyl
- Doors: Sliding Doors
- Windows: Blinds, Double Pane Windows, ENERGY STAR Qualified Windows
- Has fireplace: Yes
- Fireplace features: Living Room, Wood Burning
Interior area
- Total structure area: 2,272
- Total interior livable area: 1,508 sqft
Property
Parking
- Total spaces: 2
- Parking features: Driveway, Garage Door Opener
- Attached garage spaces: 2
- Has uncovered spaces: Yes
- Details: Garage Dimensions: 22x21
Features
- Levels: One
- Stories: 1
- Patio & porch: Covered, Screened
- Exterior features: Lighting, Private Mailbox, Rain Gutters
- Has view: Yes
- View description: Water, Canal
- Has water view: Yes
- Water view: Water,Canal
- Waterfront features: Canal Front, Freshwater Canal Access, Intracoastal Waterway Access, Lake Privileges, Fishing Pier, Lift - Covered, Seawall, Skiing Allowed
- Body of water: SHINGLE CREEK-WEST LAKE TOHO
- Frontage length: Canal: 85
Lot
- Size: 10,193 Square Feet
- Dimensions: 85 x 120
- Features: In County, Landscaped, Near Golf Course, Street Dead-End
- Residential vegetation: Trees/Landscaped
Details
- Parcel number: 322529366000010050
- Zoning: ORS2
- Special conditions: None
Construction
Type & style
- Home type: SingleFamily
- Architectural style: Ranch
- Property subtype: Single Family Residence
Materials
- Block, Stucco
- Foundation: Slab
- Roof: Shingle
Condition
- Completed
- New construction: No
- Year built: 1990
Utilities & green energy
- Sewer: Septic Tank
- Water: Well
- Utilities for property: BB/HS Internet Available, Cable Available, Electricity Connected, Water Connected
Green energy
- Energy efficient items: Appliances, Thermostat, Water Heater, Windows
Community & HOA
Community
- Security: Closed Circuit Camera(s)
- Pet fee: $0 monthly
- Subdivision: KISSIMMEE ISLES UNIT 1 REP
HOA
- Has HOA: No
Location
- Region: Kissimmee
Financial & listing details
- Price per square foot: $255/sqft
- Tax assessed value: $363,800
- Annual tax amount: $2,106
- Date on market: 10/9/2025
- Cumulative days on market: 41 days
- Listing terms: Cash,Conventional,FHA,VA Loan
- Ownership: Fee Simple
- Total actual rent: 0
- Electric utility on property: Yes
- Road surface type: Paved
Price history
| Date | Event | Price |
|---|---|---|
| 5/20/2026 | Listing removed | $1,995$1/sqft |
Source: Zillow Rentals Report a problem | ||
| 3/18/2026 | Price change | $1,995-2.7%$1/sqft |
Source: Zillow Rentals Report a problem | ||
| 3/11/2026 | Price change | $2,050-2.1%$1/sqft |
Source: Zillow Rentals Report a problem | ||
| 2/3/2026 | Price change | $2,095-4.6%$1/sqft |
Source: Zillow Rentals Report a problem | ||
| 1/26/2026 | Price change | $2,195-4.4%$1/sqft |
Source: Zillow Rentals Report a problem | ||
| 1/19/2026 | Price change | $2,295-4.2%$2/sqft |
Source: Zillow Rentals Report a problem | ||
| 1/12/2026 | Listed for rent | $2,395$2/sqft |
Source: Zillow Rentals Report a problem | ||
| 12/25/2025 | Sold | $384,000-3.8%$255/sqft |
Source:  Stellar MLS #P4936403 Report a problem Stellar MLS #P4936403 Report a problem | ||
| 11/20/2025 | Pending sale | $399,000$265/sqft |
Source: Stellar MLS #P4936403 Report a problem | ||
| 11/7/2025 | Price change | $399,000-7%$265/sqft |
Source: Stellar MLS #P4936403 Report a problem | ||
| 10/9/2025 | Listed for sale | $429,000+14.4%$284/sqft |
Source: Stellar MLS #P4936403 Report a problem | ||
| 2/9/2022 | Sold | $375,000-5.1%$249/sqft |
Source: Public Record Report a problem | ||
| 1/6/2022 | Pending sale | $395,000$262/sqft |
Source: Stellar MLS #S5060344 Report a problem | ||
| 12/16/2021 | Listed for sale | $395,000+43.7%$262/sqft |
Source: Stellar MLS #S5060344 Report a problem | ||
| 11/23/2011 | Listing removed | $274,900$182/sqft |
Source: Miriam McCleese #217411716 Report a problem | ||
| 5/8/2011 | Listed for sale | $274,900-15.4%$182/sqft |
Source: Allstar Properties of Central Florida #S4684748 Report a problem | ||
| 4/3/2007 | Sold | $325,000+106.3%$216/sqft |
Source: Public Record Report a problem | ||
| 12/1/1999 | Sold | $157,500$104/sqft |
Source: Public Record Report a problem | ||
Public tax history
| Year | Property taxes | Tax assessment |
|---|---|---|
| 2025 | $2,244 +6.6% | $363,800 +19.4% |
| 2024 | $2,106 +2.1% | $304,800 +1.2% |
| 2023 | $2,062 -48.6% | $301,200 +18.9% |
| 2022 | $4,012 +10.5% | $253,300 +23.7% |
| 2021 | $3,630 +4.6% | $204,700 +5.2% |
| 2020 | $3,472 +2.5% | $194,600 +1.4% |
| 2019 | $3,387 | $192,000 +14.8% |
| 2018 | $3,387 +11.7% | $167,300 +3% |
| 2017 | $3,034 +0.6% | $162,500 -1% |
| 2016 | $3,014 -0.3% | $164,100 +1.7% |
| 2015 | $3,024 -1.9% | $161,300 +3.3% |
| 2014 | $3,084 | $156,200 +1.9% |
| 2013 | -- | $153,300 +2% |
| 2012 | -- | $150,300 -1.4% |
| 2011 | -- | $152,500 -6.5% |
| 2010 | -- | $163,100 -17.8% |
| 2009 | -- | $198,500 -25.2% |
| 2008 | -- | $265,200 |
Find assessor info on the county website
Neighborhood: 34746
Nearby homes
- $412,900-- bd2 ba2.2k sqft1424 Flamingo Dr, Kissimmee, FL 34746Off Market
- $68,000-- bd-- ba-- sqft1424 Flamingo Dr, Kissimmee, FL 34746Off Market
- $361,0003 bd2 ba1.5k sqft1414 Flamingo Dr, Kissimmee, FL 34746Off Market
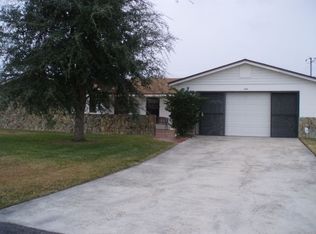
- $317,9003 bd2 ba1.6k sqft2909 Top Water Way, Kissimmee, FL 34746Off Market

- $671,3004 bd3 ba3.4k sqft1410 Flamingo Dr, Kissimmee, FL 34746Off Market
- $319,3003 bd2 ba1.6k sqft2911 Top Water Way, Kissimmee, FL 34746Off Market
- $315,2003 bd2 ba1.6k sqft2907 Top Water Way, Kissimmee, FL 34746Off Market
- $313,4003 bd2 ba1.6k sqft2913 Top Water Way, Kissimmee, FL 34746Off Market
Nearby schools
GreatSchools rating
- 2/10Pleasant Hill Elementary SchoolGrades: PK-5Distance: 0.7 mi
- 5/10Horizon Middle SchoolGrades: 6-8Distance: 2.9 mi
- 3/10Liberty High SchoolGrades: PK,9-12Distance: 7.3 mi
Schools provided by the listing agent
- Elementary: Pleasant Hill Elem
- Middle: Horizon Middle
- High: Liberty High
Source: Stellar MLS. This data may not be complete. We recommend contacting the local school district to confirm school assignments for this home.
Get a cash offer in 3 minutes
Find out how much your home could sell for in as little as 3 minutes with a no-obligation cash offer.
Estimated market value
$375,700
Get a cash offer in 3 minutes
Find out how much your home could sell for in as little as 3 minutes with a no-obligation cash offer.
Estimated market value
$375,700
- Florida
- Osceola County
- Kissimmee
- 34746
- 1420 FLAMINGO DRIVE
Nearby cities
Nearby neighborhoods
Nearby zip codes
Other Kissimmee Topics
