Skip main navigation
Closed
  • $1,127,000

    1420 Florence Ave, Evanston, IL 60201

    5beds
    4,120sqft
    Single Family Residence
    Built in 2007
    3,840 Square Feet Lot
    $1,127,000 Zestimate®
    $274/sqft
    $7,012 Estimated rent

    Home value

    $1,127,000

    $980,000 - $1.28M

    $7,012/mo

    Zestimate® history
    Loading
    Loading...

    Owner options

    List your home for rent

    $7,012/mo

    Rent Zestimate®

    Find your next renter with Zillow Rental Manager. Plus, with online applications, you can quickly screen prospective tenants – for free.

    Learn more

    $7,012/mo

    Rent Zestimate®

    Refinance and save

    $8,061/mo

    Est. payment

    Refinancing to a lower rate could help reduce your monthly payments and save thousands over the life of the loan.

    See today's rates

    $8,061/mo

    Est. payment

    Explore your selling options

    Work with a Zillow partner agent

    Leverage their expertise and Zillow's premium Showcase listings to get your home seen by more buyers.

    Get started

    List with your own agent

    Get your home in front of millions of buyers by listing it on Zillow.

    Learn how to do it

    Sell it yourself

    Take full control of how buyers see your home on Zillow by listing For Sale by Owner (FSBO).

    List your home

    What's special

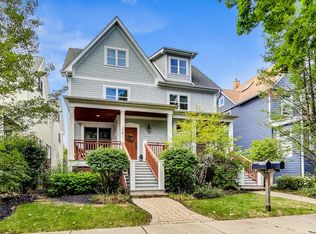
    Stunning bright & wide 5 bed 4.1 bath duplex row home across from Penny Park. This all 21st century construction home features 10 foot ceilings, open airy layout and clean finishes thru-out from the modern fireplace in the massive combined living/dining space to the custom built Amish white cabinets in the kitchen so you never lack storage or terrific cooking and eating space on the soap stone counters. all stainless appliances, Hidden hard venting hood above the oven range custom built office station. Floor to ceiling glass dual french doors open to newly laid composite deck off the kitchen allowing easy set up of inside/outside experiences when entertaining friends, one another or just yourself. 6 foot privacy fence secures the yard. 2nd level features spacious owner's suite with private deck, Organized walk in closet and recently gut renovated Spa size bath with free standing white Venus shaped soaking tub, separate seamless glass shower and 13.3 foot long quartz counter table top dual bowl vanity. Talk about space to spare?! Side by side laundry on 2 levels. 3rd and 4th bedrooms on top floor. (Bedroom 4 currently outfitted for high impact short interval TRX body weight training with suspended heavy punching bag) Lower level features 9' ceilings Media/Great room and the large 5th bedroom and fourth bath perfect for any overnight stays as well as the second laundry.4120 sqft.Walk to downtown Evanston, Evanston's main beach and Dewey elementary school.

    This property is off market, which means it's not currently listed for sale or rent on Zillow. This may be different from what's available on other websites or public sources.
    Zillow last checked:

    Listing updated:

    Listing courtesy of:

    Michael Zuker 312-543-6766,

    @properties Christie's International Real Estate

    Bought with:

    Susie Kanter

    Dream Town Real Estate

    Source: MRED as distributed by MLS GRID,MLS#: 10928216MLS Logo

    Facts & features

    Interior

    Bedrooms & bathrooms
    • Bedrooms: 5
    • Bathrooms: 5
    • Full bathrooms: 4
    • 1/2 bathrooms: 1
    Primary bedroom
    • Features: Flooring (Hardwood), Bathroom (Full)
    • Level: Second
    • Area: 238 Square Feet
    • Dimensions: 17X14
    Bedroom 2
    • Features: Flooring (Hardwood)
    • Level: Second
    • Area: 156 Square Feet
    • Dimensions: 13X12
    Bedroom 3
    • Features: Flooring (Hardwood)
    • Level: Third
    • Area: 210 Square Feet
    • Dimensions: 15X14
    Bedroom 4
    • Features: Flooring (Hardwood)
    • Level: Third
    • Area: 322 Square Feet
    • Dimensions: 23X14
    Bedroom 5
    • Features: Flooring (Carpet)
    • Level: Basement
    • Area: 240 Square Feet
    • Dimensions: 16X15
    Balcony porch lanai
    • Level: Second
    • Area: 48 Square Feet
    • Dimensions: 12X4
    Deck
    • Level: Main
    • Area: 204 Square Feet
    • Dimensions: 17X12
    Dining room
    • Features: Flooring (Hardwood)
    • Level: Main
    • Area: 130 Square Feet
    • Dimensions: 13X10
    Family room
    • Features: Flooring (Carpet)
    • Level: Basement
    • Area: 336 Square Feet
    • Dimensions: 21X16
    Foyer
    • Features: Flooring (Hardwood)
    • Level: Main
    • Area: 30 Square Feet
    • Dimensions: 6X5
    Kitchen
    • Features: Kitchen (Eating Area-Breakfast Bar, Eating Area-Table Space, Island, Pantry-Walk-in), Flooring (Hardwood)
    • Level: Main
    • Area: 340 Square Feet
    • Dimensions: 20X17
    Living room
    • Features: Flooring (Hardwood)
    • Level: Main
    • Area: 323 Square Feet
    • Dimensions: 19X17
    Walk in closet
    • Features: Flooring (Hardwood)
    • Level: Second
    • Area: 121 Square Feet
    • Dimensions: 11X11
    Heating
    • Natural Gas, Forced Air
    Cooling
    • Central Air
    Appliances
    • Included: Range, Microwave, Dishwasher, Refrigerator, Washer, Dryer, Disposal, Range Hood, Humidifier
    • Laundry: Upper Level, Gas Dryer Hookup, In Unit, Laundry Closet, Multiple Locations
    Features
    • Cathedral Ceiling(s), Walk-In Closet(s)
    • Flooring: Hardwood
    • Windows: Screens
    • Basement: Finished,Full
    • Number of fireplaces: 1
    • Fireplace features: Gas Log, Living Room
    Interior area
    • Total structure area: 0
    • Total interior livable area: 4,120 sqft

    Property

    Parking
    • Total spaces: 3
    • Parking features: Garage Door Opener, Tandem, On Site, Garage Owned, Detached, Off Alley, Additional Parking, Owned, Garage
    • Garage spaces: 1
    • Has uncovered spaces: Yes
    Accessibility
    • Accessibility features: No Disability Access
    Features
    • Stories: 3
    • Patio & porch: Deck
    • Exterior features: Balcony
    • Fencing: Fenced
    Lot
    • Size: 3,840 sqft
    • Dimensions: 24 X 160
    Details
    • Parcel number: 10134210360000
    • Special conditions: None
    • Other equipment: Ceiling Fan(s), Sump Pump

    Construction

    Type & style
    • Home type: SingleFamily
    • Architectural style: Row House
    • Property subtype: Single Family Residence
    Condition
    • New construction: No
    • Year built: 2007
    Details
    • Builder model: DUPLEX - 1 SHARED WALL

    Utilities & green energy

    • Electric: Circuit Breakers, 200+ Amp Service
    • Sewer: Public Sewer
    • Water: Lake Michigan

    Community & neighborhood

    Community
    • Community features: Park
    Location
    • Region: Evanston

    HOA & financial

    HOA
    • Services included: None

    Other

    Other facts
    • Listing terms: Conventional
    • Ownership: Fee Simple

    Price history

    DateEventPrice
    1/29/2021Sold$827,500-3.7%$201/sqft
    Source: MRED as distributed by MLS GRID #10928216 Report a problem
    1/16/2021Pending sale$859,000$208/sqft
    Source: MRED as distributed by MLS GRID #10928216 Report a problem
    12/3/2020Listed for sale$859,000+34.2%$208/sqft
    Source: MRED as distributed by MLS GRID #10928216 Report a problem
    11/13/2014Sold$640,000$155/sqft
    Source: MRED as distributed by MLS GRID #08724403 Report a problem

    Public tax history

    Tax history is unavailable.

    Neighborhood: 60201

    Nearby schools

    GreatSchools rating
    Schools provided by the listing agent
    • Elementary: Dewey Elementary School
    • Middle: Nichols Middle School
    • High: Evanston Twp High School
    • District: 65

    Source: MRED as distributed by MLS GRID. This data may not be complete. We recommend contacting the local school district to confirm school assignments for this home.

    Get a cash offer in 3 minutes
    Find out how much your home could sell for in as little as 3 minutes with a no-obligation cash offer.
    Estimated market value
    $1,127,000
    Get a cash offer in 3 minutes
    Find out how much your home could sell for in as little as 3 minutes with a no-obligation cash offer.
    Estimated market value
    $1,127,000
