Come explore this stunning large newer home in a friendly and safe new Creekside neighborhood in the gorgeous town of Carthage! Enjoy the ample space inside and out for an almost new home at this price! Perfect for entertaining!
Come inside to an open floor plan and a split bedroom design, as well as rare 10 foot ceilings many do not have!
Upon entering the generous foyer with not one but two closets, you'll find a convenient hall bath with closet and two large bedrooms.
Ahead, the great room and kitchen and dining areas unfold.
The kitchen is a standout with newer upgraded energy efficient gray stainless appliances and durable luxurious quartz counter tops. You'll love the counter with seating and walk in pantry.
The great room has an efficient gas brick fireplace that creates a warm and welcoming atmosphere.
Just off the kitchen/dining/great room area, a covered patio invites you to relax with a good book overseeing your beautiful back yard with no neighbors behind the home. Of course there is a new privacy fence!
The master suite, located at the private back of the home off the great room, boasts the same 10 foot ceilings as the foyer/kitchen/dining/great room area, that many new homes do not have. Lots of natural light and private to back yard. The large five piece master ensuite is a true retreat with double vanities, a walk-in shower, a soaking tub, a linen closet and adjoining walk-in closet that adjoins laundry.
There are so many great features in this home, and no worries compared to an aughts or older home.
This built to last brick home is a ''smart home'' package that many new homes do not have. This home has brick sides and back that is not the norm any more in many new homes due to the expense. This home has no stairs which is amazing and accessible. This elevation and model is one of the very few that has sky high ceilings for the front bedroom window as well as the 10 foot ceilings in master bedroom, foyer, hall, and kitchen/dining/great room area. It is not surprising that this exact model is $396k+ to build in Nixa.
Many closets throughout, including all bedrooms, not one but two closets in the foyer and hall, two closets in bathrooms even, and of course a kitchen pantry.
A high-efficiency HVAC system coupled with quality insulation of this almost new home ensure low utility bills.
This is for people who want a one level luxurious upgraded energy efficient ''smart home'' interior and long lasting brick exterior.
Active
$320,000
1420 Foundry Dr, Carthage, MO 64836
3beds
2,169sqft
Single Family Residence
Built in 2023
6,969 Square Feet Lot
$314,600 Zestimate®
$148/sqft
$-- HOA
What's special
Efficient gas brick fireplaceNew privacy fenceBrick sides and backLong lasting brick exteriorOpen floor planSplit bedroom designHigh-efficiency hvac system
- 15 hours
- 26
- 1
Zillow last checked:
Listing updated:
Listed by:
The Lundy Group 417-439-7721,
KELLER WILLIAMS REALTY ELEVATE
Source: Ozark Gateway AOR,MLS#: 265742
Facts & features
Interior
Bedrooms & bathrooms
- Bedrooms: 3
- Bathrooms: 2
- Full bathrooms: 2
Primary bedroom
- Dimensions: 17.33 x 14.5
Bedroom 2
- Dimensions: 10.33 x 11.9
Bedroom 3
- Dimensions: 11.9 x 15.67
Kitchen
- Dimensions: 12.83 x 17.08
Living room
- Dimensions: 14.42 x 20.75
Heating
- Has Heating (Unspecified Type)
Cooling
- Has cooling: Yes
Features
- Ceiling Fan(s), Pantry
- Flooring: Carpet, Laminate
- Has basement: No
- Has fireplace: No
Interior area
- Total structure area: 2,169
- Total interior livable area: 2,169 sqft
- Finished area above ground: 2,169
- Finished area below ground: 0
Property
Parking
- Total spaces: 2
- Parking features: Garage Door Opener
- Attached garage spaces: 2
- Has uncovered spaces: Yes
- Details: Driveway, 2 Car Att Garage
Features
- Patio & porch: Patio, Porch
- Fencing: Wood
Lot
- Size: 6,969 Square Feet
- Dimensions: .16 Acres
- Features: Residential
Construction
Type & style
- Home type: SingleFamily
- Architectural style: Traditional
- Property subtype: Single Family Residence
Materials
- Brick, Vinyl
- Foundation: Slab
Condition
- Year built: 2023
Utilities & green energy
- Sewer: Public Sewer
Community & HOA
Community
- Security: Smoke Detector(s)
Location
- Region: Carthage
Financial & listing details
- Price per square foot: $148/sqft
- Annual tax amount: $1,338
- Date on market: 10/8/2026
- Listing terms: Cash,Conventional,FHA
Estimated market value
$314,600
$299,000 - $330,000
$1,936/mo
Price history
| Date | Event | Price |
|---|---|---|
| 10/8/2026 | Listed for sale | $320,000-1.5%$148/sqft |
Source:  Ozark Gateway AOR #265742 Report a problem Ozark Gateway AOR #265742 Report a problem | ||
| 10/1/2026 | Listing removed | $325,000$150/sqft |
Source: Ozark Gateway AOR #263476 Report a problem | ||
| 6/25/2026 | Listed for sale | $325,000+16.1%$150/sqft |
Source: Ozark Gateway AOR #263476 Report a problem | ||
| 1/26/2024 | Pending sale | $279,863$129/sqft |
Source: Ozark Gateway AOR #236227 Report a problem | ||
| 1/16/2024 | Price change | $279,863-3.4%$129/sqft |
Source: Ozark Gateway AOR #236227 Report a problem | ||
| 12/18/2023 | Listed for sale | $289,863-3.3%$134/sqft |
Source:  Schuber Mitchell Homes Report a problem Schuber Mitchell Homes Report a problem | ||
| 12/18/2023 | Listing removed | -- |
Source: Ozark Gateway AOR #233183 Report a problem | ||
| 11/3/2023 | Price change | $299,863-6.3%$138/sqft |
Source: Ozark Gateway AOR #233183 Report a problem | ||
| 7/27/2023 | Price change | $319,862+3.2%$147/sqft |
Source: Ozark Gateway AOR #233183 Report a problem | ||
| 6/30/2023 | Price change | $309,812+2.5%$143/sqft |
Source: Ozark Gateway AOR #233183 Report a problem | ||
| 6/29/2023 | Price change | $302,152-0.4%$139/sqft |
Source: Schuber Mitchell Homes Report a problem | ||
| 6/21/2023 | Price change | $303,222+0.4%$140/sqft |
Source: Ozark Gateway AOR #230863 Report a problem | ||
| 5/11/2023 | Price change | $302,152+0.4%$139/sqft |
Source: Ozark Gateway AOR #230863 Report a problem | ||
| 4/15/2023 | Price change | $300,907+5.7%$139/sqft |
Source: Ozark Gateway AOR #230863 Report a problem | ||
| 1/13/2023 | Price change | $284,698+0.1%$131/sqft |
Source: Ozark Gateway AOR #230189 Report a problem | ||
| 10/20/2022 | Price change | $284,302-3.3%$131/sqft |
Source: Ozark Gateway AOR #223537 Report a problem | ||
| 9/30/2022 | Price change | $294,145-7.6%$136/sqft |
Source: Ozark Gateway AOR #223537 Report a problem | ||
| 7/21/2022 | Price change | $318,435-3.7%$147/sqft |
Source: Ozark Gateway AOR #223537 Report a problem | ||
| 7/7/2022 | Listed for sale | $330,660$152/sqft |
Source: Ozark Gateway AOR #223537 Report a problem | ||
Public tax history
Tax history is unavailable.
Monthly payment
Est. payment
Payment breakdown
Explore the cost of this home by adjusting the details. Changes won't be saved.Climate risks
Neighborhood: 64836
Nearby schools
Schools provided by the listing agent
- Elementary: Carthage
- Middle: Carthage
Source: Ozark Gateway AOR. This data may not be complete. We recommend contacting the local school district to confirm school assignments for this home.
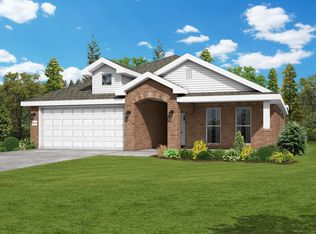
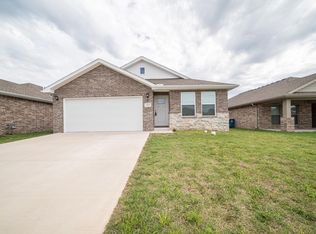
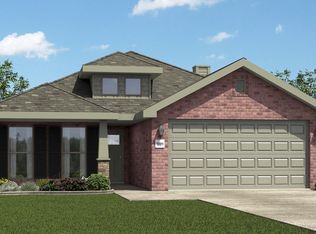
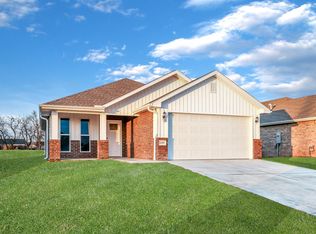
Similar homes
- $324,9003 bd2 ba1.5k sqft2206 Modern Ave, Carthage, MO 64836New Construction
 MLS ID #265269, Jeff Hallmark, NextHome SoMo Life. Ozark Gateway AOR
 - $326,3002 bd2 ba2k sqft1929 Bluebird Way, Carthage, MO 64836For Sale
 MLS ID #261953, Brandi Haddock, REALPRO. Ozark Gateway AOR
 - $299,9003 bd2 ba1.4k sqft2202 Modern Ave, Carthage, MO 64836New Construction
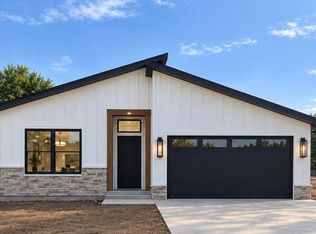 MLS ID #265271, Jeff Hallmark, NextHome SoMo Life. Ozark Gateway AOR
 - $299,9003 bd2 ba1.4k sqft2201 Modern Ave, Carthage, MO 64836New Construction
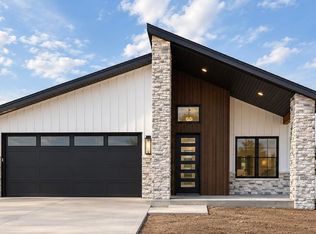 MLS ID #265270, Jeff Hallmark, NextHome SoMo Life. Ozark Gateway AOR
 - $340,0002 bd2 ba2.1k sqft(Undisclosed Address), Carthage, MO 64836Active
 MLS ID #60332869, Rachel Countryman, EXP Realty LLC. SOMOMLS as distributed by MLS GRID
 - $340,0002 bd2 ba2.1k sqft1910 Buena Vista Avenue, Carthage, MO 64836ActiveMLS ID #60332870, Rachel Countryman, EXP Realty LLC. SOMOMLS as distributed by MLS GRID
