Skip main navigation
Sold for $405,000
  • $405,000

    1420 Four Wood Dr, Fayetteville, NC 28312

    4beds
    2,610sqft
    Single Family Residence
    Built in 1999
    0.46 Acres Lot
    $405,800 Zestimate®
    $155/sqft
    $2,299 Estimated rent

    Home value

    $405,800

    $386,000 - $426,000

    $2,299/mo

    Zestimate® history
    Loading
    Loading...

    Owner options

    List your home for rent

    $2,299/mo

    Rent Zestimate®

    Find your next renter with Zillow Rental Manager. Plus, with online applications, you can quickly screen prospective tenants – for free.

    Learn more

    $2,299/mo

    Rent Zestimate®

    Refinance and save

    $2,507/mo

    Est. payment

    Refinancing to a lower rate could help reduce your monthly payments and save thousands over the life of the loan.

    See today's rates

    $2,507/mo

    Est. payment

    Explore your selling options

    Work with a Zillow partner agent

    Leverage their expertise and Zillow's premium Showcase listings to get your home seen by more buyers.

    Get started

    List with your own agent

    Get your home in front of millions of buyers by listing it on Zillow.

    Learn how to do it

    Sell it yourself

    Take full control of how buyers see your home on Zillow by listing For Sale by Owner (FSBO).

    List your home

    What's special

    Gas fireplaceCustom trimOne-level livingBreakfast barHardwood floorsSeparate showerGranite countertops
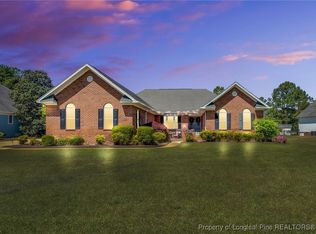
    Overlooking the 4th fairway in Baywood Golf & Country Club, this custom-built home offers one-level living on a nearly half-acre lot with water views. Offering 2,610 square feet, 4 bedrooms, 2.5 baths, and a split-bedroom floor plan, the home balances comfortable everyday living with spaces designed for entertaining. The fourth bedroom would also make a nice study or flex space. Large windows across the back of the home bring in natural light while showcasing views of the golf course and water. Hardwood floors, custom trim, built-in cabinetry, and a gas fireplace add character throughout the main living areas. The kitchen features granite countertops, generous cabinet and counter space, a breakfast bar, and opens to the breakfast area and family room. Formal living and dining rooms provide additional flexibility for entertaining, a home office, hobbies, or whatever best suits your lifestyle. The private primary suite includes generous closet space and a spacious bath with dual vanities, a jetted tub, separate shower, and linen storage. Two additional bedrooms and a full bath are thoughtfully positioned on the opposite side of the home. A large laundry room offers built-in cabinetry, a utility sink, and additional workspace. Outside, enjoy both a covered porch and an adjoining screened porch overlooking the backyard, golf course, and water. Recent updates include brand-new carpet, one HVAC system replaced in 2026, the second HVAC professionally serviced in July 2026, a water heater replaced in 2025, a new irrigation well pump with updated irrigation lines, and a refrigerator purchased in October 2026. The washer, dryer, and refrigerator will convey. Optional memberships at Baywood Golf & Country Club provide access to golf, tennis, swimming, dining, and social activities. An added benefit is no HOA dues and no city taxes!

    Zillow last checked:

    Listing updated:

    Listed by:

    AMANDA STONE,

    RE/MAX CHOICE

    Bought with:

    Ingrid Marianne Gonzalez, 345288

    Coldwell Banker HPW

    Source: LPRMLS,MLS#: 765468MLS LogoOriginating MLS: Longleaf Pine Realtors

    Facts & features

    Interior

    Bedrooms & bathrooms
    • Bedrooms: 4
    • Bathrooms: 3
    • Full bathrooms: 2
    • 1/2 bathrooms: 1
    Heating
    • Heat Pump
    Appliances
    • Included: Dryer, Washer
    Features
    • Breakfast Area, Separate/Formal Dining Room, Eat-in Kitchen, Kitchen/Dining Combo, Primary Downstairs, Smart Thermostat
    • Flooring: Carpet, Hardwood, Tile
    • Basement: Crawl Space
    • Number of fireplaces: 1
    • Fireplace features: Propane
    Interior area
    • Total interior livable area: 2,610 sqft

    Property

    Parking
    • Total spaces: 2
    • Parking features: Attached, Garage
    • Attached garage spaces: 2
    Features
    • Levels: One
    • Stories: 1
    • Patio & porch: Covered, Front Porch, Patio, Porch, Screened
    • Exterior features: Propane Tank - Owned, Porch, Patio
    • Has view: Yes
    • View description: Golf Course
    • Frontage type: Golf Course
    Lot
    • Size: 0.46 Acres
    • Features: 1/4 to 1/2 Acre Lot, On Golf Course
    Details
    • Parcel number: 0477442281.000
    • Zoning description: R10 - Residential District
    • Special conditions: Trust

    Construction

    Type & style
    • Home type: SingleFamily
    • Architectural style: One Story
    • Property subtype: Single Family Residence
    Materials
    • Stucco
    Condition
    • New construction: No
    • Year built: 1999

    Utilities & green energy

    • Sewer: Public Sewer
    • Water: Public

    Community & HOA

    Community
    • Features: Clubhouse, Community Pool, Golf
    • Subdivision: Baywood
    HOA
    • Has HOA: No
    Location
    • Region: Fayetteville

    Financial & listing details

    • Price per square foot: $155/sqft
    • Tax assessed value: $437,800
    • Annual tax amount: $3,190
    • Date on market: 7/21/2026
    • Cumulative days on market: 5 days
    • Listing terms: Cash,New Loan
    • Inclusions: All appliances currently in the home, including refrigerator, washer, dryer. Propane tank for fireplace is owned.
    • Exclusions: None
    • Ownership: More than a year

    Price history

    DateEventPrice
    8/27/2026Sold$405,000-1.2%$155/sqft
    Source: LPRMLS #765468 Report a problem
    7/27/2026Pending sale$410,000$157/sqft
    Source: LPRMLS #765468 Report a problem
    7/21/2026Listed for sale$410,000+1071.4%$157/sqft
    Source: LPRMLS #765468 Report a problem
    6/17/1999Sold$35,000$13/sqft
    Source: Public Record Report a problem

    Public tax history

    YearProperty taxesTax assessment
    2025$3,190 +10.7%$437,800 +58.9%
    2024$2,882 +1.3%$275,500
    2023$2,845 +1.3%$275,500
    2022$2,808 $275,500
    2021$2,808 $275,500 -5.9%
    2020-- $292,670 +6.2%
    2019$2,808 +3.8%$275,500
    2018$2,705 $275,500
    2017$2,705 -2.5%$275,500 -8.8%
    2016$2,774 $302,000
    2015$2,774 $302,000
    2014$2,774 $302,000
    2013$2,774 $302,000
    2012$2,774 $302,000
    2011$2,774 $302,000
    2010-- $302,000
    2009-- $302,000 +27.8%
    2008-- $236,300
    2007-- $236,300
    2006-- $236,300
    2005-- --
    2004-- $236,300
    2003-- $236,300 +16.1%
    2002-- $203,500
    2001-- $203,500
    Find assessor info on the county website

    Neighborhood: 28312

    Nearby schools

    GreatSchools rating
    Schools provided by the listing agent
    • Middle: Mac Williams Middle School
    • High: Cape Fear Senior High

    Source: LPRMLS. This data may not be complete. We recommend contacting the local school district to confirm school assignments for this home.

    Get a cash offer in 3 minutes
    Find out how much your home could sell for in as little as 3 minutes with a no-obligation cash offer.
    Estimated market value
    $405,800
    Get a cash offer in 3 minutes
    Find out how much your home could sell for in as little as 3 minutes with a no-obligation cash offer.
    Estimated market value
    $405,800