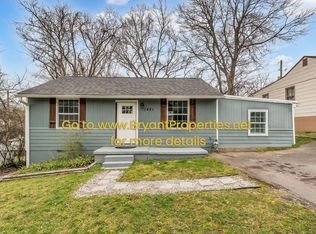
Selling at Auction August 8th 10:00 AM - Positioned just minutes from Downtown Nashville and the new Nissan Stadium, this is the kind of property buyers have been waiting for. A perfect match for discerning investor, builder, flipper, or a homeowner looking to establish yourself in one of Nashville's fastest-changing corridors, this location works! Super Quiet, Nice and Clean Street- You will be impressed with the upside the location delivers! Shelby Village area, this 3-bedroom, 1-bath home offers approximately 990± square feet and sits on a 57' x 138' lot (7,841± sq. ft.) zoned RS5, providing outstanding potential for renovation, rental investment, or future redevelopment. home has been owned by the same family since 1997, offering buyers a rare chance to purchase a property that has remained off the market for nearly three decades. Minutes from the New Nissan Stadium. Opportunity at Every Turn. Walkability score is amazing! No Onsite Bidding. Bid Online or Join us at our multi property auction at the Robertson County Fairgrounds, 10+ additional Middle TN Properties selling, ALL REGARDLESS OR PRICE! Terms: $25,000 Down Day of Sale, Balance Due in 30 Days. To bid online you must fill out the Online Registration Form and email it back to info@jamesrcash.com at least 24 hours prior to the auction.
Under contract - not showing
Price Unknown
1420 Fulton St, Nashville, TN 37206
3beds
900sqft
Single Family Residence, Residential
Built in 1950
7,840 Square Feet Lot
$-- Zestimate®
$--/sqft
$-- HOA
Overview
- 53 days
- 54
- 0
Zillow last checked:
Listing updated:
Listed by:
Jay Cash 615-785-8982,
James R. Cash II Auctions & Real Estate
Source: RealTracs MLS as distributed by MLS GRID,MLS#: 3278160
Facts & features
Interior
Bedrooms & bathrooms
- Bedrooms: 3
- Bathrooms: 2
- Full bathrooms: 1
- 1/2 bathrooms: 1
- Main level bedrooms: 3
Heating
- Central
Cooling
- Central Air
Appliances
- Included: None
Features
- Flooring: Wood
- Basement: Crawl Space
Interior area
- Total structure area: 900
- Total interior livable area: 900 sqft
- Finished area above ground: 900
Property
Features
- Levels: One
- Stories: 1
Lot
- Size: 7,840 Square Feet
- Dimensions: 57 x 138
Details
- Parcel number: 09401035300
- Special conditions: Auction
Construction
Type & style
- Home type: SingleFamily
- Property subtype: Single Family Residence, Residential
Materials
- Wood Siding
Condition
- New construction: No
- Year built: 1950
Utilities & green energy
- Sewer: Public Sewer
- Water: Public
- Utilities for property: Water Available
Community & HOA
Community
- Subdivision: Shelby Village
HOA
- Has HOA: No
Location
- Region: Nashville
Financial & listing details
- Tax assessed value: $411,300
- Annual tax amount: $2,894
- Date on market: 7/17/2026
Estimated market value
Not available
Estimated sales range
Not available
Not available
Public tax history
| Year | Property taxes | Tax assessment |
|---|---|---|
| 2025 | $2,893 +44.9% | $102,825 +67.5% |
| 2024 | $1,997 | $61,375 |
| 2023 | $1,997 | $61,375 |
| 2022 | $1,997 -1% | $61,375 |
| 2021 | $2,018 -4% | $61,375 +23.2% |
| 2020 | $2,103 +33.8% | $49,825 |
| 2019 | $1,572 | $49,825 |
| 2018 | $1,572 | $49,825 |
| 2017 | $1,572 | $49,825 +109.1% |
| 2016 | $1,572 +46.1% | $23,825 |
| 2015 | $1,076 | $23,825 |
| 2014 | $1,076 | $23,825 |
| 2013 | -- | $23,825 +18.4% |
| 2012 | -- | $20,125 |
| 2011 | -- | $20,125 |
| 2010 | -- | $20,125 |
| 2009 | -- | $20,125 +16.8% |
| 2008 | -- | $17,225 |
| 2007 | -- | $17,225 |
| 2006 | -- | -- |
| 2005 | -- | -- |
| 2004 | -- | -- |
| 2003 | -- | -- |
| 2002 | -- | -- |
| 2001 | -- | -- |
| 2000 | -- | -- |
Find assessor info on the county website
Climate risks
Neighborhood: Shelby Hills
Nearby schools
Schools provided by the listing agent
- Elementary: Kipp Kirkpatrick
- Middle: Stratford STEM Magnet School Lower Campus
- High: Stratford STEM Magnet School Upper Campus
Source: RealTracs MLS as distributed by MLS GRID. This data may not be complete. We recommend contacting the local school district to confirm school assignments for this home.