Nestled in Allen’s established Greengate neighborhood, this meticulously maintained and stylishly updated one-story home is truly a gem! Boasting exceptional curb appeal, the exterior features a stunning blend of real mahogany siding, brick façade, and a beautiful wood-and-glass front door. Inside, the home is filled with designer accents, wood-look tile flooring throughout, and granite countertops, creating a warm and inviting atmosphere. Thoughtfully upgraded with high-quality materials and modern conveniences, this home offers: Bosch 20-SEER multi-stage HVAC for optimal energy efficiency, Class 4 impact-resistant roof for durability, 8’ cedar board-on-board fence with fresh stain-seal, Spray foam & new blown-in attic insulation for enhanced comfort, Cedar closets & Elfa shelving systems for superior organization, Glass shelves & cedar-lined pantry for a touch of elegance, New reverse osmosis water system & disposal, Updated bathrooms with new toilets, tubs, and vanities, All windows replaced & solid core interior doors and Epoxy-coated garage floor & insulated garage door. Surrounded by mature shade trees and featuring generous closet space, this home is move-in ready! All appliances remain, making it even more convenient. Don’t miss out—schedule your showing today!
Sold
Street View
Price Unknown
1420 Gardenia Dr, Allen, TX 75002
3beds
1,318sqft
Single Family Residence
Built in 1985
8,276 Square Feet Lot
$377,700 Zestimate®
$--/sqft
$2,401 Estimated rent
Home value
$377,700
$355,000 - $404,000
$2,401/mo
Zestimate® history
Owner options
List your home for rent
$2,401/mo
Rent Zestimate®
Find your next renter with Zillow Rental Manager. Plus, with online applications, you can quickly screen prospective tenants – for free.
$2,401/mo
Rent Zestimate®
Refinance and save
Refinancing to a lower rate could help reduce your monthly payments and save thousands over the life of the loan.
Explore your selling options
Work with a Zillow partner agent
Leverage their expertise and Zillow's premium Showcase listings to get your home seen by more buyers.
Get startedList with your own agent
Get your home in front of millions of buyers by listing it on Zillow.
Learn how to do itSell it yourself
Take full control of how buyers see your home on Zillow by listing For Sale by Owner (FSBO).
List your homeWhat's special
Updated bathroomsWood-look tile flooringGranite countertopsExceptional curb appealDesigner accentsGenerous closet spaceSolid core interior doors
Zillow last checked:
Listing updated:
Listed by:
Jack Duvall 0659299 817-783-4605,
Redfin Corporation 817-783-4605,
Taylor Essien 0733385 469-560-0509,
Redfin Corporation
Bought with:
Grace Toninato
Coldwell Banker Apex, REALTORS
Source: NTREIS,MLS#: 20855532
Facts & features
Interior
Bedrooms & bathrooms
- Bedrooms: 3
- Bathrooms: 2
- Full bathrooms: 2
Primary bedroom
- Features: Ceiling Fan(s), En Suite Bathroom, Walk-In Closet(s)
- Level: First
- Dimensions: 13 x 13
Bedroom
- Features: Ceiling Fan(s), Walk-In Closet(s)
- Level: First
- Dimensions: 11 x 11
Bedroom
- Features: Ceiling Fan(s)
- Level: First
- Dimensions: 10 x 10
Primary bathroom
- Features: Built-in Features, En Suite Bathroom, Granite Counters
- Level: First
- Dimensions: 8 x 8
Dining room
- Features: Ceiling Fan(s)
- Level: First
- Dimensions: 11 x 11
Other
- Features: Built-in Features, Solid Surface Counters
- Level: First
- Dimensions: 7 x 5
Kitchen
- Features: Built-in Features, Granite Counters
- Level: First
- Dimensions: 15 x 9
Living room
- Features: Ceiling Fan(s), Fireplace
- Level: First
- Dimensions: 18 x 15
Heating
- Central, Electric, Fireplace(s)
Cooling
- Attic Fan, Central Air, Ceiling Fan(s), Electric, Heat Pump
Appliances
- Included: Dishwasher, Electric Range, Electric Water Heater, Disposal, Microwave, Vented Exhaust Fan, Water Purifier
- Laundry: Washer Hookup, Electric Dryer Hookup, In Garage
Features
- Built-in Features, Decorative/Designer Lighting Fixtures, High Speed Internet, Cable TV, Vaulted Ceiling(s), Wired for Data, Walk-In Closet(s), Wired for Sound
- Flooring: Ceramic Tile
- Windows: Bay Window(s), Window Coverings
- Has basement: No
- Number of fireplaces: 1
- Fireplace features: Family Room, Stone, Wood Burning
Interior area
- Total interior livable area: 1,318 sqft
Property
Parking
- Total spaces: 2
- Parking features: Epoxy Flooring, Enclosed, Garage, Garage Door Opener, Garage Faces Rear
- Attached garage spaces: 2
Features
- Levels: One
- Stories: 1
- Patio & porch: Patio, Covered
- Exterior features: Rain Gutters
- Pool features: None
- Fencing: Back Yard,Privacy,Wood
Lot
- Size: 8,276 Square Feet
- Features: Corner Lot, Interior Lot, Landscaped, Level, Many Trees, Subdivision
- Residential vegetation: Cleared, Grassed, Partially Wooded
Details
- Parcel number: R172301001801
Construction
Type & style
- Home type: SingleFamily
- Architectural style: Ranch,Traditional,Detached
- Property subtype: Single Family Residence
Materials
- Brick, Wood Siding
- Foundation: Slab
- Roof: Composition
Condition
- Year built: 1985
Utilities & green energy
- Sewer: Public Sewer
- Water: Public
- Utilities for property: Electricity Connected, Sewer Available, Water Available, Cable Available
Green energy
- Energy efficient items: HVAC, Insulation
Community & HOA
Community
- Features: Playground, Park
- Security: Carbon Monoxide Detector(s), Smoke Detector(s)
- Subdivision: Greengate Add Sec Two
HOA
- Has HOA: No
Location
- Region: Allen
Financial & listing details
- Tax assessed value: $286,511
- Annual tax amount: $4,730
- Date on market: 3/5/2025
- Cumulative days on market: 4 days
- Listing terms: Cash,Conventional,FHA,VA Loan
- Exclusions: None.
- Electric utility on property: Yes
Price history
| Date | Event | Price |
|---|---|---|
| 4/15/2025 | Sold | -- |
Source: NTREIS #20855532 Report a problem | ||
| 3/21/2025 | Pending sale | $389,000$295/sqft |
Source: NTREIS #20855532 Report a problem | ||
| 3/10/2025 | Contingent | $389,000$295/sqft |
Source: NTREIS #20855532 Report a problem | ||
| 3/5/2025 | Listed for sale | $389,000$295/sqft |
Source: NTREIS #20855532 Report a problem | ||
Public tax history
| Year | Property taxes | Tax assessment |
|---|---|---|
| 2025 | $5,076 | $286,511 +7.5% |
| 2024 | -- | $266,628 +10% |
| 2023 | -- | $242,389 +10% |
| 2022 | -- | $220,354 +10% |
| 2021 | -- | $200,322 +10% |
| 2020 | $3,359 +3.4% | $182,111 +4.1% |
| 2019 | $3,250 +7% | $174,900 +10% |
| 2018 | $3,036 +19.5% | $159,000 +2.7% |
| 2017 | $2,540 | $154,803 +16.4% |
| 2016 | $2,540 -4.1% | $133,000 +7.3% |
| 2015 | $2,649 | $123,901 +6.4% |
| 2014 | $2,649 | $116,500 +3.8% |
| 2013 | -- | $112,200 +6% |
| 2012 | -- | $105,835 +1% |
| 2011 | -- | $104,801 -0.3% |
| 2010 | -- | $105,142 +0.1% |
| 2009 | -- | $105,000 -8.7% |
| 2008 | -- | $114,948 -8.7% |
| 2007 | -- | $125,958 +3.5% |
| 2006 | -- | $121,660 +5.4% |
| 2005 | -- | $115,477 +3.8% |
| 2003 | -- | $111,241 +1.9% |
| 2002 | -- | $109,187 +10% |
| 2001 | -- | $99,261 +10% |
| 2000 | -- | $90,237 |
Find assessor info on the county website
Neighborhood: Greengate
Nearby homes
- $--3 bd2 ba1.6k sqft1418 Gardenia Dr, Allen, TX 75002Sold

- $364,6003 bd2 ba1.2k sqft1500 Gardenia Dr, Allen, TX 75002Off Market

- $340,600-- bd2 ba1.6k sqft1416 Gardenia Dr, Allen, TX 75002Off Market
- $456,0004 bd3 ba2.5k sqft1421 Woodmont Dr, Allen, TX 75002Off Market
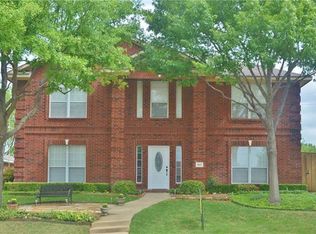
- $417,5004 bd2 ba2.2k sqft1419 Woodmont Dr, Allen, TX 75002Off Market
- $329,5003 bd2 ba1.5k sqft1419 Gardenia Dr, Allen, TX 75002Off Market
- $549,9004 bd3 ba2.9k sqft1425 Woodmont Dr, Allen, TX 75002Off Market
- $--4 bd3 ba2.3k sqft1417 Woodmont Dr, Allen, TX 75002Sold
Nearby schools
GreatSchools rating
- 7/10Alvis C Story Elementary SchoolGrades: K-6Distance: 0.4 mi
- 9/10W E Pete Ford Middle SchoolGrades: 7-8Distance: 1.2 mi
- 8/10Allen High SchoolGrades: 9-12Distance: 1.9 mi
Schools provided by the listing agent
- Elementary: Story
- High: Allen
- District: Allen ISD
Source: NTREIS. This data may not be complete. We recommend contacting the local school district to confirm school assignments for this home.
Get a cash offer in 3 minutes
Find out how much your home could sell for in as little as 3 minutes with a no-obligation cash offer.
Estimated market value
$377,700
Get a cash offer in 3 minutes
Find out how much your home could sell for in as little as 3 minutes with a no-obligation cash offer.
Estimated market value
$377,700
- Texas
- Collin County
- Allen
- 75002
- Greengate
- 1420 Gardenia Dr
Nearby cities
Nearby neighborhoods
Nearby zip codes
Other Allen Topics
