Skip main navigation
Closed
  • $452,500

    1420 Glacier Ln NE, Fridley, MN 55421

    6beds
    2,952sqft
    Single Family Residence
    Built in 1960
    0.38 Acres Lot
    $502,500 Zestimate®
    $153/sqft
    $3,741 Estimated rent

    Home value

    $502,500

    $472,000 - $538,000

    $3,741/mo

    Zestimate® history
    Loading
    Loading...

    Owner options

    List your home for rent

    $3,741/mo

    Rent Zestimate®

    Find your next renter with Zillow Rental Manager. Plus, with online applications, you can quickly screen prospective tenants – for free.

    Learn more

    $3,741/mo

    Rent Zestimate®

    Refinance and save

    $2,760/mo

    Est. payment

    Refinancing to a lower rate could help reduce your monthly payments and save thousands over the life of the loan.

    See today's rates

    $2,760/mo

    Est. payment

    Explore your selling options

    Work with a Zillow partner agent

    Leverage their expertise and Zillow's premium Showcase listings to get your home seen by more buyers.

    Get started

    List with your own agent

    Get your home in front of millions of buyers by listing it on Zillow.

    Learn how to do it

    Sell it yourself

    Take full control of how buyers see your home on Zillow by listing For Sale by Owner (FSBO).

    List your home

    What's special

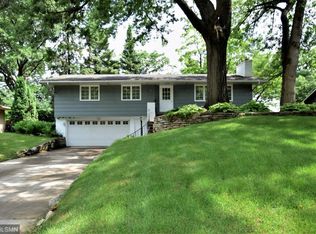
    Nestled in the desirable Innsbruck neighborhood, this home features a wonderfully landscaped yard with a majestic oak canopy. Enjoy the outdoors with a secluded backyard patio and two decks, perfect for relaxation and entertaining. Take a stroll down to the nearby county park for a picnic and enjoy the natural beauty of the area. Inside, the living room with a coved ceiling and the family room both offer cozy fireplaces. The beautifully appointed kitchen blends classic charm with modern convenience, boasting oak cabinetry, sleek granite countertops, and a pristine white subway tile backsplash. A stainless steel double sink, dishwasher, and ample natural light from large windows with wooden blinds add to its appeal. The cozy dining nook, complete with a wooden table and window bench, is perfect for intimate meals. Additional conveniences include main floor laundry, making this home both functional and stylish.

    Zillow last checked:

    Listing updated:

    Listed by:

    Joel D. Friday 763-445-9760,

    Keller Williams Classic Realty

    Bought with:

    Clairisa Lynn Wagner

    3-D Realty Incorporated

    Source: NorthstarMLS as distributed by MLS GRID,MLS#: 6551555MLS Logo

    Facts & features

    Interior

    Bedrooms & bathrooms
    • Bedrooms: 6
    • Bathrooms: 4
    • Full bathrooms: 1
    • 3/4 bathrooms: 3
    Bedroom
    • Level: Upper
    • Area: 130 Square Feet
    • Dimensions: 13 x 10
    Bedroom 2
    • Level: Upper
    • Area: 120 Square Feet
    • Dimensions: 12 x 10
    Bedroom 3
    • Level: Upper
    • Area: 120 Square Feet
    • Dimensions: 12 x 10
    Bedroom 4
    • Level: Upper
    • Area: 120 Square Feet
    • Dimensions: 12 x 10
    Bedroom 5
    • Level: Lower
    • Area: 143 Square Feet
    • Dimensions: 13 x 11
    Deck
    • Level: Main
    • Area: 190 Square Feet
    • Dimensions: 19 x 10
    Dining room
    • Level: Main
    • Area: 140 Square Feet
    • Dimensions: 10 x 14
    Family room
    • Level: Lower
    • Area: 312 Square Feet
    • Dimensions: 24 x 13
    Guest room
    • Level: Lower
    • Area: 120 Square Feet
    • Dimensions: 12 x 10
    Kitchen
    • Level: Main
    • Area: 162 Square Feet
    • Dimensions: 18 x 9
    Laundry
    • Level: Main
    • Area: 54 Square Feet
    • Dimensions: 9 x 6
    Living room
    • Level: Main
    • Area: 240 Square Feet
    • Dimensions: 16 x 15
    Patio
    • Level: Lower
    • Area: 494 Square Feet
    • Dimensions: 19 x 26
    Workshop
    • Level: Basement
    • Area: 187 Square Feet
    • Dimensions: 17 x 11
    Heating
    • Baseboard, Boiler
    Cooling
    • Ductless Mini-Split
    Appliances
    • Included: Dishwasher, Dryer, Exhaust Fan, Microwave, Range, Refrigerator, Washer, Water Softener Owned
    Features
    • Basement: Block
    • Number of fireplaces: 2
    • Fireplace features: Family Room, Gas, Living Room
    Interior area
    • Total structure area: 2,952
    • Total interior livable area: 2,952 sqft
    • Finished area above ground: 1,673
    • Finished area below ground: 1,279

    Property

    Parking
    • Total spaces: 2
    • Parking features: Attached, Concrete
    • Attached garage spaces: 2
    • Details: Garage Dimensions (22 x 24)
    Accessibility
    • Accessibility features: None
    Features
    • Levels: Four or More Level Split
    • Patio & porch: Deck, Patio
    • Fencing: Chain Link
    Lot
    • Size: 0.38 Acres
    • Dimensions: 153 x 84 x 161 x 123
    • Features: Corner Lot, Tree Coverage - Heavy
    Details
    • Additional structures: Storage Shed
    • Foundation area: 1621
    • Parcel number: 253024120014
    • Zoning description: Residential-Single Family

    Construction

    Type & style
    • Home type: SingleFamily
    • Property subtype: Single Family Residence
    Materials
    • Roof: Asphalt,Pitched
    Condition
    • New construction: No
    • Year built: 1960

    Utilities & green energy

    • Electric: Circuit Breakers
    • Gas: Natural Gas
    • Sewer: City Sewer/Connected
    • Water: City Water/Connected

    Community & neighborhood

    Location
    • Region: Fridley
    • Subdivision: Innsbruck 1st Add

    HOA & financial

    HOA
    • Has HOA: No

    Price history

    DateEventPrice
    8/1/2024Sold$452,500+0.6%$153/sqft
    Source: NorthstarMLS as distributed by MLS GRID #6551555 Report a problem
    7/1/2024Pending sale$449,900$152/sqft
    Source: NorthstarMLS as distributed by MLS GRID #6551555 Report a problem
    6/17/2024Listed for sale$449,900+42.8%$152/sqft
    Source: NorthstarMLS as distributed by MLS GRID #6551555 Report a problem
    11/29/2016Listing removed$315,000$107/sqft
    Source: Coldwell Banker Burnet - North Metro #4751248 Report a problem
    10/25/2016Price change$315,000-1.5%$107/sqft
    Source: Coldwell Banker Burnet - North Metro #4751248 Report a problem
    9/30/2016Price change$319,900-1.6%$108/sqft
    Source: Coldwell Banker Burnet - North Metro #4751248 Report a problem
    8/15/2016Price change$325,000+0%$110/sqft
    Source: Coldwell Banker Burnet - North Metro #4751248 Report a problem
    8/2/2016Price change$324,900-0.3%$110/sqft
    Source: RE/MAX Results #4730986 Report a problem
    7/28/2016Price change$326,000-2.7%$110/sqft
    Source: RE/MAX Results #4730986 Report a problem
    6/21/2016Listed for sale$335,000$113/sqft
    Source: RE/MAX Results #4730986 Report a problem

    Public tax history

    YearProperty taxesTax assessment
    2025$4,781 +304.9%$403,900 +272.3%
    2024$1,181 +17.5%$108,500 +6.4%
    2023$1,005 +92.6%$102,000 +5.6%
    2022$522 +79.3%$96,600 +117.6%
    2021$291 -2.6%$44,400 -86.2%
    2019$299 +1143.5%$322,300 +8.4%
    2018$24 $297,300 +11.2%
    2017$24 $267,400 +8.8%
    2016$24 $245,800
    2015$24 -99.3%$245,800 +15.7%
    2014$3,311 +13683.6%$212,400
    2013$24 --
    2012$24 -33.4%--
    2011$36 --
    2010$36 -98.9%--
    2008$3,209 +14.4%--
    2007$2,806 -9.3%--
    2006$3,093 +11.9%--
    2005$2,764 +16.6%--
    2004$2,371 +14.1%--
    2003$2,078 -5.2%--
    2002$2,192 -6.6%--
    2001$2,348 --

    Find assessor info on the county website

    Neighborhood: South Innsbruck

    Nearby schools

    GreatSchools rating
    Get a cash offer in 3 minutes
    Find out how much your home could sell for in as little as 3 minutes with a no-obligation cash offer.
    Estimated market value
    $502,500
    Get a cash offer in 3 minutes
    Find out how much your home could sell for in as little as 3 minutes with a no-obligation cash offer.
    Estimated market value
    $502,500