***OFFER DEADLINE 1PM SUN APRIL 6 *** Rarely does a LAKEFRONT RANCH as perfect as this come on the market! Situated on a picturesque .4 acre lot with breathtaking views of Glass Lake in Golf Highlands - a premium community in sought-after Waterstone. BUILT IN 2018 with modern finishes & OPEN FLOOR PLAN, scenic lake views can be enjoyed from the moment you walk in the front door! Features include spacious great room w/gas fireplace, kitchen with custom maple cabinetry & SS appliances, primary suite w/large walk-in closet, dual sinks & spacious step-in shower in ensuite bath, bright office/library, formal dining room plus large dining area in kitchen, hardwood flooring, granite in kitchen & all baths, & main floor laundry. Incredible full FINISHED WALKOUT is absolutely perfect for entertaining, with stylish 2ND KITCHEN, full bath, bonus room plus lake access. No expense was spared when completing the fabulous outdoor space….an approx 1000 sq ft deck with winding staircase to equally large covered patio, hot tub, professional landscaping and PRIVATE BEACH! Home was built with extensive storage throughout…3 separate storage rooms in lower level in addition to extra closets thru main floor. Fabulous curb appeal with large front porch plus 3-car garage. Nestled deep within the neighborhood yet close to golf, shopping & restaurants, this home will not disappoint!!
Sold for $774,000
$774,000
1420 Glass Lake Cir, Oxford, MI 48371
3beds
4,081sqft
Single Family Residence
Built in 2018
0.4 Acres Lot
$791,700 Zestimate®
$190/sqft
$3,823 Estimated rent
Home value
$791,700
$736,000 - $855,000
$3,823/mo
Zestimate® history
Owner options
List your home for rent
$3,823/mo
Rent Zestimate®
Find your next renter with Zillow Rental Manager. Plus, with online applications, you can quickly screen prospective tenants – for free.
$3,823/mo
Rent Zestimate®
Refinance and save
$5,846/mo
Est. payment
Refinancing to a lower rate could help reduce your monthly payments and save thousands over the life of the loan.
$5,846/mo
Est. payment
Explore your selling options
Work with a Zillow partner agent
Leverage their expertise and Zillow's premium Showcase listings to get your home seen by more buyers.
Get startedList with your own agent
Get your home in front of millions of buyers by listing it on Zillow.
Learn how to do itSell it yourself
Take full control of how buyers see your home on Zillow by listing For Sale by Owner (FSBO).
List your homeWhat's special
Zillow last checked:
Listing updated:
Listed by:
Barbara Zarantonello 248-891-7724,
Berkshire Hathaway HomeServices Kee Realty
Bought with:
Jennifer Goethals, 6501450793
Berkshire Hathaway HomeServices Kee Realty
Source: Realcomp II,MLS#: 20250011846
Facts & features
Interior
Bedrooms & bathrooms
- Bedrooms: 3
- Bathrooms: 4
- Full bathrooms: 3
- 1/2 bathrooms: 1
Primary bedroom
- Level: Entry
- Area: 182
- Dimensions: 14 x 13
Bedroom
- Level: Entry
- Area: 121
- Dimensions: 11 x 11
Bedroom
- Level: Entry
- Area: 121
- Dimensions: 11 x 11
Primary bathroom
- Level: Entry
Other
- Level: Entry
Other
- Level: Basement
Other
- Level: Entry
Bonus room
- Level: Basement
- Area: 209
- Dimensions: 19 x 11
Dining room
- Level: Entry
- Area: 156
- Dimensions: 13 x 12
Game room
- Level: Basement
- Area: 920
- Dimensions: 46 x 20
Great room
- Level: Entry
- Area: 340
- Dimensions: 20 x 17
Kitchen
- Level: Entry
- Area: 300
- Dimensions: 25 x 12
Laundry
- Level: Entry
Library
- Level: Entry
- Area: 143
- Dimensions: 13 x 11
Heating
- Forced Air, Natural Gas
Cooling
- Ceiling Fans, Central Air
Appliances
- Included: Dishwasher, Disposal, Dryer, Free Standing Gas Range, Free Standing Refrigerator, Microwave, Stainless Steel Appliances, Washer
- Laundry: Laundry Room
Features
- Programmable Thermostat
- Basement: Finished,Full,Walk Out Access
- Has fireplace: Yes
- Fireplace features: Gas, Great Room
Interior area
- Total interior livable area: 4,081 sqft
- Finished area above ground: 2,381
- Finished area below ground: 1,700
Property
Parking
- Total spaces: 3
- Parking features: Three Car Garage, Attached
- Attached garage spaces: 3
Features
- Levels: One
- Stories: 1
- Entry location: GroundLevelwSteps
- Patio & porch: Deck, Patio, Porch
- Exterior features: Spa Hottub
- Pool features: None
- On waterfront: Yes
- Waterfront features: Beach Access, Lake Front, Private Water Frontage
- Body of water: Glass Lake
Lot
- Size: 0.4 Acres
- Dimensions: 93 x 185
- Features: Water View, Sprinklers
Details
- Parcel number: 0416357099
- Special conditions: Short Sale No,Standard
Construction
Type & style
- Home type: SingleFamily
- Architectural style: Ranch
- Property subtype: Single Family Residence
Materials
- Brick, Stone
- Foundation: Basement, Block
- Roof: Asphalt
Condition
- New construction: No
- Year built: 2018
Utilities & green energy
- Sewer: Public Sewer
- Water: Public
Community & HOA
Community
- Features: Golf
- Subdivision: GOLF HIGHLANDS SUB NO 4
HOA
- Has HOA: Yes
- HOA fee: $775 annually
Location
- Region: Oxford
Financial & listing details
- Price per square foot: $190/sqft
- Tax assessed value: $247,880
- Annual tax amount: $8,724
- Date on market: 4/4/2025
- Cumulative days on market: 6 days
- Listing agreement: Exclusive Right To Sell
- Listing terms: Cash,Conventional,FHA,Va Loan
Price history
| Date | Event | Price |
|---|---|---|
| 5/20/2025 | Sold | $774,000+3.2%$190/sqft |
Source:  Realcomp II #20250011846 Report a problem Realcomp II #20250011846 Report a problem | ||
| 4/7/2025 | Pending sale | $750,000$184/sqft |
Source: Realcomp II #20250011846 Report a problem | ||
| 4/4/2025 | Listed for sale | $750,000+70.5%$184/sqft |
Source: Realcomp II #20250011846 Report a problem | ||
| 12/4/2018 | Listing removed | $440,000$108/sqft |
Source: Silverado Custom Homes Report a problem | ||
| 8/27/2018 | Listed for sale | $440,000-10.7%$108/sqft |
Source: Silverado Custom Homes Report a problem | ||
| 6/22/2018 | Sold | $492,631+328.7%$121/sqft |
Source: Agent Provided Report a problem | ||
| 11/15/2017 | Sold | $114,900$28/sqft |
Source: Public Record Report a problem | ||
Public tax history
| Year | Property taxes | Tax assessment |
|---|---|---|
| 2025 | $9,155 +8.1% | $302,720 +4.6% |
| 2024 | $8,466 +2.9% | $289,340 +16.7% |
| 2023 | $8,228 +4.6% | $247,930 +6.1% |
| 2022 | $7,865 +0.9% | $233,680 +5.7% |
| 2021 | $7,797 | $221,170 +0.1% |
| 2020 | -- | $220,840 +4.8% |
| 2019 | $7,364 +477% | $210,660 +615.8% |
| 2018 | $1,276 -0.2% | $29,430 +20.5% |
| 2017 | $1,279 | $24,430 |
| 2016 | $1,279 | $24,430 |
| 2015 | -- | $24,430 |
| 2014 | -- | $24,430 |
Find assessor info on the county website
Neighborhood: 48371
Nearby homes
- $724,4004 bd2 ba2.8k sqft1400 Glass Lake Cir, Oxford, MI 48371Off Market
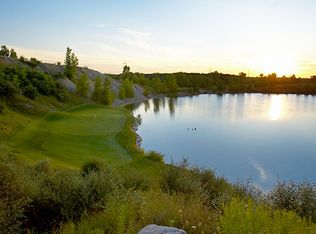
- $649,1003 bd2 ba2.3k sqft1390 Glass Lake Cir, Oxford, MI 48371Off Market
- $653,5003 bd2 ba2.4k sqft1380 Glass Lake Cir, Oxford, MI 48371Off Market
- $646,2004 bd4 ba2.7k sqft1370 Glass Lake Cir, Oxford, MI 48371Off Market
- $696,1004 bd4 ba3.4k sqft1410 Glass Lake Cir, Oxford, MI 48371Off Market
- $531,1003 bd2 ba2.3k sqft1360 Glass Lake Cir, Oxford, MI 48371Off Market
- $1,005,2006 bd4 ba5k sqft1350 Glass Lake Cir, Oxford, MI 48371Off Market
- $808,9005 bd4 ba3.1k sqft1440 Glass Lake Cir, Oxford, MI 48371Off Market
Nearby schools
GreatSchools rating
- 8/10Oxford Elementary SchoolGrades: 3-5Distance: 2.1 mi
- 7/10Oxford Area Middle SchoolGrades: 6-8Distance: 2.6 mi
- 7/10Oxford High SchoolGrades: 9-12Distance: 1.5 mi
Get a cash offer in 3 minutes
Find out how much your home could sell for in as little as 3 minutes with a no-obligation cash offer.
Estimated market value
$791,700
Get a cash offer in 3 minutes
Find out how much your home could sell for in as little as 3 minutes with a no-obligation cash offer.
Estimated market value
$791,700
- Michigan
- Oakland County
- Oxford
- 48371
- 1420 Glass Lake Cir
Nearby cities
Nearby zip codes
Other Oxford Topics
