Welcome to this bright and inviting home making its first appearance on the market, offering a warm, functional layout and plenty of opportunity to make it your own. The front door opens into a sun-filled living room, with a staircase on the left leading to additional bedrooms upstairs, creating a welcoming first impression. Toward the back of the home, the layout becomes more defined and practical, with a comfortable family room connected to the kitchen and dining area-ideal for everyday living and casual gatherings. Just off this space is a first-floor primary bedroom and a full bathroom, offering convenient main-level living. Upstairs, an updated bathroom is shared between two bedrooms, providing flexible, functional space for family, home office, or guests. New windows installed in January 2024 bring in abundant natural light and improved efficiency throughout the home. Outside, the generously sized backyard is fully fenced with a new wood fence added in 2023, creating a private setting ready for outdoor enjoyment or entertaining. The home sits on a quiet residential street and is conveniently located near parks, schools, shopping, and everyday amenities. Other recent updates include downstairs flooring from 2019, a newer dishwasher and furnace, and a roof replaced in the mid-2010s, reflecting ongoing care while leaving room for personalization.
Closed
$305,000
1420 Greenridge Ave, Algonquin, IL 60102
3beds
1,578sqft
Single Family Residence
Built in 1984
8,646 Square Feet Lot
$315,200 Zestimate®
$193/sqft
$2,761 Estimated rent
Home value
$315,200
$284,000 - $350,000
$2,761/mo
Zestimate® history
Owner options
List your home for rent
$2,761/mo
Rent Zestimate®
Find your next renter with Zillow Rental Manager. Plus, with online applications, you can quickly screen prospective tenants – for free.
$2,761/mo
Rent Zestimate®
Refinance and save
$2,283/mo
Est. payment
Refinancing to a lower rate could help reduce your monthly payments and save thousands over the life of the loan.
$2,283/mo
Est. payment
Explore your selling options
Work with a Zillow partner agent
Leverage their expertise and Zillow's premium Showcase listings to get your home seen by more buyers.
Get startedList with your own agent
Get your home in front of millions of buyers by listing it on Zillow.
Learn how to do itSell it yourself
Take full control of how buyers see your home on Zillow by listing For Sale by Owner (FSBO).
List your homeWhat's special
Quiet residential streetFirst-floor primary bedroomBright and inviting homeGenerously sized backyardNewer dishwasher
Zillow last checked:
Listing updated:
Listed by:
Carl Lee (224)699-5002,
Redfin Corporation
Bought with:
Tray Ross
Starting Point Realty, Inc.
Source: MRED as distributed by MLS GRID,MLS#: 12533411
Facts & features
Interior
Bedrooms & bathrooms
- Bedrooms: 3
- Bathrooms: 2
- Full bathrooms: 2
Rooms
- Room types: Loft
Primary bedroom
- Features: Flooring (Carpet), Bathroom (Full)
- Level: Main
- Area: 130 Square Feet
- Dimensions: 10X13
Bedroom 2
- Features: Flooring (Vinyl)
- Level: Second
- Area: 169 Square Feet
- Dimensions: 13X13
Bedroom 3
- Features: Flooring (Wood Laminate)
- Level: Second
- Area: 81 Square Feet
- Dimensions: 9X9
Dining room
- Features: Flooring (Wood Laminate)
- Level: Main
- Area: 88 Square Feet
- Dimensions: 8X11
Family room
- Features: Flooring (Wood Laminate)
- Level: Main
- Area: 99 Square Feet
- Dimensions: 9X11
Kitchen
- Features: Kitchen (Galley), Flooring (Wood Laminate)
- Level: Main
- Area: 72 Square Feet
- Dimensions: 9X8
Laundry
- Features: Flooring (Ceramic Tile)
- Level: Main
- Area: 40 Square Feet
- Dimensions: 5X8
Living room
- Features: Flooring (Carpet)
- Level: Main
- Area: 231 Square Feet
- Dimensions: 21X11
Loft
- Features: Flooring (Wood Laminate)
- Level: Second
- Area: 100 Square Feet
- Dimensions: 10X10
Heating
- Natural Gas
Cooling
- Central Air
Appliances
- Included: Range, Dishwasher, Refrigerator, Washer, Dryer
- Laundry: Main Level, Electric Dryer Hookup, In Unit, Laundry Closet
Features
- Vaulted Ceiling(s), 1st Floor Bedroom, 1st Floor Full Bath
- Flooring: Laminate
- Windows: ENERGY STAR Qualified Windows, Screens
- Basement: Crawl Space
- Attic: Pull Down Stair,Unfinished
Interior area
- Total structure area: 0
- Total interior livable area: 1,578 sqft
Property
Parking
- Total spaces: 1
- Parking features: Garage Door Opener, Yes, Garage Owned, Attached, Garage
- Attached garage spaces: 1
- Has uncovered spaces: Yes
Accessibility
- Accessibility features: No Disability Access
Features
- Stories: 2
Lot
- Size: 8,646 Square Feet
Details
- Additional structures: Shed(s)
- Parcel number: 0303229050
- Special conditions: None
- Other equipment: Fan-Attic Exhaust
Construction
Type & style
- Home type: SingleFamily
- Property subtype: Single Family Residence
Materials
- Vinyl Siding
Condition
- New construction: No
- Year built: 1984
Utilities & green energy
- Sewer: Public Sewer
- Water: Public
Community & HOA
Community
- Features: Curbs, Sidewalks, Street Lights, Street Paved
HOA
- Services included: None
Location
- Region: Algonquin
Financial & listing details
- Price per square foot: $193/sqft
- Tax assessed value: $253,014
- Annual tax amount: $5,272
- Date on market: 12/18/2025
- Listing terms: FHA
- Ownership: Fee Simple
Price history
| Date | Event | Price |
|---|---|---|
| 3/10/2026 | Sold | $305,000+3.4%$193/sqft |
Source:  MRED as distributed by MLS GRID #12533411 Report a problem MRED as distributed by MLS GRID #12533411 Report a problem | ||
| 2/13/2026 | Contingent | $295,000$187/sqft |
Source: MRED as distributed by MLS GRID #12533411 Report a problem | ||
| 12/18/2025 | Listed for sale | $295,000$187/sqft |
Source: MRED as distributed by MLS GRID #12533411 Report a problem | ||
Public tax history
| Year | Property taxes | Tax assessment |
|---|---|---|
| 2025 | $5,711 +8.3% | $84,338 +9.4% |
| 2024 | $5,272 +5.6% | $77,077 +11.1% |
| 2023 | $4,994 -4.2% | $69,351 +4.6% |
| 2022 | $5,211 +3.3% | $66,318 +5.9% |
| 2021 | $5,045 +2% | $62,617 +2.3% |
| 2020 | $4,945 +3.5% | $61,209 +5.3% |
| 2019 | $4,780 +4.9% | $58,106 +4% |
| 2018 | $4,556 +4% | $55,853 +6.9% |
| 2017 | $4,380 -13.4% | $52,248 +8.5% |
| 2016 | $5,056 | $48,151 +6.7% |
| 2015 | -- | $45,119 +6.8% |
| 2014 | -- | $42,265 -3% |
| 2013 | -- | $43,559 -8.3% |
| 2012 | -- | $47,506 -9.9% |
| 2011 | -- | $52,697 -18.6% |
| 2010 | -- | $64,774 -7.4% |
| 2009 | -- | $69,943 -1% |
| 2008 | -- | $70,650 +4.2% |
| 2007 | -- | $67,770 +11.9% |
| 2006 | -- | $60,558 +2.3% |
| 2005 | -- | $59,179 +14% |
| 2004 | -- | $51,912 +8.1% |
| 2003 | -- | $48,005 +10.7% |
| 2002 | -- | $43,382 +2.1% |
| 2001 | -- | $42,510 +1.4% |
| 2000 | -- | $41,935 |
Find assessor info on the county website
Neighborhood: 60102
Nearby homes
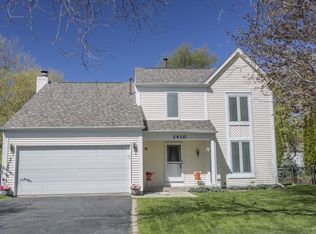
- $409,5005 bd4 ba2.1k sqft1410 Greenridge Ave, Algonquin, IL 60102Off Market
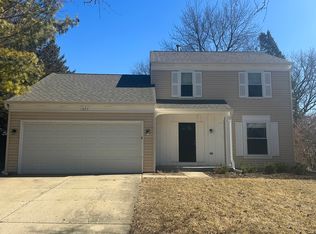
- $343,2003 bd-- ba1.2k sqft1430 Greenridge Ave, Algonquin, IL 60102Off Market
- $335,0003 bd2 ba1.4k sqft1425 Riverwood Dr, Algonquin, IL 60102Sold
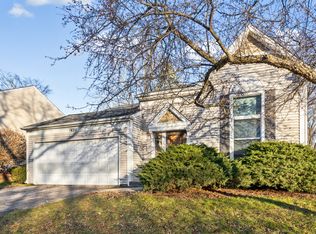
- $260,0002 bd2 ba1.3k sqft1435 Riverwood Dr, Algonquin, IL 60102Sold
- $346,2003 bd-- ba1.5k sqft1400 Greenridge Ave, Algonquin, IL 60102Off Market
- $374,9003 bd-- ba1.8k sqft1415 Riverwood Dr, Algonquin, IL 60102Off Market
- $344,3003 bd2 ba1k sqft1445 Riverwood Dr, Algonquin, IL 60102Off Market
- $326,4003 bd-- ba1.3k sqft1435 Greenridge Ave, Algonquin, IL 60102Off Market
Nearby schools
GreatSchools rating
- 7/10Algonquin Lakes Elementary SchoolGrades: K-5Distance: 0.4 mi
- 6/10Algonquin Middle SchoolGrades: 6-8Distance: 0.6 mi
- 6/10Dundee-Crown High SchoolGrades: 9-12Distance: 1.2 mi
Schools provided by the listing agent
- Elementary: Algonquin Lake Elementary School
- Middle: Algonquin Middle School
- High: Dundee-Crown High School
- District: 300
Source: MRED as distributed by MLS GRID. This data may not be complete. We recommend contacting the local school district to confirm school assignments for this home.
Get a cash offer in 3 minutes
Find out how much your home could sell for in as little as 3 minutes with a no-obligation cash offer.
Estimated market value
$315,200
Get a cash offer in 3 minutes
Find out how much your home could sell for in as little as 3 minutes with a no-obligation cash offer.
Estimated market value
$315,200
- Illinois
- Kane County
- Algonquin
- 60102
- 1420 Greenridge Ave
