UNBELIEVABLE NEW PRICE! Thoughtfully enhanced with numerous recent upgrades, this exceptional home offers a refined blend of sophistication and functionality throughout its spacious, light-filled interior. Recent investments include a new HVAC system (2021), a new roof (2023), recently installed energy-efficient windows, and updated kitchen appliances replaced over the past several years - providing both style and peace of mind for years to come. Step outside to your own private oasis, where a sparkling pool transforms the backyard into a resort-style retreat, perfect for relaxing afternoons, weekend entertaining, or quiet evenings under the stars. Ideally situated in one of Allen's most desirable locations, this home provides convenient access to top-rated schools, premier shopping, dining, parks, and major thoroughfares. Combining luxury, comfort, and significant recent improvements, this is an exceptional opportunity to enjoy the very best of North Texas living.
Sold
Price Unknown
1420 Greenwich Dr, Allen, TX 75013
4beds
2,217sqft
Single Family Residence
Built in 2003
7,840 Square Feet Lot
$538,400 Zestimate®
$--/sqft
$2,970 Estimated rent
Home value
$538,400
$511,000 - $565,000
$2,970/mo
Zestimate® history
Owner options
List your home for rent
$2,970/mo
Rent Zestimate®
Find your next renter with Zillow Rental Manager. Plus, with online applications, you can quickly screen prospective tenants – for free.
$2,970/mo
Rent Zestimate®
Refinance and save
$180/mo
Est. payment
Refinancing to a lower rate could help reduce your monthly payments and save thousands over the life of the loan.
$180/mo
Est. payment
Explore your selling options
Work with a Zillow partner agent
Leverage their expertise and Zillow's premium Showcase listings to get your home seen by more buyers.
Get startedList with your own agent
Get your home in front of millions of buyers by listing it on Zillow.
Learn how to do itSell it yourself
Take full control of how buyers see your home on Zillow by listing For Sale by Owner (FSBO).
List your homeWhat's special
Sparkling poolPrivate oasisResort-style retreatSpacious light-filled interiorUpdated kitchen appliances
Zillow last checked:
Listing updated:
Listed by:
Jeffrey Arron 0703559 917-868-1687,
Allie Beth Allman & Assoc. 214-521-7355
Bought with:
Mark Wallar, 0444388
Coldwell Banker Apex, REALTORS
Source: NTREIS,MLS#: 21283747
Facts & features
Interior
Bedrooms & bathrooms
- Bedrooms: 4
- Bathrooms: 2
- Full bathrooms: 2
Primary bedroom
- Features: Built-in Features, Garden Tub/Roman Tub, Linen Closet, Separate Shower, Walk-In Closet(s)
- Level: First
- Dimensions: 16 x 15
Bedroom
- Level: First
- Dimensions: 13 x 10
Bedroom
- Level: First
- Dimensions: 11 x 10
Bedroom
- Level: First
- Dimensions: 11 x 10
Breakfast room nook
- Level: First
- Dimensions: 10 x 9
Dining room
- Level: First
- Dimensions: 12 x 10
Family room
- Level: First
- Dimensions: 21 x 19
Kitchen
- Level: First
- Dimensions: 20 x 13
Living room
- Level: First
- Dimensions: 12 x 10
Living room
- Level: First
- Dimensions: 14 x 10
Utility room
- Features: Utility Room
- Level: First
- Dimensions: 11 x 5
Heating
- Natural Gas
Cooling
- Central Air, Electric
Appliances
- Included: Dishwasher, Electric Cooktop, Disposal, Gas Water Heater, Microwave
Features
- Decorative/Designer Lighting Fixtures, High Speed Internet, Kitchen Island, Pantry, Cable TV
- Flooring: Carpet, Ceramic Tile
- Has basement: No
- Number of fireplaces: 1
- Fireplace features: Gas Starter, Masonry
Interior area
- Total interior livable area: 2,217 sqft
Property
Parking
- Total spaces: 2
- Parking features: Alley Access, Kitchen Level, Garage Faces Rear
- Attached garage spaces: 2
Features
- Levels: One
- Stories: 1
- Pool features: Fenced, In Ground, Outdoor Pool, Pool
- Fencing: Wood
Lot
- Size: 7,840 Square Feet
- Features: Interior Lot, Level, Sprinkler System
Details
- Parcel number: R505700Q00901
Construction
Type & style
- Home type: SingleFamily
- Architectural style: Traditional,Detached
- Property subtype: Single Family Residence
Materials
- Brick
- Foundation: Slab
- Roof: Composition
Condition
- Resale
- Year built: 2003
Utilities & green energy
- Sewer: Public Sewer
- Water: Public
- Utilities for property: Electricity Connected, Natural Gas Available, Sewer Available, Separate Meters, Water Available, Cable Available
Community & HOA
Community
- Features: Curbs, Sidewalks
- Subdivision: Glendover Park Ph Vii-A
HOA
- Has HOA: Yes
- Services included: All Facilities, Association Management
- HOA fee: $180 semi-annually
- HOA name: Glendover Management Co
- HOA phone: 972-359-1548
Location
- Region: Allen
Financial & listing details
- Tax assessed value: $494,972
- Annual tax amount: $8,903
- Date on market: 6/2/2026
- Cumulative days on market: 95 days
- Listing terms: Cash,Conventional,FHA
- Exclusions: Potted lemon and lime tree adjacent to the pool.
- Road surface type: Asphalt
Price history
| Date | Event | Price |
|---|---|---|
| 10/16/2026 | Sold | -- |
Source: NTREIS #21283747 Report a problem | ||
| 9/16/2026 | Pending sale | $555,000$250/sqft |
Source: NTREIS #21283747 Report a problem | ||
| 9/7/2026 | Contingent | $555,000$250/sqft |
Source: NTREIS #21283747 Report a problem | ||
| 8/10/2026 | Price change | $555,000-1.8%$250/sqft |
Source: NTREIS #21283747 Report a problem | ||
| 7/20/2026 | Price change | $565,000-1.7%$255/sqft |
Source: NTREIS #21283747 Report a problem | ||
| 7/2/2026 | Price change | $575,000-4%$259/sqft |
Source: NTREIS #21283747 Report a problem | ||
| 6/18/2026 | Price change | $599,000-1.8%$270/sqft |
Source: NTREIS #21283747 Report a problem | ||
| 6/2/2026 | Listed for sale | $609,900$275/sqft |
Source: NTREIS #21283747 Report a problem | ||
Public tax history
| Year | Property taxes | Tax assessment |
|---|---|---|
| 2026 | -- | $494,972 -1.5% |
| 2025 | $7,095 +5.3% | $502,492 +10% |
| 2024 | $6,738 +11% | $456,811 +10% |
| 2023 | $6,071 -12.3% | $415,283 +10% |
| 2022 | $6,924 +0.2% | $377,530 +10% |
| 2021 | $6,912 -1.9% | $343,209 +0.2% |
| 2020 | $7,048 -6.4% | $342,656 -4.8% |
| 2019 | $7,531 +4% | $359,825 +8.4% |
| 2018 | $7,243 +23.6% | $331,792 +3.8% |
| 2017 | $5,858 | $319,584 +20.5% |
| 2016 | $5,858 +13.5% | $265,308 +11.5% |
| 2015 | $5,159 | $238,029 +9.4% |
| 2014 | $5,159 | $217,491 +9.1% |
| 2013 | -- | $199,437 +7.4% |
| 2012 | -- | $185,741 -7.7% |
| 2011 | -- | $201,285 +1.8% |
| 2010 | -- | $197,710 |
| 2009 | -- | $197,710 +0.5% |
| 2008 | -- | $196,663 +7.7% |
| 2007 | -- | $182,616 +0.6% |
| 2006 | -- | $181,536 +2.8% |
| 2005 | -- | $176,647 +3.5% |
| 2004 | -- | $170,725 +461.6% |
| 2003 | -- | $30,400 |
Find assessor info on the county website
Neighborhood: Glendover Park
Nearby homes
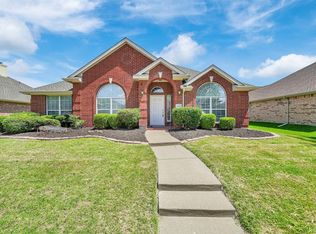
- $--4 bd2 ba1.9k sqft1422 Greenwich Dr, Allen, TX 75013Sold
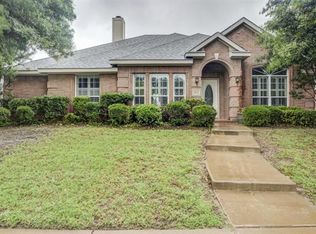
- $518,0004 bd3 ba2.8k sqft1418 Greenwich Dr, Allen, TX 75013Off Market
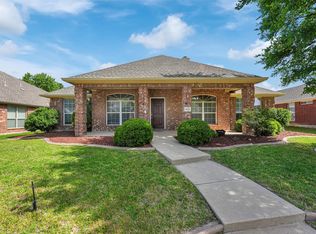
- $--4 bd2 ba2.2k sqft1424 Greenwich Dr, Allen, TX 75013Sold
- $457,3003 bd2 ba2.2k sqft1423 Tudor Dr, Allen, TX 75013Off Market
- $436,6004 bd2 ba1.9k sqft1416 Greenwich Dr, Allen, TX 75013Off Market
- $576,2004 bd3 ba3k sqft1421 Tudor Dr, Allen, TX 75013Off Market
- $399,9003 bd2 ba1.8k sqft1419 Tudor Dr, Allen, TX 75013Off Market
- $517,3004 bd2 ba2.6k sqft1425 Tudor Dr, Allen, TX 75013Off Market
Nearby schools
GreatSchools rating
- 9/10Kerr Elementary SchoolGrades: K-6Distance: 0.4 mi
- 10/10Ereckson Middle SchoolGrades: 7-8Distance: 2 mi
- 8/10Allen High SchoolGrades: 9-12Distance: 2.6 mi
Schools provided by the listing agent
- Elementary: Kerr
- Middle: Ereckson
- High: Allen
- District: Allen ISD
Source: NTREIS. This data may not be complete. We recommend contacting the local school district to confirm school assignments for this home.
Get a cash offer in 3 minutes
Find out how much your home could sell for in as little as 3 minutes with a no-obligation cash offer.
Estimated market value
$538,400
Get a cash offer in 3 minutes
Find out how much your home could sell for in as little as 3 minutes with a no-obligation cash offer.
Estimated market value
$538,400
- Texas
- Collin County
- Allen
- 75013
- Glendover Park
- 1420 Greenwich Dr
