BACKUP OFFERS WELCOMED. REAL UPSIDE. 1970's mid-century modern Deck House on Coster Cove includes many original design features, post-and-beam construction, large expanses of glass, an open floor plan, and beautiful mahogany trim with cedar tongue-and-groove ceilings. There are two solid masonry fireplaces. This protected cove just off of the Patuxent River is a favorite for boaters, and having a large in-ground pool completes the package. The improvements are sold AS IS with some challenges disclosed, and the waterfront package is priced accordingly. Newer septic system 2020, pool pump 2023, roof 2016, kitchen 2016, water depth is 4' in the cove. There is an underground storage tank for oil furnace. The matching outbuilding is very special, might make you think about a pool house or studio space! Just 75 minutes from Capitol Hill, this could be the one! Agents-see private remarks prior to any showing.
Sold for $640,000
$640,000
1420 Gregg Dr, Lusby, MD 20657
4beds
2,508sqft
Single Family Residence
Built in 1977
0.59 Acres Lot
$633,600 Zestimate®
$255/sqft
$3,143 Estimated rent
Home value
$633,600
$577,000 - $697,000
$3,143/mo
Zestimate® history
Owner options
List your home for rent
$3,143/mo
Rent Zestimate®
Find your next renter with Zillow Rental Manager. Plus, with online applications, you can quickly screen prospective tenants – for free.
$3,143/mo
Rent Zestimate®
Refinance and save
$4,243/mo
Est. payment
Refinancing to a lower rate could help reduce your monthly payments and save thousands over the life of the loan.
$4,243/mo
Est. payment
Explore your selling options
Work with a Zillow partner agent
Leverage their expertise and Zillow's premium Showcase listings to get your home seen by more buyers.
Get startedList with your own agent
Get your home in front of millions of buyers by listing it on Zillow.
Learn how to do itSell it yourself
Take full control of how buyers see your home on Zillow by listing For Sale by Owner (FSBO).
List your homeWhat's special
Large in-ground poolOriginal design featuresCedar tongue-and-groove ceilingsSolid masonry fireplacesLarge expanses of glassBeautiful mahogany trimOpen floor plan
Zillow last checked:
Listing updated:
Listed by:
Christine McNelis 410-610-4045,
Berkshire Hathaway HomeServices PenFed Realty
Bought with:
Sean Escobar, 5003917
O'Brien Realty ERA Powered
Source: Bright MLS,MLS#: MDCA2023180
Facts & features
Interior
Bedrooms & bathrooms
- Bedrooms: 4
- Bathrooms: 2
- Full bathrooms: 2
- Main level bathrooms: 1
- Main level bedrooms: 2
Rooms
- Room types: Living Room, Dining Room, Bedroom 2, Bedroom 3, Bedroom 4, Kitchen, Family Room, Bedroom 1, Laundry, Bathroom 1, Bathroom 2
Bedroom 1
- Features: Balcony Access, Cathedral/Vaulted Ceiling, Flooring - Carpet
- Level: Main
Bedroom 2
- Features: Cathedral/Vaulted Ceiling, Flooring - Carpet
- Level: Main
Bedroom 3
- Features: Flooring - Ceramic Tile
- Level: Lower
Bedroom 4
- Features: Flooring - Ceramic Tile
- Level: Lower
Bathroom 1
- Features: Skylight(s)
- Level: Main
Bathroom 2
- Level: Lower
Dining room
- Features: Cathedral/Vaulted Ceiling, Flooring - Carpet
- Level: Main
Family room
- Features: Flooring - Ceramic Tile, Fireplace - Wood Burning
- Level: Lower
Kitchen
- Features: Breakfast Bar, Cathedral/Vaulted Ceiling, Granite Counters, Flooring - Ceramic Tile, Kitchen - Propane Cooking, Pantry
- Level: Main
Laundry
- Level: Lower
Living room
- Features: Cathedral/Vaulted Ceiling, Fireplace - Wood Burning, Flooring - Carpet, Balcony Access
- Level: Main
Heating
- Baseboard, Oil
Cooling
- Central Air, Electric
Appliances
- Included: Microwave, Dishwasher, Dryer, Oven/Range - Gas, Washer, Water Heater
- Laundry: Lower Level, Laundry Room
Features
- Bathroom - Tub Shower, Ceiling Fan(s), Central Vacuum, Combination Dining/Living, Combination Kitchen/Dining, Exposed Beams, Open Floorplan, Recessed Lighting, Vaulted Ceiling(s), Wood Ceilings
- Flooring: Ceramic Tile, Carpet
- Doors: Sliding Glass
- Windows: Skylight(s)
- Basement: Improved,Interior Entry,Exterior Entry,Walk-Out Access,Finished
- Number of fireplaces: 2
- Fireplace features: Brick, Mantel(s), Wood Burning
Interior area
- Total structure area: 2,698
- Total interior livable area: 2,508 sqft
- Finished area above ground: 1,349
- Finished area below ground: 1,159
Property
Parking
- Total spaces: 8
- Parking features: Crushed Stone, Private, Attached Carport, Driveway
- Carport spaces: 2
- Uncovered spaces: 6
Accessibility
- Accessibility features: None
Features
- Levels: Two
- Stories: 2
- Patio & porch: Deck, Patio
- Exterior features: Chimney Cap(s)
- Has private pool: Yes
- Pool features: Concrete, In Ground, Gunite, Filtered, Private
- Fencing: Wood
- Has view: Yes
- View description: Creek/Stream, River, Water, Trees/Woods
- Has water view: Yes
- Water view: Creek/Stream,River,Water
- Waterfront features: Private Dock Site, Private Access, Swimming Allowed, Fishing Allowed, Personal Watercraft (PWC), Sail, Waterski/Wakeboard, Canoe/Kayak, Boat - Powered, Cove
- Body of water: Coster Cove
- Frontage length: Water Frontage Ft: 44
Lot
- Size: 0.59 Acres
- Features: Front Yard, Premium, Private, Rear Yard, Stream/Creek
Details
- Additional structures: Above Grade, Below Grade, Outbuilding
- Parcel number: 0501051903
- Zoning: R
- Special conditions: Standard
Construction
Type & style
- Home type: SingleFamily
- Architectural style: Contemporary,Mid-Century Modern,Post & Beam
- Property subtype: Single Family Residence
Materials
- Frame, Masonry
- Foundation: Brick/Mortar
- Roof: Architectural Shingle
Condition
- New construction: No
- Year built: 1977
Utilities & green energy
- Sewer: Nitrogen Removal System, Private Septic Tank
- Water: Well
- Utilities for property: Cable Available, Propane, Cable
Community & HOA
Community
- Security: Smoke Detector(s)
- Subdivision: Spring Cove
HOA
- Has HOA: Yes
- HOA fee: $20 annually
- HOA name: SPRING COVE HOA
Location
- Region: Lusby
Financial & listing details
- Price per square foot: $255/sqft
- Tax assessed value: $564,033
- Annual tax amount: $6,195
- Date on market: 9/25/2025
- Listing agreement: Exclusive Right To Sell
- Listing terms: Cash,Conventional
- Inclusions: Underground Oil Tank (owned), Propane Tank (owned), Pool Cleaner / Polaris Type
- Ownership: Fee Simple
- Road surface type: Gravel
Price history
| Date | Event | Price |
|---|---|---|
| 11/5/2025 | Sold | $640,000-1.4%$255/sqft |
Source:  Bright MLS #MDCA2023180 Report a problem Bright MLS #MDCA2023180 Report a problem | ||
| 10/2/2025 | Contingent | $649,000$259/sqft |
Source: Bright MLS #MDCA2023180 Report a problem | ||
| 9/25/2025 | Listed for sale | $649,000+56.4%$259/sqft |
Source: Bright MLS #MDCA2023180 Report a problem | ||
| 2/3/2016 | Sold | $415,000$165/sqft |
Source: Public Record Report a problem | ||
Public tax history
| Year | Property taxes | Tax assessment |
|---|---|---|
| 2026 | $6,613 +4.8% | $591,900 +4.9% |
| 2025 | $6,308 +9% | $564,033 +5.2% |
| 2024 | $5,785 +9.5% | $536,167 +5.5% |
| 2023 | $5,281 +1.2% | $508,300 |
| 2022 | $5,217 +1.2% | $508,300 +2.5% |
| 2021 | $5,153 +0.8% | $495,967 +1.3% |
| 2020 | $5,114 -0.5% | $489,800 |
| 2019 | $5,138 | $489,800 |
| 2018 | $5,138 -2% | $489,800 -0.6% |
| 2017 | $5,246 -19.2% | $493,000 |
| 2016 | $6,492 | $493,000 |
| 2015 | $6,492 | $493,000 -0.6% |
| 2014 | $6,492 | $495,900 |
| 2013 | -- | $495,900 |
| 2012 | -- | $495,900 -19.3% |
| 2011 | -- | $614,860 |
| 2010 | -- | $614,860 |
| 2009 | -- | $614,860 -6.6% |
| 2008 | -- | $658,000 +14.5% |
| 2007 | -- | $574,656 +17% |
| 2006 | -- | $491,313 +20.4% |
| 2005 | -- | $407,970 +7.7% |
| 2004 | -- | $378,646 +8.4% |
| 2003 | -- | $349,323 +9.2% |
| 2002 | -- | $320,000 +4.6% |
| 2001 | -- | $305,890 |
Find assessor info on the county website
Neighborhood: 20657
Nearby homes
- $278,0001 bd1 ba438 sqft1426 Gregg Dr, Lusby, MD 20657Off Market
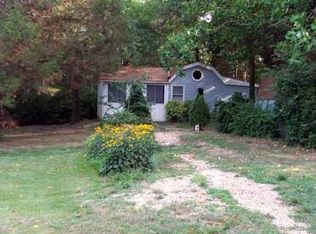
- $359,700-- bd1 ba1.4k sqft1432 Gregg Dr, Lusby, MD 20657Off Market
- $562,100-- bd2 ba1.1k sqft1414 Gregg Dr, Lusby, MD 20657Off Market
- $677,400-- bd2 ba2.1k sqft1408 Gregg Dr, Lusby, MD 20657Off Market
- $649,9004 bd4 ba2.1k sqft1444 Gregg Dr, Lusby, MD 20657For Sale
- $738,7003 bd2 ba1.4k sqft1402 Gregg Dr, Lusby, MD 20657Off Market
- $637,300-- bd2 ba2k sqft1450 Gregg Dr, Lusby, MD 20657Off Market
- $634,4005 bd4 ba1.5k sqft1438 Gregg Dr, Lusby, MD 20657Off Market
Nearby schools
GreatSchools rating
- 6/10Dowell Elementary SchoolGrades: PK-5Distance: 1.3 mi
- 7/10Mill Creek Middle SchoolGrades: 6-8Distance: 1.8 mi
- 8/10Patuxent High SchoolGrades: 9-12Distance: 1.9 mi
Schools provided by the listing agent
- District: Calvert County Public Schools
Source: Bright MLS. This data may not be complete. We recommend contacting the local school district to confirm school assignments for this home.
Get a cash offer in 3 minutes
Find out how much your home could sell for in as little as 3 minutes with a no-obligation cash offer.
Estimated market value
$633,600
Get a cash offer in 3 minutes
Find out how much your home could sell for in as little as 3 minutes with a no-obligation cash offer.
Estimated market value
$633,600
- Maryland
- Calvert County
- Lusby
- 20657
- 1420 Gregg Dr
